Discover a charming 2-bedroom, 1-bath ranch home nestled in the heart of Knoxville's desirable 37917 neighborhood. Strong investment potential, making it an ideal opportunity for someone to add their creative touch. Inside, the efficient layout offers a cozy living area, two adaptable bedrooms, and a full bathroom with a tub/shower combination. The property sits on a level lot with a detached garage/workshop that has power run to it. Easy access to downtown Knoxville, the University of Tennessee, Market Square, and local dining and shopping. Major routes like I‑40 and I‑275 make commuting across the city simple, while nearby schools, parks, and community amenities enhance the property's appeal to families and renters.
Closed
$90,000
1514 Mitchell St, Knoxville, TN 37917
2beds
728sqft
Single Family Residence, Residential
Built in 1924
5,662 Square Feet Lot
$90,500 Zestimate®
$124/sqft
$1,550 Estimated rent
Home value
$90,500
$86,000 - $95,000
$1,550/mo
Zestimate® history
Owner options
List your home for rent
$1,550/mo
Rent Zestimate®
Find your next renter with Zillow Rental Manager. Plus, with online applications, you can quickly screen prospective tenants – for free.
$1,550/mo
Rent Zestimate®
Refinance and save
$410/mo
Est. payment
Refinancing to a lower rate could help reduce your monthly payments and save thousands over the life of the loan.
$410/mo
Est. payment
Explore your selling options
Work with a Zillow partner agent
Leverage their expertise and Zillow's premium Showcase listings to get your home seen by more buyers.
Get startedList with your own agent
Get your home in front of millions of buyers by listing it on Zillow.
Learn how to do itSell it yourself
Take full control of how buyers see your home on Zillow by listing For Sale by Owner (FSBO).
List your homeWhat's special
Zillow last checked:
Listing updated:
Listed by:
Cory King 321-501-1953,
eXp Realty,
Huy Vinh,
eXp Realty
Bought with:
Felix Ordaz, 358329
United Real Estate Solutions
Source: RealTracs MLS as distributed by MLS GRID,MLS#: 3122415
Facts & features
Interior
Bedrooms & bathrooms
- Bedrooms: 2
- Bathrooms: 1
- Full bathrooms: 1
Kitchen
- Features: Eat-in Kitchen
- Level: Eat-in Kitchen
Other
- Features: Utility Room
- Level: Utility Room
Heating
- Central, Electric, Heat Pump, Natural Gas, Other
Cooling
- Central Air
Appliances
- Included: Range, Refrigerator
Features
- Flooring: Laminate, Other, Vinyl
- Basement: Crawl Space
- Has fireplace: No
Interior area
- Total structure area: 728
- Total interior livable area: 728 sqft
- Finished area above ground: 728
Property
Parking
- Total spaces: 2
- Parking features: On Street
- Garage spaces: 2
- Has uncovered spaces: Yes
Features
- Levels: One
- Patio & porch: Patio, Porch, Covered
- Has view: Yes
- View description: City
Lot
- Size: 5,662 Square Feet
- Dimensions: 40 x 140
- Features: Corner Lot, Level
- Topography: Corner Lot,Level
Details
- Parcel number: 082IF023
- Special conditions: Standard
Construction
Type & style
- Home type: SingleFamily
- Architectural style: Traditional
- Property subtype: Single Family Residence, Residential
Materials
- Frame, Other
Condition
- New construction: No
- Year built: 1924
Utilities & green energy
- Sewer: Public Sewer
- Water: Public
- Utilities for property: Electricity Available, Natural Gas Available, Water Available
Community & HOA
Community
- Subdivision: Industrial Home Corp
Location
- Region: Knoxville
Financial & listing details
- Price per square foot: $124/sqft
- Tax assessed value: $45,400
- Annual tax amount: $421
- Date on market: 1/22/2026
- Electric utility on property: Yes
Price history
| Date | Event | Price |
|---|---|---|
| 2/5/2026 | Sold | $90,000$124/sqft |
Source:  RealTracs MLS as distributed by MLS GRID #3122415 Report a problem RealTracs MLS as distributed by MLS GRID #3122415 Report a problem | ||
| 1/24/2026 | Pending sale | $90,000$124/sqft |
Source:  East Tennessee Realtors #1327222 Report a problem East Tennessee Realtors #1327222 Report a problem | ||
| 1/22/2026 | Listed for sale | $90,000+275%$124/sqft |
Source: eXp Realty #1327222 Report a problem | ||
| 6/27/2000 | Sold | $24,000$33/sqft |
Source: Public Record Report a problem | ||
Public tax history
| Year | Property taxes | Tax assessment |
|---|---|---|
| 2025 | $176 | $11,350 |
| 2024 | $176 | $11,350 |
| 2023 | $176 | $11,350 |
| 2022 | $176 -24.1% | $11,350 +3.7% |
| 2021 | $232 | $10,950 -75% |
| 2020 | $232 | $43,800 |
| 2019 | $232 | $43,800 -88.4% |
| 2018 | $232 -53.8% | $376,814 +3341.2% |
| 2017 | $502 +29.6% | $10,950 |
| 2016 | $387 | -- |
| 2015 | $387 | -- |
| 2014 | $387 +7.2% | -- |
| 2013 | $361 +91.9% | -- |
| 2012 | $188 | -- |
| 2011 | $188 | $7,975 |
| 2010 | $188 | $7,975 |
| 2009 | $188 +3.3% | $7,975 +17.7% |
| 2008 | $182 +0% | $6,775 |
| 2007 | $182 | $6,775 |
| 2006 | $182 | $6,775 |
| 2005 | $182 -0.3% | $6,775 +9.7% |
| 2004 | $183 | $6,175 |
| 2003 | $183 | $6,175 |
| 2002 | -- | $6,175 |
| 2001 | -- | $6,175 +8.3% |
| 2000 | -- | $5,700 |
Find assessor info on the county website
Neighborhood: 37917
Nearby homes
- $80,7002 bd1 ba900 sqft1512 Mitchell St, Knoxville, TN 37917Off Market
- $126,8002 bd1 ba852 sqft1508 Mitchell St, Knoxville, TN 37917Off Market
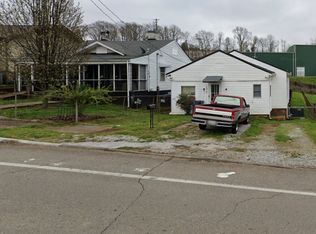
- $135,8002 bd1 ba700 sqft1504 Mitchell St, Knoxville, TN 37917Off Market
- $105,3002 bd1 ba930 sqft1704 Mitchell St, Knoxville, TN 37917Off Market
- $170,9004 bd2 ba990 sqft1714 Mitchell St, Knoxville, TN 37917Off Market
- $197,9003 bd1 ba-- sqft1720 Mitchell St, Knoxville, TN 37917Off Market
- $178,8002 bd1 ba775 sqft1301 9th Ave, Knoxville, TN 37917Off Market
- $109,5001 bd1 ba816 sqft1718 Wheeler St, Knoxville, TN 37917Off Market
Nearby schools
GreatSchools rating
- 4/10Belle Morris Elementary SchoolGrades: PK-5Distance: 0.9 mi
- 2/10Vine Middle/MagnetGrades: 6-8Distance: 1 mi
- 3/10Fulton High SchoolGrades: 9-12Distance: 0.8 mi
Schools provided by the listing agent
- Elementary: Belle Morris Elementary
- Middle: Whittle Springs Middle School
- High: Fulton High School
Source: RealTracs MLS as distributed by MLS GRID. This data may not be complete. We recommend contacting the local school district to confirm school assignments for this home.
Get a cash offer in 3 minutes
Find out how much your home could sell for in as little as 3 minutes with a no-obligation cash offer.
Estimated market value
$90,500
Get a cash offer in 3 minutes
Find out how much your home could sell for in as little as 3 minutes with a no-obligation cash offer.
Estimated market value
$90,500
- Tennessee
- Knox County
- Knoxville
- 37917
- 1514 Mitchell St
Nearby cities
Nearby neighborhoods
Nearby zip codes
Other Knoxville Topics
