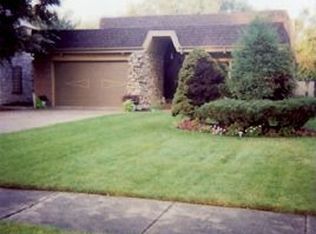
Stunning home with 3 bedrooms & 3 baths!! It's all here, living room, formal dining room, family room, sitting room, and sunroom. Full-finished walk-out basement. Custom English bar and huge game room. Lots of natural light, high ceilings, gleaming hardwood floors, 2 wood-burning fireplaces, and custom built-ins, are part of its original charm. Master bedroom with en-suite and walk-in closet. Balcony and Patio. Attached garage & huge back yard. Amazing location, with great restaurants, and award-winning schools, close to parks, shopping, and public transportation. A pure blend of modernity and tradition, this restored masterpiece will give you a lifestyle like none other. Spacious rooms, expansive ceilings, designer kitchen, & filled with a warmth that only viewing can behold. Stop, put your feet up & relish the fire. Home!
Closed
Zillow last checked:
Listing updated:
Bought with:
Patricia McGowan
Baird & Warner
Source: MRED as distributed by MLS GRID,MLS#: 11950805
Price history
| Date | Event | Price |
|---|---|---|
| 2/23/2024 | Sold | $790,000-1.2%$434/sqft |
Source:  MRED as distributed by MLS GRID #11950805 Report a problem MRED as distributed by MLS GRID #11950805 Report a problem | ||
| 1/19/2024 | Contingent | $799,900$440/sqft |
Source: MRED as distributed by MLS GRID #11950805 Report a problem | ||
| 1/11/2024 | Price change | $799,900-3%$440/sqft |
Source: MRED as distributed by MLS GRID #11950805 Report a problem | ||
| 12/24/2023 | Listed for sale | $825,000-1.2%$453/sqft |
Source: MRED as distributed by MLS GRID #11950805 Report a problem | ||
| 12/22/2023 | Listing removed | -- |
Source: MRED as distributed by MLS GRID #11889489 Report a problem | ||
| 11/12/2023 | Price change | $834,900-4.6%$459/sqft |
Source: MRED as distributed by MLS GRID #11889489 Report a problem | ||
| 10/13/2023 | Price change | $874,900-2.8%$481/sqft |
Source: MRED as distributed by MLS GRID #11889489 Report a problem | ||
| 9/22/2023 | Listed for sale | $899,900+69.8%$494/sqft |
Source: MRED as distributed by MLS GRID #11889489 Report a problem | ||
| 3/22/2022 | Listing removed | -- |
Source: MRED as distributed by MLS GRID #11250864 Report a problem | ||
| 10/29/2021 | Listing removed | $529,900$291/sqft |
Source: MRED as distributed by MLS GRID #11250864 Report a problem | ||
| 10/20/2021 | Listed for sale | $529,900+6.2%$291/sqft |
Source: MRED as distributed by MLS GRID #11250864 Report a problem | ||
| 2/18/2021 | Listing removed | -- |
Source: MRED as distributed by MLS GRID #10859818 Report a problem | ||
| 9/16/2020 | Listed for sale | $499,000$274/sqft |
Source: Charles Rutenberg Realty of IL #10859818 Report a problem | ||
| 1/25/2020 | Listing removed | $499,000$274/sqft |
Source: Charles Rutenberg Realty of IL #10611055 Report a problem | ||
| 9/12/2019 | Listed for sale | $499,000-5%$274/sqft |
Source: Charles Rutenberg Realty of IL #10515814 Report a problem | ||
| 8/6/2019 | Listing removed | $525,000$288/sqft |
Source: Charles Rutenberg Realty of IL #10446059 Report a problem | ||
| 7/10/2019 | Price change | $525,000-4.4%$288/sqft |
Source: Charles Rutenberg Realty of IL #10446059 Report a problem | ||
| 5/29/2019 | Price change | $549,000-3.5%$302/sqft |
Source: Charles Rutenberg Realty of IL #10395303 Report a problem | ||
| 5/14/2019 | Price change | $569,000-1.7%$313/sqft |
Source: Charles Rutenberg Realty of IL #10310103 Report a problem | ||
| 4/8/2019 | Price change | $579,000-1.7%$318/sqft |
Source: Charles Rutenberg Realty of IL #10310103 Report a problem | ||
| 3/16/2019 | Listed for sale | $589,000$324/sqft |
Source: Charles Rutenberg Realty of IL #10310103 Report a problem | ||
Nearby homes

Get a cash offer in 3 minutes
Find out how much your home could sell for in as little as 3 minutes with a no-obligation cash offer.
Estimated market value
$916,700
