Welcome home to this magnificent property with 4 bedrooms, 4 full bathrooms, over 3200 square feet of updates and a BRAND NEW ROOF (July 2024)! Beautifully updated kitchen, vaulted ceilings, fresh carpet, multiple outdoor entertaining areas, and so much more! The main level is open and airy with a natural flow between kitchen, dining, and great room. The kitchen features hardwood floors, granite countertops, updated cabinets (with pull-outs) and an additional wet bar with sink and two mini fridges for chilling your favorite beverages. Have your choice for dining space with the 4-seater large island with granite countertops and additional storage and beautiful large bay window with granite window seat OR cozy up next to a gas fireplace with vaulted ceilings and sliders leading onto the massive back deck. The family room features a stain glass transom window above 1 of the 2 slider patio doors that lead out to the deck. Furthermore, this area has vaulted ceilings, new carpet and plenty of space for entertaining! Main level also has a bedroom, laundry, and updated full bathroom with walk-in shower. Upstairs and to the right is a large master bedroom with 6x6 walk-in closet, dual sinks with updated vanity and granite countertop and separate water closet that includes a garden tub/shower combo. Take the cat walk (and enjoy views of the first floor living area) and head to the two additional bedrooms and an additional full bathroom with deep garden tub/shower combo. The basement has three separate areas available for entertaining (2 with new patio sliding doors that walk out to the backyard). Storage will never be an issue with the built-in shelving and additional 8x9 storage room. There is a full bathroom in the basement with a multi-person jetted tub. The backyard is private, tree-lined, and peaceful. Attached is a 2 car garage with drains, water, electric, and additional storage space. Conveniently located near shopping, restaurants and more!
Closed
$325,000
1514 Mossglen Cir NE, Massillon, OH 44646
4beds
3,257sqft
Single Family Residence
Built in 1979
6,751 Square Feet Lot
$348,800 Zestimate®
$100/sqft
$2,198 Estimated rent
Home value
$348,800
$331,000 - $366,000
$2,198/mo
Zestimate® history
Owner options
List your home for rent
$2,198/mo
Rent Zestimate®
Find your next renter with Zillow Rental Manager. Plus, with online applications, you can quickly screen prospective tenants – for free.
$2,198/mo
Rent Zestimate®
Refinance and save
$2,399/mo
Est. payment
Refinancing to a lower rate could help reduce your monthly payments and save thousands over the life of the loan.
$2,399/mo
Est. payment
Explore your selling options
Work with a Zillow partner agent
Leverage their expertise and Zillow's premium Showcase listings to get your home seen by more buyers.
Get startedList with your own agent
Get your home in front of millions of buyers by listing it on Zillow.
Learn how to do itSell it yourself
Take full control of how buyers see your home on Zillow by listing For Sale by Owner (FSBO).
List your homeWhat's special
Zillow last checked:
Listing updated:
Listed by:
Laura Vandervaart laura@workwithvandervaart.com330-575-8446,
RE/MAX Trends Realty
Bought with:
Jaren T Fink, 2019002906
RE/MAX Infinity
Source: MLS Now,MLS#: 5056278 Originating MLS: Akron Cleveland Association of REALTORS
Originating MLS: Akron Cleveland Association of REALTORSFacts & features
Interior
Bedrooms & bathrooms
- Bedrooms: 4
- Bathrooms: 4
- Full bathrooms: 4
- Main level bathrooms: 1
- Main level bedrooms: 1
Primary bedroom
- Description: Flooring: Carpet
- Level: Second
- Dimensions: 13 x 15
Bedroom
- Description: Flooring: Carpet
- Level: First
- Dimensions: 12 x 12
Bedroom
- Description: Flooring: Carpet
- Level: Second
- Dimensions: 10 x 13
Bedroom
- Description: Flooring: Carpet
- Level: Second
- Dimensions: 12 x 13
Primary bathroom
- Description: Flooring: Carpet
- Level: Second
- Dimensions: 7 x 10
Bathroom
- Description: Flooring: Ceramic Tile
- Level: First
- Dimensions: 5 x 8
Bathroom
- Description: Flooring: Luxury Vinyl Tile
- Level: Second
- Dimensions: 6 x 8
Bathroom
- Description: Flooring: Ceramic Tile
- Level: Basement
- Dimensions: 7 x 10
Bonus room
- Description: Flooring: Laminate
- Level: Basement
- Dimensions: 13 x 17
Dining room
- Description: Flooring: Carpet
- Level: First
- Dimensions: 13 x 20
Entry foyer
- Description: Flooring: Hardwood
- Level: First
- Dimensions: 8 x 17
Great room
- Description: Flooring: Carpet
- Level: First
- Dimensions: 15 x 27
Kitchen
- Description: Flooring: Hardwood
- Level: First
- Dimensions: 13 x 20
Laundry
- Description: Flooring: Ceramic Tile
- Level: First
- Dimensions: 5 x 6
Recreation
- Description: Flooring: Laminate
- Level: Basement
- Dimensions: 13 x 30
Heating
- Forced Air, Gas
Cooling
- Central Air
Appliances
- Included: Built-In Oven, Cooktop, Dryer, Dishwasher, Microwave, Refrigerator, Washer
Features
- Jetted Tub
- Basement: Full,Finished,Walk-Out Access
- Number of fireplaces: 1
Interior area
- Total structure area: 3,257
- Total interior livable area: 3,257 sqft
- Finished area above ground: 2,356
- Finished area below ground: 901
Property
Parking
- Total spaces: 2
- Parking features: Attached, Concrete, Drain, Electricity, Garage, Water Available
- Attached garage spaces: 2
Features
- Levels: Two
- Stories: 2
- Patio & porch: Deck
Lot
- Size: 6,751 Square Feet
Details
- Parcel number: 00616209
Construction
Type & style
- Home type: SingleFamily
- Architectural style: Contemporary,Colonial
- Property subtype: Single Family Residence
Materials
- Vinyl Siding
- Roof: Asphalt,Fiberglass
Condition
- Year built: 1979
Utilities & green energy
- Sewer: Public Sewer
- Water: Public
Community & HOA
Community
- Subdivision: Spring Hill Settlement 02
HOA
- Has HOA: Yes
- Services included: Common Area Maintenance, Insurance, Other
- HOA fee: $300 annually
- HOA name: Springhill Settlement Hoa
Location
- Region: Massillon
Financial & listing details
- Price per square foot: $100/sqft
- Tax assessed value: $281,500
- Annual tax amount: $3,816
- Date on market: 7/25/2024
- Cumulative days on market: 19 days
- Listing terms: Cash,Conventional,FHA,VA Loan
Price history
| Date | Event | Price |
|---|---|---|
| 9/24/2024 | Sold | $325,000+8.4%$100/sqft |
Source:  MLS Now #5056278 Report a problem MLS Now #5056278 Report a problem | ||
| 8/13/2024 | Listed for sale | $299,900$92/sqft |
Source: MLS Now #5056278 Report a problem | ||
| 7/27/2024 | Pending sale | $299,900$92/sqft |
Source: MLS Now #5056278 Report a problem | ||
| 7/25/2024 | Listed for sale | $299,900$92/sqft |
Source: MLS Now #5056278 Report a problem | ||
| 7/14/2024 | Listing removed | -- |
Source: MLS Now #5046707 Report a problem | ||
| 6/22/2024 | Pending sale | $299,900$92/sqft |
Source: MLS Now #5046707 Report a problem | ||
| 6/18/2024 | Listed for sale | $299,900+66.7%$92/sqft |
Source: MLS Now #5046707 Report a problem | ||
| 2/9/2022 | Listing removed | -- |
Source: Zillow Rental Manager Report a problem | ||
| 1/8/2022 | Price change | $2,700+35%$1/sqft |
Source: Zillow Rental Manager Report a problem | ||
| 12/27/2021 | Listed for rent | $2,000-25.9%$1/sqft |
Source: Zillow Rental Manager Report a problem | ||
| 2/6/2021 | Listing removed | -- |
Source: Owner Report a problem | ||
| 12/5/2020 | Price change | $2,700+35%$1/sqft |
Source: Owner Report a problem | ||
| 12/2/2020 | Listed for rent | $2,000$1/sqft |
Source: Owner Report a problem | ||
| 9/2/2010 | Sold | $179,900$55/sqft |
Source: Public Record Report a problem | ||
| 8/21/2010 | Listed for sale | $179,900$55/sqft |
Source: Keller Williams Legacy Group Realty #3095198 Report a problem | ||
| 6/19/2010 | Listing removed | $179,900$55/sqft |
Source: Keller Williams Realty Legacy Group #3095198 Report a problem | ||
| 3/20/2010 | Price change | $179,900-2.8%$55/sqft |
Source: Keller Williams Legacy Group Realty #3095198 Report a problem | ||
| 1/16/2010 | Listed for sale | $185,000+17.5%$57/sqft |
Source: Keller Williams Legacy Group Realty #3095198 Report a problem | ||
| 11/12/2003 | Sold | $157,500-7.3%$48/sqft |
Source: Public Record Report a problem | ||
| 8/9/2002 | Sold | $169,900$52/sqft |
Source: Public Record Report a problem | ||
Public tax history
| Year | Property taxes | Tax assessment |
|---|---|---|
| 2024 | $4,615 +20.9% | $98,530 +35.5% |
| 2023 | $3,816 +2.6% | $72,700 |
| 2022 | $3,719 -1.6% | $72,700 |
| 2021 | $3,779 +10.4% | $72,700 +15% |
| 2020 | $3,422 | $63,220 |
| 2019 | $3,422 | $63,220 |
| 2018 | $3,422 +6.8% | $63,220 +14.4% |
| 2017 | $3,203 +8% | $55,270 +9.8% |
| 2016 | $2,967 +8.5% | $50,340 +7.2% |
| 2015 | $2,735 | $46,980 +2.4% |
| 2014 | $2,735 +97.1% | $45,890 |
| 2013 | $1,387 | $45,890 |
| 2012 | -- | $45,890 +1.5% |
| 2011 | -- | $45,200 +0.5% |
| 2010 | -- | $44,980 |
| 2009 | $2,159 +2.4% | -- |
| 2008 | $2,109 +1.3% | -- |
| 2007 | $2,081 -6% | -- |
| 2005 | $2,213 -3.7% | -- |
| 2004 | $2,298 +3.7% | -- |
| 2003 | $2,215 +23.3% | -- |
| 2002 | $1,797 +3.9% | -- |
| 2001 | $1,730 -2.2% | -- |
| 2000 | $1,769 | -- |
Find assessor info on the county website
Neighborhood: 44646
Nearby homes
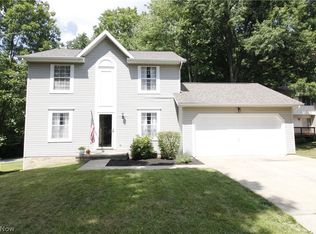
- $268,0004 bd3 ba1.8k sqft1516 Mossglen Cir NE, Massillon, OH 44646Off Market
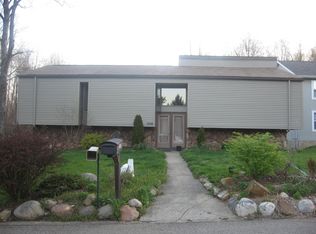
- $284,4004 bd2 ba1.7k sqft1510 Mossglen Cir NE, Massillon, OH 44646Off Market

- $251,1003 bd3 ba1.8k sqft1518 Mossglen Cir NE, Massillon, OH 44646Off Market
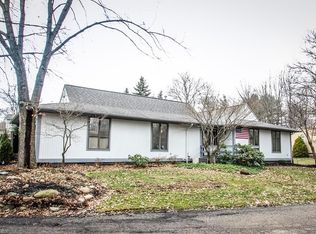
- $267,7003 bd2 ba1.9k sqft1500 Mossglen Cir NE, Massillon, OH 44646Off Market
- $212,1003 bd1 ba1.7k sqft1502 Mossglen Cir NE, Massillon, OH 44646Off Market
- $210,0003 bd3 ba2.2k sqft1504 Mossglen Cir NE, Massillon, OH 44646Sold
- $263,3003 bd3 ba2k sqft1506 Mossglen Cir NE, Massillon, OH 44646Off Market
- $256,9003 bd2 ba1.6k sqft1508 Mossglen Cir NE, Massillon, OH 44646Off Market
Nearby schools
GreatSchools rating
- 8/10Whittier Elementary SchoolGrades: K-3Distance: 0.7 mi
- 4/10Massillon Junior High SchoolGrades: 7-8Distance: 3.8 mi
- 4/10Washington High SchoolGrades: 9-12Distance: 1.7 mi
Schools provided by the listing agent
- District: Massillon CSD - 7609
Source: MLS Now. This data may not be complete. We recommend contacting the local school district to confirm school assignments for this home.
Get a cash offer in 3 minutes
Find out how much your home could sell for in as little as 3 minutes with a no-obligation cash offer.
Estimated market value
$348,800
Get a cash offer in 3 minutes
Find out how much your home could sell for in as little as 3 minutes with a no-obligation cash offer.
Estimated market value
$348,800
- Ohio
- Stark County
- Massillon
- 44646
- 1514 Mossglen Cir NE
Nearby cities
Nearby zip codes
Other Massillon Topics
