A well-kept and maintained home in Carson City conveniently located in a well established neighborhood just down the street from Mark Twain Elementary School. The kitchen has been updated with new countertops, underlit cabinets, and new appliances. The master bedroom features a walk-in closet and new shower stall in the bathroom. The home has been updated with new porcelain tile, carpet and plantation style shutters. Refrigerator, washer and dryer all included. Freshly painted exterior and new gutters. The exterior has enlarged concrete patios in both the front and back. Back yard has garden areas and well built utility shed. Roof is approximately 7 years old. The garage door and opener are also newer additions. The garage has a 220v along with a mini air conditioner.
Closed
$450,000
1514 Mountain Park Dr, Carson City, NV 89706
3beds
1,152sqft
Single Family Residence
Built in 1991
6,098 Square Feet Lot
$452,300 Zestimate®
$391/sqft
$2,231 Estimated rent
Home value
$452,300
$403,000 - $507,000
$2,231/mo
Zestimate® history
Owner options
List your home for rent
$2,231/mo
Rent Zestimate®
Find your next renter with Zillow Rental Manager. Plus, with online applications, you can quickly screen prospective tenants – for free.
$2,231/mo
Rent Zestimate®
Refinance and save
$2,602/mo
Est. payment
Refinancing to a lower rate could help reduce your monthly payments and save thousands over the life of the loan.
$2,602/mo
Est. payment
Explore your selling options
Work with a Zillow partner agent
Leverage their expertise and Zillow's premium Showcase listings to get your home seen by more buyers.
Get startedList with your own agent
Get your home in front of millions of buyers by listing it on Zillow.
Learn how to do itSell it yourself
Take full control of how buyers see your home on Zillow by listing For Sale by Owner (FSBO).
List your homeWhat's special
Well built utility shedNew porcelain tilePlantation style shuttersUnderlit cabinetsFreshly painted exteriorNew appliancesNew gutters
Zillow last checked:
Listing updated:
Listed by:
Kevin Trexler S.58438 775-250-3591,
Nevada Home Realty
Bought with:
Jill Larson, S.178587
Coldwell Banker Select Mt Rose
Source: NNRMLS,MLS#: 260000330
Facts & features
Interior
Bedrooms & bathrooms
- Bedrooms: 3
- Bathrooms: 2
- Full bathrooms: 2
Heating
- Forced Air, Natural Gas
Cooling
- Central Air
Appliances
- Included: Dishwasher, Disposal, Dryer, Gas Range, Microwave, Refrigerator, Washer
- Laundry: In Hall, Laundry Closet, Shelves
Features
- Ceiling Fan(s), Master Downstairs, Walk-In Closet(s)
- Flooring: Carpet, Laminate, Porcelain
- Windows: Double Pane Windows, Vinyl Frames
- Has fireplace: No
- Common walls with other units/homes: No Common Walls,No One Above,No One Below
Interior area
- Total structure area: 1,152
- Total interior livable area: 1,152 sqft
Property
Parking
- Total spaces: 2
- Parking features: Garage
- Garage spaces: 2
Features
- Levels: One
- Stories: 1
- Patio & porch: Patio
- Exterior features: Rain Gutters
- Spa features: None
- Fencing: Back Yard,Front Yard
- Has view: Yes
- View description: Mountain(s)
Lot
- Size: 6,098 Square Feet
- Features: Level
Details
- Additional structures: Shed(s)
- Parcel number: 00254611
- Zoning: SF6
Construction
Type & style
- Home type: SingleFamily
- Property subtype: Single Family Residence
Materials
- Frame
- Foundation: Crawl Space
- Roof: Composition,Shingle
Condition
- New construction: No
- Year built: 1991
Utilities & green energy
- Sewer: Public Sewer
- Water: Public
- Utilities for property: Electricity Connected, Internet Available, Natural Gas Connected, Sewer Connected, Water Connected, Cellular Coverage
Community & HOA
Community
- Security: Carbon Monoxide Detector(s), Smoke Detector(s)
- Subdivision: Mountain Park
HOA
- Has HOA: No
Location
- Region: Carson City
Financial & listing details
- Price per square foot: $391/sqft
- Tax assessed value: $202,724
- Annual tax amount: $1,753
- Date on market: 1/10/2026
- Cumulative days on market: 24 days
- Listing terms: 1031 Exchange,Cash,Conventional,FHA,VA Loan
Price history
| Date | Event | Price |
|---|---|---|
| 2/2/2026 | Sold | $450,000+1.1%$391/sqft |
Source:  NNRMLS #260000330 Report a problem NNRMLS #260000330 Report a problem | ||
| 1/16/2026 | Contingent | $444,900$386/sqft |
Source: NNRMLS #260000330 Report a problem | ||
| 1/13/2026 | Listed for sale | $444,900$386/sqft |
Source: NNRMLS #260000330 Report a problem | ||
| 1/13/2026 | Contingent | $444,900$386/sqft |
Source: NNRMLS #260000330 Report a problem | ||
| 1/10/2026 | Listed for sale | $444,900+85.3%$386/sqft |
Source: NNRMLS #260000330 Report a problem | ||
| 12/27/2017 | Sold | $240,100+2.2%$208/sqft |
Source:  NNRMLS #170016470 Report a problem NNRMLS #170016470 Report a problem | ||
| 11/18/2017 | Listed for sale | $235,000$204/sqft |
Source: Chase International - ZC #170016470 Report a problem | ||
| 1/3/2005 | Sold | $235,000$204/sqft |
Source: Public Record Report a problem | ||
Public tax history
| Year | Property taxes | Tax assessment |
|---|---|---|
| 2025 | $3,529 +125.7% | $70,953 +1.7% |
| 2024 | $1,564 -1.8% | $69,756 +7.6% |
| 2023 | $1,592 +8% | $64,816 +14.1% |
| 2022 | $1,475 +3% | $56,805 +8.5% |
| 2021 | $1,432 | $52,343 +9.7% |
| 2019 | $1,432 +6.2% | $47,709 +3.5% |
| 2018 | $1,348 +3% | $46,079 +5.2% |
| 2017 | $1,309 -50.6% | $43,783 +1% |
| 2016 | $2,648 +13.8% | $43,343 +4.3% |
| 2015 | $2,327 +5.8% | $41,545 +14.4% |
| 2014 | $2,200 +87.4% | $36,310 +11% |
| 2013 | $1,174 +3.1% | $32,716 -4.1% |
| 2012 | $1,139 +3% | $34,113 -15.6% |
| 2011 | $1,106 +3% | $40,412 -25.8% |
| 2010 | $1,074 +3% | $54,456 -7.2% |
| 2009 | $1,043 +3.1% | $58,687 +1.3% |
| 2008 | $1,012 +3% | $57,939 +21.1% |
| 2007 | $983 | $47,825 +0.9% |
| 2006 | -- | $47,400 +17.1% |
| 2005 | -- | $40,469 +15.5% |
| 2004 | -- | $35,045 +7.1% |
| 2003 | -- | $32,731 -1.7% |
| 2002 | -- | $33,298 +1% |
| 2001 | $828 | $32,970 |
Find assessor info on the county website
Neighborhood: 89706
Nearby homes
- $414,4003 bd2 ba1.1k sqft1492 Mountain Park Dr, Carson City, NV 89706Off Market
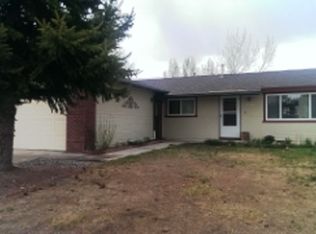
- $383,0003 bd2 ba1.1k sqft1536 Mountain Park Dr, Carson City, NV 89706Sold
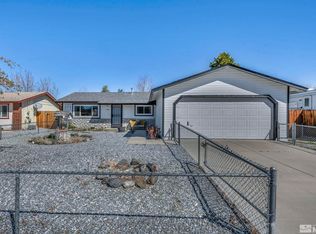
- $459,4004 bd2 ba1.3k sqft1515 Lindsay Ln, Carson City, NV 89706Off Market
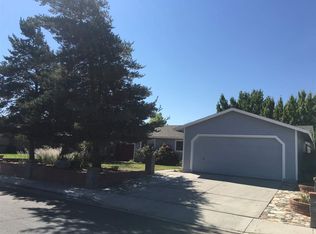
- $449,0003 bd2 ba1.3k sqft1493 Lindsay Ln, Carson City, NV 89706Off Market
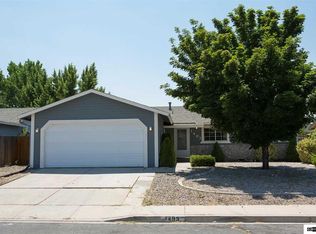
- $418,3003 bd2 ba1.1k sqft1537 Lindsay Ln, Carson City, NV 89706Off Market
- $469,3003 bd2 ba1.7k sqft1470 Mountain Park Dr, Carson City, NV 89706Off Market
- $461,2003 bd2 ba1.4k sqft1558 Mountain Park Dr, Carson City, NV 89706Off Market
- $400,7003 bd1 ba1.1k sqft1471 Lindsay Ln, Carson City, NV 89706Off Market
Nearby schools
GreatSchools rating
- 4/10Mark Twain Elementary SchoolGrades: PK-5Distance: 0.1 mi
- 5/10Carson Middle SchoolGrades: 6-8Distance: 1.8 mi
- 5/10Carson High SchoolGrades: 9-12Distance: 0.8 mi
Schools provided by the listing agent
- Elementary: Mark Twain
- Middle: Carson
- High: Carson
Source: NNRMLS. This data may not be complete. We recommend contacting the local school district to confirm school assignments for this home.
Get a cash offer in 3 minutes
Find out how much your home could sell for in as little as 3 minutes with a no-obligation cash offer.
Estimated market value
$452,300
Get a cash offer in 3 minutes
Find out how much your home could sell for in as little as 3 minutes with a no-obligation cash offer.
Estimated market value
$452,300
- Nevada
- Carson City
- Carson City
- 89706
- 1514 Mountain Park Dr
Nearby cities
Nearby zip codes
Other Carson City Topics
