Nestled in the desirable Crest Manor neighborhood, this tri-level home offers space, flexibility, and charm in a peaceful cul-de-sac setting. Boasting three bedrooms upstairs and a potential fourth bedroom or office in the lower level, this home is designed to fit your needs. A full bath upstairs serves the main bedrooms, while a second full bath with a laundry area is conveniently located in the lower level. The inviting family room on the lower level provides additional living space, perfect for relaxation or entertaining. The eat-in kitchen is great for casual dining, while the French doors in the living room create a lovely flow between spaces. The home features a mix of hardwood floors and carpet, offering both warmth and comfort. Step outside to an oversized backyard, fully enclosed with vinyl privacy fencing. Enjoy outdoor gatherings on the open deck with a gazebo, providing the perfect space for entertaining on those warmer days soon to be here with us. A one-stall attached garage adds convenience, and the shed offers extra storage- or with a little TLC, could become a versatile space with endless possibilities. The well-located home provides easy access to much of what the area offers, while offering a quiet retreat in a sought-after neighborhood. Dont miss your chance to make this Crest Manor gem, your own.
Closed
$225,000
1514 Musgrave Ct, South Bend, IN 46614
4beds
1,458sqft
Single Family Residence
Built in 1970
7,435 Square Feet Lot
$238,300 Zestimate®
$--/sqft
$1,750 Estimated rent
Home value
$238,300
$212,000 - $269,000
$1,750/mo
Zestimate® history
Owner options
List your home for rent
$1,750/mo
Rent Zestimate®
Find your next renter with Zillow Rental Manager. Plus, with online applications, you can quickly screen prospective tenants – for free.
$1,750/mo
Rent Zestimate®
Refinance and save
$1,479/mo
Est. payment
Refinancing to a lower rate could help reduce your monthly payments and save thousands over the life of the loan.
$1,479/mo
Est. payment
Explore your selling options
Work with a Zillow partner agent
Leverage their expertise and Zillow's premium Showcase listings to get your home seen by more buyers.
Get startedList with your own agent
Get your home in front of millions of buyers by listing it on Zillow.
Learn how to do itSell it yourself
Take full control of how buyers see your home on Zillow by listing For Sale by Owner (FSBO).
List your homeWhat's special
Peaceful cul-de-sac settingThree bedrooms upstairsInviting family roomFrench doorsEat-in kitchenOversized backyard
Zillow last checked:
Listing updated:
Listed by:
Daniel Weaver Cell:574-329-0645,
Coldwell Banker Real Estate Group
Bought with:
Zena Marie Capers, RB17001062
Berkshire Hathaway HomeServices Northern Indiana Real Estate
Source: IRMLS,MLS#: 202508371
Facts & features
Interior
Bedrooms & bathrooms
- Bedrooms: 4
- Bathrooms: 2
- Full bathrooms: 2
Bedroom 1
- Level: Upper
Bedroom 2
- Level: Upper
Heating
- Natural Gas, Forced Air
Cooling
- Central Air
Appliances
- Included: Dishwasher, Microwave, Refrigerator, Washer, Dryer-Electric, Electric Range, Gas Water Heater
Features
- Ceiling Fan(s), Eat-in Kitchen, Kitchen Island
- Flooring: Hardwood, Carpet
- Basement: Crawl Space
- Has fireplace: No
Interior area
- Total structure area: 1,458
- Total interior livable area: 1,458 sqft
- Finished area above ground: 1,458
- Finished area below ground: 0
Property
Parking
- Total spaces: 1
- Parking features: Attached
- Attached garage spaces: 1
Features
- Levels: Tri-Level
- Patio & porch: Deck
- Fencing: Vinyl
Lot
- Size: 7,435 Square Feet
- Dimensions: 80 x 93
- Features: Cul-De-Sac, 0-2.9999, City/Town/Suburb
Details
- Additional structures: Shed
- Parcel number: 710931177022.000002
Construction
Type & style
- Home type: SingleFamily
- Property subtype: Single Family Residence
Materials
- Vinyl Siding
Condition
- New construction: No
- Year built: 1970
Utilities & green energy
- Sewer: City
- Water: City
Community & HOA
Community
- Subdivision: Crest Manor
Location
- Region: South Bend
Financial & listing details
- Tax assessed value: $210,400
- Annual tax amount: $2,026
- Date on market: 3/14/2025
- Listing terms: Cash,Conventional,FHA,VA Loan
Price history
| Date | Event | Price |
|---|---|---|
| 4/28/2025 | Sold | $225,000-6.3% |
Source:  IRMLS #202508371 Report a problem IRMLS #202508371 Report a problem | ||
| 3/27/2025 | Pending sale | $240,000 |
Source: IRMLS #202508371 Report a problem | ||
| 3/14/2025 | Listed for sale | $240,000+65.5% |
Source: IRMLS #202508371 Report a problem | ||
| 9/13/2018 | Sold | $145,000-0.6%$99/sqft |
Source: Agent Provided Report a problem | ||
| 7/19/2018 | Listed for sale | $145,900+21.7%$100/sqft |
Source: At Home Realty Group #201831850 Report a problem | ||
| 5/29/2014 | Sold | $119,900+10.9%$82/sqft |
Source: Agent Provided Report a problem | ||
| 1/29/2008 | Sold | $108,151$74/sqft |
Source: Public Record Report a problem | ||
Public tax history
| Year | Property taxes | Tax assessment |
|---|---|---|
| 2025 | $2,166 +9.2% | $210,400 +14.2% |
| 2024 | $1,983 +7.4% | $184,200 +12.8% |
| 2023 | $1,846 -1.4% | $163,300 -11.1% |
| 2022 | $1,871 -0.8% | $183,700 +15% |
| 2021 | $1,887 +24.1% | $159,700 -0.7% |
| 2020 | $1,520 +36.8% | $160,900 +7.7% |
| 2019 | $1,111 -4.6% | $149,400 +54% |
| 2018 | $1,164 -1.7% | $97,000 +1.5% |
| 2017 | $1,184 -1.8% | $95,600 -0.1% |
| 2016 | $1,206 +6.7% | $95,700 +1.4% |
| 2014 | $1,130 -0.1% | $94,400 |
| 2013 | $1,132 +0% | $94,400 +0.2% |
| 2012 | $1,131 -4.9% | $94,200 -4.2% |
| 2011 | $1,190 +0.3% | $98,300 +0.3% |
| 2010 | $1,186 +2% | $98,000 |
| 2009 | $1,163 | $98,000 |
| 2007 | -- | $98,000 -39.2% |
| 2006 | $1,178 -59.2% | $161,200 +27.3% |
| 2003 | $2,886 | $126,590 +731.2% |
| 2001 | -- | $15,230 |
Find assessor info on the county website
Neighborhood: 46614
Nearby homes
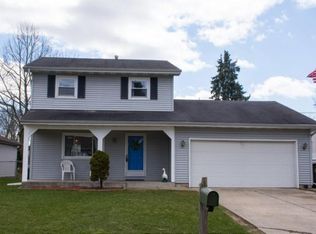
- $290,4003 bd3 ba1.9k sqft1522 Musgrave Ct, South Bend, IN 46614Off Market
- $249,2004 bd2 ba1.8k sqft1502 Musgrave Ct, South Bend, IN 46614Off Market

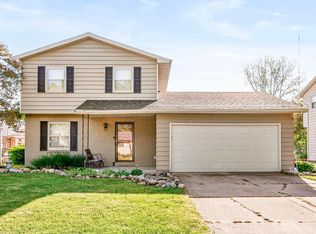
- $259,9003 bd2 ba1.6k sqft1473 Cambridge Dr, South Bend, IN 46614Pending
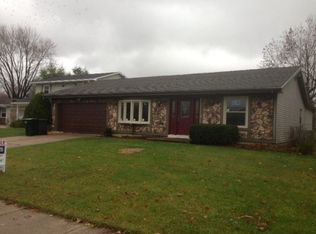
- $284,5003 bd2 ba2.3k sqft1530 Musgrave Ct, South Bend, IN 46614Off Market
- $274,1003 bd2 ba1.5k sqft1477 Cambridge Dr, South Bend, IN 46614Off Market
- $223,5003 bd2 ba1.9k sqft1501 Musgrave Ct, South Bend, IN 46614Sold
- $258,0003 bd2 ba1.9k sqft1519 Musgrave Ct, South Bend, IN 46614Off Market
- $17,400-- bd-- ba-- sqft1511 Musgrave Ct, South Bend, IN 46614Off Market
Nearby schools
GreatSchools rating
- 6/10Hamilton Traditional SchoolGrades: PK-8Distance: 1.3 mi
- 3/10Riley High SchoolGrades: 9-12Distance: 2.7 mi
- 4/10Jackson Middle SchoolGrades: 6-8Distance: 0.8 mi
Schools provided by the listing agent
- Elementary: Hamilton
- Middle: Jackson
- High: Riley
- District: South Bend Community School Corp.
Source: IRMLS. This data may not be complete. We recommend contacting the local school district to confirm school assignments for this home.


Get pre-qualified for a loan
At Zillow Home Loans, we can pre-qualify you in as little as 5 minutes with no impact to your credit score.An equal housing lender. NMLS #10287.
- Indiana
- Saint Joseph County
- South Bend
- 46614
- 1514 Musgrave Ct
Nearby cities
Nearby neighborhoods
Nearby zip codes
Other South Bend Topics
