Welcome to a rare 2x6 constructed basement home at 1514 N. Amarillo St., Casa Grande, AZ, where elegance meets functionality in a stunning 4-bedroom residence. Nestled on an expansive 14,159 square foot lot, this property boasts the most beautiful, lush, mature landscaping, including delightful fruit trees, creating a serene oasis right in the heart of Casa Grande.
As you approach, you are greeted by a charming courtyard and a mature shade tree that set the tone for the beauty within. Inside, you'll find a cozy receiving area adorned with a harmonious blend of carpet and tile flooring, complemented by a soothing color palette. The spacious living room and formal dining area invite you to relax and entertain.
The great room is a true highlight, featuring vaulted wood plank ceilings, exposed beams, and a stunning brick fireplace that adds warmth and character. The kitchen is a chef's dream, showcasing ample wood cabinets, granite counters, a stylish stone backsplash, recessed lighting, stainless steel appliances, water filtration system and a large island with a breakfast bar, perfect for casual dining.
The expansive primary suite provides direct access to the tranquil backyard and features an ensuite bathroom with dual vanities, a makeup table, a standalone tub, custom walk-in shower and an impressive walk-in closet. Down the hall you'll find the second bedroom, bathroom and generous laundry room, equipped with a sink, a wall-mounted ironing board, a hanging bar, and room for a refrigerator or deep freeze.
Venture to the finished basement, where you'll discover two additional bedrooms one with a generous walk-in, jack and jill bathroom, a versatile bonus room, ideal for a media center or playroom and ample storge. The garage comes equipped with a workshop and abundant storage options, ensuring you have space for all your needs.
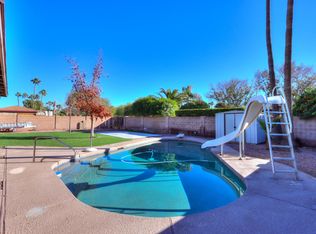
Step outside to the serene backyard, where a covered patio, attached Ramada, and inviting pool create the perfect setting for outdoor gatherings and relaxation. This exceptional home truly has it all, offering a unique blend of comfort, style, and abundant space in a prime location. Don't miss out on the opportunity to make this stunning property your own!
Sold for $650,000
$650,000
1514 N AMARILLO Street, Casa Grande, AZ 85122
4beds
3baths
3,740sqft
Single Family Residence
Built in 1986
0.33 Acres Lot
$591,600 Zestimate®
$174/sqft
$2,758 Estimated rent
Home value
$591,600
$550,000 - $639,000
$2,758/mo
Zestimate® history
Owner options
List your home for rent
$2,758/mo
Rent Zestimate®
Find your next renter with Zillow Rental Manager. Plus, with online applications, you can quickly screen prospective tenants – for free.
$2,758/mo
Rent Zestimate®
Refinance and save
$3,780/mo
Est. payment
Refinancing to a lower rate could help reduce your monthly payments and save thousands over the life of the loan.
$3,780/mo
Est. payment
Explore your selling options
Work with a Zillow partner agent
Leverage their expertise and Zillow's premium Showcase listings to get your home seen by more buyers.
Get startedList with your own agent
Get your home in front of millions of buyers by listing it on Zillow.
Learn how to do itSell it yourself
Take full control of how buyers see your home on Zillow by listing For Sale by Owner (FSBO).
List your homeWhat's special
Zillow last checked:
Listing updated:
Listed by:
Mindi Dawkins 520-560-2421,
Arizona Home Pro's
Bought with:
Mindi Dawkins, BR511696000
Arizona Home Pro's
Source: ARMLS,MLS#: 6761949
Facts & features
Interior
Bedrooms & bathrooms
- Bedrooms: 4
- Bathrooms: 3
Heating
- Electric
Cooling
- Central Air, Ceiling Fan(s)
Appliances
- Included: Electric Cooktop
Features
- High Speed Internet, Granite Counters, Double Vanity, Breakfast Bar, Vaulted Ceiling(s), Kitchen Island, Full Bth Master Bdrm, Separate Shwr & Tub
- Flooring: Carpet, Vinyl, Tile
- Windows: Solar Screens, Double Pane Windows
- Basement: Finished
- Has fireplace: Yes
- Fireplace features: Living Room
Interior area
- Total structure area: 3,740
- Total interior livable area: 3,740 sqft
Property
Parking
- Total spaces: 4
- Parking features: Garage Door Opener, Direct Access
- Garage spaces: 2
- Uncovered spaces: 2
Accessibility
- Accessibility features: Lever Handles
Features
- Stories: 1
- Patio & porch: Covered, Patio
- Has private pool: Yes
- Spa features: None
- Fencing: Block
Lot
- Size: 0.33 Acres
- Features: Sprinklers In Front, Gravel/Stone Back, Grass Front, Grass Back
Details
- Additional structures: Gazebo
- Parcel number: 50518044D
Construction
Type & style
- Home type: SingleFamily
- Architectural style: Ranch
- Property subtype: Single Family Residence
Materials
- Stucco, Wood Frame, Painted
- Roof: Tile
Condition
- Year built: 1986
Utilities & green energy
- Sewer: Public Sewer
- Water: City Water
Community & HOA
Community
- Subdivision: S21 T6S R6E
HOA
- Has HOA: No
- Services included: No Fees
Location
- Region: Casa Grande
Financial & listing details
- Price per square foot: $174/sqft
- Tax assessed value: $224,755
- Annual tax amount: $1,836
- Date on market: 10/8/2025
- Cumulative days on market: 49 days
- Listing terms: Cash,Conventional,VA Loan
- Ownership: Fee Simple
Price history
| Date | Event | Price |
|---|---|---|
| 12/2/2024 | Sold | $650,000$174/sqft |
Source:  ARMLS #6761949 Report a problem ARMLS #6761949 Report a problem | ||
| 11/12/2024 | Pending sale | $650,000$174/sqft |
Source: ARMLS #6761949 Report a problem | ||
| 9/25/2024 | Listed for sale | $650,000$174/sqft |
Source: ARMLS #6761949 Report a problem | ||
Public tax history
| Year | Property taxes | Tax assessment |
|---|---|---|
| 2026 | $1,902 +6.2% | $22,474 +3% |
| 2025 | $1,792 -2.4% | $21,826 -18.6% |
| 2024 | $1,836 +1.6% | $26,805 +27.8% |
| 2023 | $1,808 -6.1% | $20,972 -9.3% |
| 2022 | $1,925 +1.7% | $23,132 +5.3% |
| 2021 | $1,892 +4.3% | $21,978 +0.8% |
| 2020 | $1,814 -2.8% | $21,809 +55.8% |
| 2019 | $1,866 -2.9% | $13,996 +1.2% |
| 2018 | $1,923 +4.7% | $13,834 -3.3% |
| 2017 | $1,837 +4.2% | $14,308 |
| 2016 | $1,763 +7.5% | -- |
| 2014 | $1,640 | $12,079 |
| 2013 | -- | -- |
| 2012 | -- | -- |
| 2011 | -- | $14,185 -11.5% |
| 2010 | -- | $16,026 |
| 2009 | -- | -- |
| 2008 | -- | -- |
| 2007 | -- | -- |
| 2006 | -- | -- |
| 2005 | -- | -- |
| 2004 | -- | -- |
| 2003 | -- | -- |
| 2002 | -- | -- |
| 2001 | -- | -- |
Find assessor info on the county website
Neighborhood: 85122
Nearby homes
- $341,2003 bd2 ba2k sqft1508 N Amarillo St, Casa Grande, AZ 85122Off Market

- $304,3003 bd2 ba1.6k sqft1151 E Sunset Dr, Casa Grande, AZ 85122Off Market
- $414,4005 bd3 ba2.9k sqft1157 E Sunset Dr, Casa Grande, AZ 85122Off Market
- $323,900-- bd-- ba2.3k sqft1515 N Amarillo St, Casa Grande, AZ 85122Off Market
- $348,4003 bd2 ba2.2k sqft1163 E Sunset Dr, Casa Grande, AZ 85122Off Market
- $415,900-- bd-- ba2.9k sqft1502 N Amarillo St, Casa Grande, AZ 85122Off Market
- $560,200-- bd-- ba3.6k sqft1170 E Manor Dr, Casa Grande, AZ 85122Off Market
- $235,2004 bd1 ba1.7k sqft1141 E Sunset Dr, Casa Grande, AZ 85122Off Market
Nearby schools
GreatSchools rating
- 3/10Ironwood SchoolGrades: PK-8Distance: 0.6 mi
- 5/10Vista GrandeGrades: 9-12Distance: 1.4 mi
- 2/10Cactus Middle SchoolGrades: 6-8Distance: 1.3 mi
Schools provided by the listing agent
- Elementary: Ironwood School
- Middle: Cactus Middle School
- High: Vista Grande High School
- District: Casa Grande Elementary District
Source: ARMLS. This data may not be complete. We recommend contacting the local school district to confirm school assignments for this home.
Get a cash offer in 3 minutes
Find out how much your home could sell for in as little as 3 minutes with a no-obligation cash offer.
Estimated market value
$591,600
Get a cash offer in 3 minutes
Find out how much your home could sell for in as little as 3 minutes with a no-obligation cash offer.
Estimated market value
$591,600
- Arizona
- Pinal County
- Casa Grande
- 85122
- 1514 N AMARILLO Street
Nearby cities
Nearby neighborhoods
Nearby zip codes
Other Casa Grande Topics
