In the heart of Wicker Park on a tree lined, extra wide one-way, quiet neighborhood street you will find your charming new home. This bright and spacious lovingly remodeled duplex is the perfect package. The main level features classic hardwood floors, a casual living room, reading nook, and cozy separate dinning area with built in fireplace. The modern updated kitchen has everything you would expect plus added white cabinets for all that additional storage you might need. The primary bedroom can easily accommodate a king size bed along with all the accompanying bedroom furniture. It has access to the private deck and of course a stylish private bathroom. The second bedroom is a lovely space with a huge closet and designed to be whatever you need or want it to be. It too has an additional full bathroom. When you enter the lower level you are met with an enormous open concept yet inviting and comfy other living space. With carpeted floors, new built-in dry bar, and third full bath, this makes for the perfect family hang out space. Add to that the large outdoor front patio makes it the perfect place for entertaining or just relaxing. A large in-unit laundry room at the rear of the home adds more storage to this home with large closets and ample storage space. One exterior parking space comes with the home. Location, location location! Walking distance to Blue line train, I-90 on/off ramp two blocks away, and Metra. Close to restaurants, shopping and nightlife. 606 trail, dog parks and Pulaski park that has a swimming pool! What a wonderful neighborhood.
Closed
$617,500
1514 N Bosworth Ave #1, Chicago, IL 60642
2beds
1,937sqft
Condominium, Duplex, Single Family Residence
Built in 1997
-- sqft lot
$701,200 Zestimate®
$319/sqft
$4,184 Estimated rent
Home value
$701,200
$659,000 - $750,000
$4,184/mo
Zestimate® history
Owner options
List your home for rent
$4,184/mo
Rent Zestimate®
Find your next renter with Zillow Rental Manager. Plus, with online applications, you can quickly screen prospective tenants – for free.
$4,184/mo
Rent Zestimate®
Refinance and save
$3,882/mo
Est. payment
Refinancing to a lower rate could help reduce your monthly payments and save thousands over the life of the loan.
$3,882/mo
Est. payment
Explore your selling options
Work with a Zillow partner agent
Leverage their expertise and Zillow's premium Showcase listings to get your home seen by more buyers.
Get startedList with your own agent
Get your home in front of millions of buyers by listing it on Zillow.
Learn how to do itSell it yourself
Take full control of how buyers see your home on Zillow by listing For Sale by Owner (FSBO).
List your homeWhat's special
Stylish private bathroomClassic hardwood floorsLarge outdoor front patioPrivate deckQuiet neighborhood streetEnormous open conceptAmple storage space
Zillow last checked:
Listing updated:
Listed by:
Linda Alanis 312-939-5253,
Kale Realty
Bought with:
Zachary Koran
Dream Town Real Estate
Source: MRED as distributed by MLS GRID,MLS#: 12267863
Facts & features
Interior
Bedrooms & bathrooms
- Bedrooms: 2
- Bathrooms: 3
- Full bathrooms: 3
Rooms
- Room types: Den, Office, Deck
Primary bedroom
- Features: Flooring (Hardwood), Bathroom (Full, Shower Only)
- Level: Main
- Area: 204 Square Feet
- Dimensions: 17X12
Bedroom 2
- Features: Flooring (Hardwood)
- Level: Main
- Area: 117 Square Feet
- Dimensions: 13X9
Deck
- Features: Flooring (Other)
- Level: Main
- Area: 96 Square Feet
- Dimensions: 12X8
Den
- Features: Flooring (Hardwood)
- Level: Main
- Area: 150 Square Feet
- Dimensions: 15X10
Dining room
- Features: Flooring (Hardwood)
- Level: Main
- Area: 121 Square Feet
- Dimensions: 11X11
Family room
- Features: Flooring (Carpet)
- Level: Lower
- Area: 357 Square Feet
- Dimensions: 21X17
Kitchen
- Features: Flooring (Hardwood)
- Level: Main
- Area: 144 Square Feet
- Dimensions: 16X9
Laundry
- Level: Lower
- Area: 56 Square Feet
- Dimensions: 8X7
Living room
- Features: Flooring (Hardwood)
- Level: Main
- Area: 154 Square Feet
- Dimensions: 14X11
Office
- Features: Flooring (Carpet)
- Level: Lower
- Area: 150 Square Feet
- Dimensions: 15X10
Heating
- Natural Gas, Forced Air
Cooling
- Central Air
Appliances
- Included: Range, Microwave, Dishwasher, Refrigerator, Washer, Dryer, Disposal, Stainless Steel Appliance(s), Wine Refrigerator, Range Hood
- Laundry: Washer Hookup, In Unit
Features
- Dry Bar, Storage, Granite Counters
- Flooring: Hardwood
- Basement: Finished,Exterior Entry,Full,Daylight
- Number of fireplaces: 1
- Fireplace features: Other
Interior area
- Total structure area: 0
- Total interior livable area: 1,937 sqft
Property
Parking
- Total spaces: 1
- Parking features: Assigned, Off Alley, On Site, Owned
Accessibility
- Accessibility features: No Disability Access
Features
- Patio & porch: Patio
Lot
- Features: Common Grounds
Details
- Parcel number: 17051000521001
- Special conditions: None
Construction
Type & style
- Home type: Condo
- Property subtype: Condominium, Duplex, Single Family Residence
Materials
- Brick, Block
- Foundation: Concrete Perimeter
- Roof: Asphalt
Condition
- New construction: No
- Year built: 1997
Utilities & green energy
- Electric: 200+ Amp Service
- Sewer: Public Sewer
- Water: Lake Michigan
Community & HOA
HOA
- Has HOA: Yes
- Amenities included: Ceiling Fan, Fencing, Intercom, Patio
- Services included: Insurance, Scavenger
- HOA fee: $247 monthly
Location
- Region: Chicago
Financial & listing details
- Price per square foot: $319/sqft
- Tax assessed value: $510,000
- Annual tax amount: $9,040
- Date on market: 1/16/2025
- Listing terms: Conventional
- Ownership: Condo
Price history
| Date | Event | Price |
|---|---|---|
| 4/9/2025 | Sold | $617,500-4.1%$319/sqft |
Source:  MRED as distributed by MLS GRID #12267863 Report a problem MRED as distributed by MLS GRID #12267863 Report a problem | ||
| 2/27/2025 | Pending sale | $644,000$332/sqft |
Source: MRED as distributed by MLS GRID #12267863 Report a problem | ||
| 1/16/2025 | Listed for sale | $644,000+40.6%$332/sqft |
Source: MRED as distributed by MLS GRID #12267863 Report a problem | ||
| 4/27/2018 | Sold | $458,000-3.6%$236/sqft |
Source: MRED as distributed by MLS GRID #09862829 Report a problem | ||
| 2/27/2018 | Pending sale | $475,000$245/sqft |
Source: Baird & Warner #09862829 Report a problem | ||
| 2/21/2018 | Price change | $475,000-1%$245/sqft |
Source: Baird & Warner #09862829 Report a problem | ||
| 2/5/2018 | Listed for sale | $480,000$248/sqft |
Source: Baird & Warner #09848661 Report a problem | ||
| 7/2/2017 | Listing removed | $480,000$248/sqft |
Source: @properties #09607195 Report a problem | ||
| 4/26/2017 | Price change | $480,000-4%$248/sqft |
Source: @properties #09607195 Report a problem | ||
| 3/21/2017 | Listed for sale | $499,900+28.2%$258/sqft |
Source: @properties #09607195 Report a problem | ||
| 6/9/2014 | Sold | $390,000$201/sqft |
Source: Public Record Report a problem | ||
| 3/14/2014 | Sold | $390,000-6.9%$201/sqft |
Source: Agent Provided Report a problem | ||
| 2/4/2014 | Pending sale | $419,000$216/sqft |
Source: Keller Williams Preferred Realty #08467420 Report a problem | ||
| 10/16/2013 | Listed for sale | $419,000$216/sqft |
Source: Keller Williams Preferred Realty #08467420 Report a problem | ||
| 10/12/2013 | Pending sale | $419,000$216/sqft |
Source: Keller Williams Preferred Realty #08467420 Report a problem | ||
| 8/24/2013 | Listed for sale | $419,000+1%$216/sqft |
Source: Keller Williams Preferred Realty #08467420 Report a problem | ||
| 8/20/2007 | Sold | $415,000+139.2%$214/sqft |
Source: Public Record Report a problem | ||
| 4/1/1998 | Sold | $173,500$90/sqft |
Source: Public Record Report a problem | ||
Public tax history
| Year | Property taxes | Tax assessment |
|---|---|---|
| 2024 | $9,613 +6.3% | $51,000 +10.8% |
| 2023 | $9,040 +3.1% | $46,035 |
| 2022 | $8,765 +2.1% | $46,035 |
| 2021 | $8,588 +5.4% | $46,035 +16% |
| 2020 | $8,148 +0.7% | $39,680 -9.2% |
| 2019 | $8,090 +1.7% | $43,697 |
| 2018 | $7,953 +16.5% | $43,697 +24.5% |
| 2017 | $6,829 -2.9% | $35,100 |
| 2016 | $7,030 +9.3% | $35,100 |
| 2015 | $6,432 +20.3% | $35,100 +11.8% |
| 2014 | $5,346 +2.2% | $31,383 |
| 2013 | $5,230 -7.1% | $31,383 |
| 2012 | $5,632 -1% | $31,383 -10.6% |
| 2011 | $5,689 -0.4% | $35,108 |
| 2010 | $5,713 +4.4% | $35,108 |
| 2009 | $5,475 +19.5% | $35,108 +9.9% |
| 2008 | $4,581 +1% | $31,934 |
| 2007 | $4,535 +68.8% | $31,934 |
| 2006 | $2,686 -9.9% | $31,934 +24.9% |
| 2005 | $2,981 +3.5% | $25,563 |
| 2004 | $2,879 +4.4% | $25,563 |
| 2003 | $2,758 -1.9% | $25,563 +46.2% |
| 2002 | $2,813 +5.1% | $17,479 |
| 2001 | $2,676 -10% | $17,479 |
| 2000 | $2,974 | $17,479 |
| 1999 | -- | $17,479 |
Find assessor info on the county website
Neighborhood: Noble Square
Nearby homes
- $435,0002 bd2 ba4.8k sqft1514 N Bosworth Ave, Chicago, IL 60642Sold

- $435,0002 bd2 ba-- sqft1514 N Bosworth Ave #2, Chicago, IL 60642Sold

- $516,5002 bd2 ba1.2k sqft1514 N Bosworth Ave #3, Chicago, IL 60642Off Market
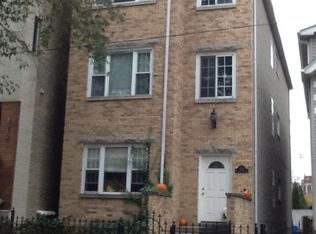
- $325,0002 bd1 ba900 sqft1516 N Bosworth Ave #3, Chicago, IL 60642Sold

- $2,3502 bd1 ba850 sqft1516 N Bosworth Ave #1, Chicago, IL 60642For Rent
- $420,1002 bd1 ba1.2k sqft1516 N Bosworth Ave #2, Chicago, IL 60642Off Market
- $426,900-- bd-- ba-- sqft1516 N Bosworth Ave #P1, Chicago, IL 60642Off Market
- $426,900-- bd-- ba-- sqft1516 N Bosworth Ave #P2, Chicago, IL 60642Off Market
Nearby schools
GreatSchools rating
- 2/10Lozano Elementary Bilingual & Intl CenterGrades: PK-8Distance: 0.1 mi
- 1/10Wells Community Academy High SchoolGrades: 9-12Distance: 0.7 mi
Schools provided by the listing agent
- Elementary: Lozano Elementary School Bilingu
- High: Wells Community Academy Senior H
- District: 299
Source: MRED as distributed by MLS GRID. This data may not be complete. We recommend contacting the local school district to confirm school assignments for this home.
Get a cash offer in 3 minutes
Find out how much your home could sell for in as little as 3 minutes with a no-obligation cash offer.
Estimated market value
$701,200
Get a cash offer in 3 minutes
Find out how much your home could sell for in as little as 3 minutes with a no-obligation cash offer.
Estimated market value
$701,200
- Illinois
- Cook County
- Chicago
- 60642
- Noble Square
- 1514 N Bosworth Ave Unit 1
Nearby cities
Nearby neighborhoods
Nearby zip codes
Other Chicago Topics
