Once in a lifetime opportunity to own an incredible Historic Home in amazing location downtown Indianapolis. This stunning 5 bedrooms, 3.5 bath Italianate property in the heart of Indianapolis Old Northside has been meticulously updated and it offers 4,800 sq ft of elegant living, dual-zone high efficiency heat pumps and timeless architectural details. It sits on a double lot with a great amount of outdoor space, large yard, deck and stone patio surrounded by large mature trees. This incredible home was built just after the civil war. The master suite has an updated bath, separate shower and bathtub. An extra walk-in closet was added upstairs for extra storage. The $200,000 kitchen remodel has all new state of the art stainless steel appliances, Subzero refrigerator, wolf gas range and oven, dishwasher, microwave and incredible cabinetry. The exterior with rare brick Italianate, brand new roof, $78,000 in double pane storm windows makes this home a must see. The wine cellar in the basement has room for 1,000 bottles of wine, temperature controlled, and your guests will be amazed as you entertain in this space. Let's not forget the fully finished 580 sq ft Carriage House with slate roof, two bedrooms, one bath, modern kitchen, living and laundry area. It sits across the lovely courtyard, it is perfect for guests, in-law quarters and can add around $10,800/year in rental income, a rare opportunity to own a luxury home that "pays you back". Enjoy a 3-car garage and a large courtyard which offers plenty of parking space. Walkable access to Mass Ave, Bottleworks and the Cultural Trail. Schedule a private showing today.
Sold
Street View
$960,000
1514 N College Ave, Indianapolis, IN 46202
5beds
5,632sqft
Residential, Single Family Residence
Built in 1865
0.26 Acres Lot
$963,300 Zestimate®
$170/sqft
$4,746 Estimated rent
Home value
$963,300
$915,000 - $1.01M
$4,746/mo
Zestimate® history
Owner options
List your home for rent
$4,746/mo
Rent Zestimate®
Find your next renter with Zillow Rental Manager. Plus, with online applications, you can quickly screen prospective tenants – for free.
$4,746/mo
Rent Zestimate®
Refinance and save
$4,827/mo
Est. payment
Refinancing to a lower rate could help reduce your monthly payments and save thousands over the life of the loan.
$4,827/mo
Est. payment
Explore your selling options
Work with a Zillow partner agent
Leverage their expertise and Zillow's premium Showcase listings to get your home seen by more buyers.
Get startedList with your own agent
Get your home in front of millions of buyers by listing it on Zillow.
Learn how to do itSell it yourself
Take full control of how buyers see your home on Zillow by listing For Sale by Owner (FSBO).
List your homeWhat's special
Wine cellarLarge courtyardModern kitchenDouble lotMaster suiteSlate roofTwo bedrooms
Zillow last checked:
Listing updated:
Listed by:
Myrian Wiggins 317-371-4012,
Reid Properties LLC
Bought with:
Gavin Frost
F.C. Tucker Company
Source: MIBOR as distributed by MLS GRID,MLS#: 22066684
Facts & features
Interior
Bedrooms & bathrooms
- Bedrooms: 5
- Bathrooms: 4
- Full bathrooms: 3
- 1/2 bathrooms: 1
- Main level bathrooms: 1
Primary bedroom
- Level: Upper
- Area: 323 Square Feet
- Dimensions: 17x19
Bedroom 2
- Level: Upper
- Area: 140 Square Feet
- Dimensions: 14x10
Bedroom 3
- Level: Upper
- Area: 210 Square Feet
- Dimensions: 14x15
Bedroom 4
- Level: Upper
- Area: 190 Square Feet
- Dimensions: 10x19
Bedroom 5
- Level: Upper
- Area: 182 Square Feet
- Dimensions: 13x14
Other
- Level: Upper
- Area: 375 Square Feet
- Dimensions: 25x15
Dining room
- Level: Main
- Area: 350 Square Feet
- Dimensions: 25X14
Family room
- Level: Main
- Area: 240 Square Feet
- Dimensions: 16x15
Great room
- Level: Main
- Area: 323 Square Feet
- Dimensions: 19x17
Kitchen
- Level: Main
- Area: 224 Square Feet
- Dimensions: 16x14
Laundry
- Features: Other
- Level: Basement
- Area: 195 Square Feet
- Dimensions: 15x13
Library
- Level: Main
- Area: 260 Square Feet
- Dimensions: 13x20
Other
- Features: Other
- Level: Basement
- Area: 260 Square Feet
- Dimensions: 20x13
Heating
- Forced Air, Natural Gas
Cooling
- Central Air
Appliances
- Included: Gas Cooktop, Dishwasher, Dryer, Electric Water Heater, Disposal, Microwave, Gas Oven, Refrigerator, Washer, Wine Cooler, Range Hood
- Laundry: In Basement, Laundry Room
Features
- Breakfast Bar, Entrance Foyer, Hardwood Floors, Walk-In Closet(s)
- Flooring: Hardwood
- Basement: Cellar,Full,Interior Entry,Partially Finished
- Number of fireplaces: 2
- Fireplace features: Living Room
Interior area
- Total structure area: 5,632
- Total interior livable area: 5,632 sqft
- Finished area below ground: 275
Property
Parking
- Total spaces: 3
- Parking features: Garage Door Opener, Guest, Garage Faces Rear, Attached
- Attached garage spaces: 3
Features
- Levels: Two,One and One Half
- Stories: 1
- Patio & porch: Covered
- Exterior features: Fire Pit
- Fencing: Fenced,Partial,Front Yard
Lot
- Size: 0.26 Acres
- Features: Access, Corner Lot, Sidewalks, Street Lights, Mature Trees
Details
- Additional structures: Guest House
- Additional parcels included: Adjacent Lot
- Parcel number: 490636185006000101
- Special conditions: None
- Horse amenities: None
Construction
Type & style
- Home type: SingleFamily
- Architectural style: Italianate
- Property subtype: Residential, Single Family Residence
Materials
- Brick
- Foundation: Concrete Perimeter
Condition
- Updated/Remodeled
- New construction: No
- Year built: 1865
Utilities & green energy
- Water: Public
Community & HOA
Community
- Security: Smoke Detector(s)
- Subdivision: Butlers Ext Of North
HOA
- Has HOA: No
Location
- Region: Indianapolis
Financial & listing details
- Price per square foot: $170/sqft
- Tax assessed value: $679,600
- Annual tax amount: $8,274
- Date on market: 10/18/2025
- Cumulative days on market: 214 days
Price history
| Date | Event | Price |
|---|---|---|
| 6/12/2026 | Sold | $960,000-3.9%$170/sqft |
Source:  MIBOR as distributed by MLS GRID #22066684 Report a problem MIBOR as distributed by MLS GRID #22066684 Report a problem | ||
| 5/19/2026 | Pending sale | $999,000$177/sqft |
Source: MIBOR as distributed by MLS GRID #22066684 Report a problem | ||
| 4/8/2026 | Price change | $999,000-4.9%$177/sqft |
Source: MIBOR as distributed by MLS GRID #22066684 Report a problem | ||
| 3/18/2026 | Price change | $1,050,000-8.7%$186/sqft |
Source: MIBOR as distributed by MLS GRID #22066684 Report a problem | ||
| 1/16/2026 | Price change | $1,150,000-3.8%$204/sqft |
Source: MIBOR as distributed by MLS GRID #22066684 Report a problem | ||
| 11/17/2025 | Price change | $1,195,000-8.1%$212/sqft |
Source: MIBOR as distributed by MLS GRID #22066684 Report a problem | ||
| 10/18/2025 | Listed for sale | $1,299,999$231/sqft |
Source: MIBOR as distributed by MLS GRID #22066684 Report a problem | ||
Public tax history
| Year | Property taxes | Tax assessment |
|---|---|---|
| 2025 | $8,275 -51.1% | $679,600 -11.3% |
| 2024 | $16,910 +1.8% | $766,000 +8.7% |
| 2023 | $16,617 +97.7% | $704,600 +1.5% |
| 2022 | $8,405 +0.1% | $693,900 +9.6% |
| 2021 | $8,396 +9.2% | $633,100 +0.7% |
| 2020 | $7,690 +4.1% | $628,700 +11.3% |
| 2019 | $7,384 +24.9% | $565,000 +5.5% |
| 2018 | $5,912 -34.4% | $535,600 +10% |
| 2017 | $9,009 +50.5% | $486,800 +1.9% |
| 2016 | $5,986 -1% | $477,700 -2.3% |
| 2014 | $6,044 +12.6% | $488,900 +16.9% |
| 2013 | $5,366 -3.6% | $418,200 -10.4% |
| 2010 | $5,566 -10.6% | $466,600 |
| 2009 | $6,224 | $466,600 |
Find assessor info on the county website
Neighborhood: Near Northside
Nearby homes
- $95,300-- bd-- ba-- sqft1516 N College Ave, Indianapolis, IN 46202Off Market
- $555,4004 bd3 ba2.6k sqft1524 N College Ave, Indianapolis, IN 46202Off Market
- $640,2003 bd2 ba1.4k sqft1530 N College Ave, Indianapolis, IN 46202Off Market
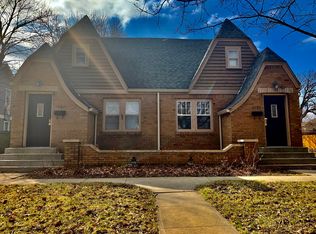
- $--3 bd2 ba1.1k sqft1530 N College Ave #1530, Indianapolis, IN 46202Off Market
- $--1 bd2 ba1k sqft1532 N College Ave #15325, Indianapolis, IN 46202Off Market
- $--1 bd2 ba1k sqft1532 N College Ave UNIT 1532.5, Indianapolis, IN 46202Off Market
- $265,2003 bd2 ba1.2k sqft1532 N College Ave, Indianapolis, IN 46202Off Market
- $460,0003 bd4 ba2.5k sqft1540 N College Ave, Indianapolis, IN 46202Sold
Nearby schools
GreatSchools rating
- 4/10Center for Inquiry School 27Grades: PK-5Distance: 0.3 mi
- 4/10Francis W. Parker School 56Grades: PK-8Distance: 1.1 mi
- 1/10Arsenal Technical High SchoolGrades: 9-12Distance: 0.9 mi
Get a cash offer in 3 minutes
Find out how much your home could sell for in as little as 3 minutes with a no-obligation cash offer.
Estimated market value
$963,300
Get a cash offer in 3 minutes
Find out how much your home could sell for in as little as 3 minutes with a no-obligation cash offer.
Estimated market value
$963,300
- Indiana
- Marion County
- Indianapolis
- 46202
- Near Northside
- 1514 N College Ave
Nearby cities
Nearby neighborhoods
Nearby zip codes
Other Indianapolis Topics
