A stones throw from all Downtown Mchenry has to offer. Discover the charm of this 1950 corner lot home, where timeless character meets modern updates. Step inside and be welcomed by graceful archways, built-ins, and a bright living room that flows into the updated kitchen with stainless steel appliances. Just beyond, the family room offers a cozy gathering space with direct access to the attached 2-car garage and outdoor patio. Two bedrooms and a full bath are conveniently located on the main floor. Upstairs, the entire second level is dedicated to the primary bedroom, complete with a large finished attic space and its own bathroom. Both bathrooms in this home have been beautifully updated, blending style and function. A partially finished basement provides extra flexibility, while the detached 1-car garage adds even more storage or hobby space. Set on a corner lot with mature trees, this home offers a peaceful neighborhood feel just minutes from town, shops, and conveniences. Roof, vinyl siding and gutters less than 10 years old.
Closed
$280,000
1514 N Freund Ave, McHenry, IL 60050
3beds
1,704sqft
Single Family Residence
Built in 1950
-- sqft lot
$286,300 Zestimate®
$164/sqft
$2,681 Estimated rent
Home value
$286,300
$263,000 - $312,000
$2,681/mo
Zestimate® history
Owner options
List your home for rent
$2,681/mo
Rent Zestimate®
Find your next renter with Zillow Rental Manager. Plus, with online applications, you can quickly screen prospective tenants – for free.
$2,681/mo
Rent Zestimate®
Refinance and save
$2,052/mo
Est. payment
Refinancing to a lower rate could help reduce your monthly payments and save thousands over the life of the loan.
$2,052/mo
Est. payment
Explore your selling options
Work with a Zillow partner agent
Leverage their expertise and Zillow's premium Showcase listings to get your home seen by more buyers.
Get startedList with your own agent
Get your home in front of millions of buyers by listing it on Zillow.
Learn how to do itSell it yourself
Take full control of how buyers see your home on Zillow by listing For Sale by Owner (FSBO).
List your homeWhat's special
Modern updatesMature treesGraceful archwaysOutdoor patioCorner lotPeaceful neighborhood feelUpdated kitchen
Zillow last checked:
Listing updated:
Listed by:
Marty Kampmeier clientcare@starckre.com,
Berkshire Hathaway HomeServices Starck Real Estate,
Danielle Nelligan 847-431-4202,
Berkshire Hathaway HomeServices Starck Real Estate
Bought with:
Marty Kampmeier
Berkshire Hathaway HomeServices Starck Real Estate
Danielle Nelligan
Berkshire Hathaway HomeServices Starck Real Estate
Source: MRED as distributed by MLS GRID,MLS#: 12463589
Facts & features
Interior
Bedrooms & bathrooms
- Bedrooms: 3
- Bathrooms: 2
- Full bathrooms: 2
Rooms
- Room types: No additional rooms
Primary bedroom
- Features: Flooring (Carpet), Bathroom (Full)
- Level: Second
- Area: 372 Square Feet
- Dimensions: 31X12
Bedroom 2
- Features: Flooring (Hardwood)
- Level: Main
- Area: 121 Square Feet
- Dimensions: 11X11
Bedroom 3
- Features: Flooring (Hardwood)
- Level: Main
- Area: 132 Square Feet
- Dimensions: 11X12
Family room
- Features: Flooring (Carpet)
- Level: Main
- Area: 224 Square Feet
- Dimensions: 16X14
Kitchen
- Features: Kitchen (Eating Area-Table Space), Flooring (Vinyl)
- Level: Main
- Area: 228 Square Feet
- Dimensions: 19X12
Laundry
- Level: Basement
- Area: 330 Square Feet
- Dimensions: 11X30
Living room
- Features: Flooring (Carpet)
- Level: Main
- Area: 221 Square Feet
- Dimensions: 17X13
Heating
- Natural Gas
Cooling
- Central Air
Appliances
- Included: Range, Microwave, Dishwasher, Refrigerator, Washer, Dryer, Stainless Steel Appliance(s), Water Softener Rented, Gas Water Heater
- Laundry: Sink
Features
- 1st Floor Bedroom, Built-in Features
- Flooring: Hardwood
- Basement: Partially Finished,Partial
- Attic: Finished,Full
Interior area
- Total structure area: 0
- Total interior livable area: 1,704 sqft
Property
Parking
- Total spaces: 3
- Parking features: Concrete, Garage, Yes, Garage Owned, Attached, Detached
- Attached garage spaces: 3
Accessibility
- Accessibility features: No Disability Access
Features
- Stories: 1.5
- Patio & porch: Patio
Lot
- Dimensions: 67x116x67x115
- Features: Corner Lot, Mature Trees
Details
- Additional structures: Second Garage, Garage(s)
- Parcel number: 0926327001
- Special conditions: None
- Other equipment: Water-Softener Rented
Construction
Type & style
- Home type: SingleFamily
- Architectural style: Cape Cod
- Property subtype: Single Family Residence
Materials
- Aluminum Siding
- Foundation: Concrete Perimeter
- Roof: Asphalt
Condition
- New construction: No
- Year built: 1950
Utilities & green energy
- Electric: Circuit Breakers
- Sewer: Public Sewer
- Water: Public
Community & HOA
Community
- Features: Park, Street Paved
- Security: Carbon Monoxide Detector(s)
HOA
- Services included: None
Location
- Region: Mchenry
Financial & listing details
- Price per square foot: $164/sqft
- Tax assessed value: $208,488
- Annual tax amount: $5,202
- Date on market: 9/12/2025
- Listing terms: Conventional
- Ownership: Fee Simple
Price history
| Date | Event | Price |
|---|---|---|
| 1/21/2026 | Sold | $280,000-3.4%$164/sqft |
Source:  MRED as distributed by MLS GRID #12463589 Report a problem MRED as distributed by MLS GRID #12463589 Report a problem | ||
| 12/10/2025 | Contingent | $289,900$170/sqft |
Source: MRED as distributed by MLS GRID #12463589 Report a problem | ||
| 11/7/2025 | Price change | $289,900-3.3%$170/sqft |
Source: MRED as distributed by MLS GRID #12463589 Report a problem | ||
| 9/12/2025 | Listed for sale | $299,900+130.7%$176/sqft |
Source: MRED as distributed by MLS GRID #12463589 Report a problem | ||
| 8/16/2025 | Listing removed | $2,600$2/sqft |
Source: Zillow Rentals Report a problem | ||
| 8/11/2025 | Price change | $2,600-7.1%$2/sqft |
Source: Zillow Rentals Report a problem | ||
| 7/1/2025 | Listed for rent | $2,800+12%$2/sqft |
Source: Zillow Rentals Report a problem | ||
| 6/26/2024 | Listing removed | -- |
Source: Zillow Rentals Report a problem | ||
| 5/20/2024 | Listed for rent | $2,500+4.2%$1/sqft |
Source: Zillow Rentals Report a problem | ||
| 7/8/2022 | Listing removed | -- |
Source: Zillow Rental Manager Report a problem | ||
| 7/1/2022 | Listed for rent | $2,400$1/sqft |
Source: Zillow Rental Manager Report a problem | ||
| 8/15/2014 | Sold | $130,000-3%$76/sqft |
Source: MRED as distributed by MLS GRID #08642790 Report a problem | ||
| 7/1/2014 | Pending sale | $134,000$79/sqft |
Source: CENTURY 21 Roberts and Andrews #08642790 Report a problem | ||
| 6/13/2014 | Listed for sale | $134,000$79/sqft |
Source: CENTURY 21 Roberts and Andrews #08642790 Report a problem | ||
Public tax history
| Year | Property taxes | Tax assessment |
|---|---|---|
| 2024 | $5,202 +3.8% | $69,496 +11.6% |
| 2023 | $5,013 +1.9% | $62,262 +7.8% |
| 2022 | $4,917 +5.2% | $57,763 +7.4% |
| 2021 | $4,676 +3.7% | $53,793 +4.3% |
| 2020 | $4,511 | $51,551 +5.3% |
| 2019 | -- | $48,951 +4.8% |
| 2018 | $4,668 +4.5% | $46,731 +6.6% |
| 2017 | $4,469 +3.9% | $43,858 +7% |
| 2016 | $4,303 | $40,989 +1.6% |
| 2013 | $4,303 | $40,355 -26.8% |
| 2011 | -- | $55,097 -4.5% |
| 2010 | -- | $57,693 -7.2% |
| 2009 | -- | $62,155 -1.4% |
| 2008 | -- | $63,050 +6.6% |
| 2006 | -- | $59,160 +8.4% |
| 2005 | $1,966 +2.7% | $54,560 +6.9% |
| 2004 | $1,914 -36.3% | $51,058 +3.8% |
| 2003 | $3,004 +35.9% | $49,203 +4.8% |
| 2002 | $2,211 +1.9% | $46,959 +4.1% |
| 2001 | $2,171 -2.5% | $45,122 +3.4% |
| 2000 | $2,226 | $43,634 |
Find assessor info on the county website
Neighborhood: 60050
Nearby homes
- $271,1003 bd2 ba1.1k sqft1512 N Freund Ave, McHenry, IL 60050Off Market
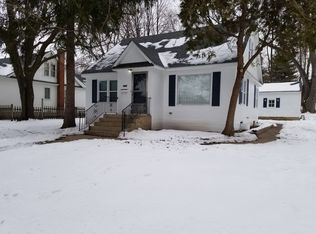
- $202,4002 bd1 ba752 sqft3721 Maple Ave, McHenry, IL 60050Off Market
- $275,500-- bd-- ba1.6k sqft3719 Maple Ave, McHenry, IL 60050Off Market
- $286,2003 bd2 ba1.3k sqft1510 N Freund Ave, McHenry, IL 60050Off Market
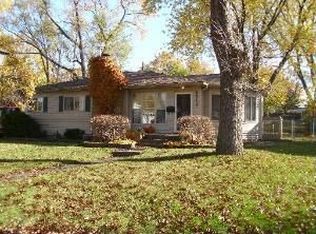
- $252,400-- bd-- ba1.2k sqft3722 Maple Ave, McHenry, IL 60050Off Market
- $250,600-- bd-- ba830 sqft3802 Maple Ave, McHenry, IL 60050Off Market
- $282,2004 bd2 ba1.3k sqft3807 Maple Ave, McHenry, IL 60050Off Market
- $250,200-- bd-- ba1k sqft3720 Maple Ave, McHenry, IL 60050Off Market
Nearby schools
GreatSchools rating
- 5/10Chauncey H Duker SchoolGrades: 4-5Distance: 0.8 mi
- 6/10Mchenry Middle SchoolGrades: 6-8Distance: 1.7 mi
- NAMcHenry Community High SchoolGrades: 9-12Distance: 0.6 mi
Schools provided by the listing agent
- District: 15
Source: MRED as distributed by MLS GRID. This data may not be complete. We recommend contacting the local school district to confirm school assignments for this home.
Get a cash offer in 3 minutes
Find out how much your home could sell for in as little as 3 minutes with a no-obligation cash offer.
Estimated market value
$286,300
Get a cash offer in 3 minutes
Find out how much your home could sell for in as little as 3 minutes with a no-obligation cash offer.
Estimated market value
$286,300
- Illinois
- McHenry County
- McHenry
- 60050
- 1514 N Freund Ave
Nearby cities
Nearby zip codes
Other McHenry Topics
