Skip main navigation
Sold
  • $462,000

    1514 NE 22nd St, Gresham, OR 97030

    4beds
    1,671sqft
    Residential, Single Family Residence
    Built in 1973
    7,840.8 Square Feet Lot
    $459,300 Zestimate®
    $276/sqft
    $3,087 Estimated rent

    Home value

    $459,300

    $423,000 - $496,000

    $3,087/mo

    Zestimate® history
    Loading
    Loading...

    Owner options

    List your home for rent

    $3,087/mo

    Rent Zestimate®

    Find your next renter with Zillow Rental Manager. Plus, with online applications, you can quickly screen prospective tenants – for free.

    Learn more

    $3,087/mo

    Rent Zestimate®

    Refinance and save

    $2,876/mo

    Est. payment

    Refinancing to a lower rate could help reduce your monthly payments and save thousands over the life of the loan.

    See today's rates

    $2,876/mo

    Est. payment

    Explore your selling options

    Work with a Zillow partner agent

    Leverage their expertise and Zillow's premium Showcase listings to get your home seen by more buyers.

    Get started

    List with your own agent

    Get your home in front of millions of buyers by listing it on Zillow.

    Learn how to do it

    Sell it yourself

    Take full control of how buyers see your home on Zillow by listing For Sale by Owner (FSBO).

    List your home

    What's special

    Beautiful fireplaceSpacious backyardRv spaceAmple storageFrench doorsAdjacent family roomLarge covered patio
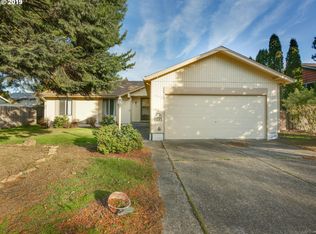
    Spacious Gresham Ranch – Prime Location & Endless Potential! Welcome to this outstanding single-level ranch, a highly sought-after 4-bedroom, 2-bathroom home offering comfort, convenience, and room to make it your own! Nestled on a desirable corner lot, this property provides plenty of off-street parking, including RV space, making it ideal for those needing extra flexibility. Inside, you’ll find a bright open layout with vinyl flooring throughout. The inviting living room features a beautiful fireplace, while the lovely kitchen offers tile countertops, a breakfast bar, and ample storage. The adjacent family room, complete with a ceiling fan and French doors, opens to a large covered patio—perfect for entertaining in any season. Enjoy the convenience of an upgraded bathroom and laundry room, plus a spacious backyard ready for your personal touch. With central A/C for year-round comfort and a fantastic location just steps from Red Sunset Park, you’ll love having scenic walking paths right outside your door. This home offers an incredible opportunity to add value and make it your own! Located close to shopping, restaurants, Mt. Hood Community College, and more, you won’t want to miss this one. Schedule your showing today!

    Zillow last checked:

    Listing updated:

    Listed by:

    Gus Sanchez 310-431-6317,

    Redfin

    Bought with:

    Paris Fettig, 201241429

    Premiere Property Group, LLC

    Source: RMLS (OR),MLS#: 139271837MLS Logo

    Facts & features

    Interior

    Bedrooms & bathrooms
    • Bedrooms: 4
    • Bathrooms: 2
    • Full bathrooms: 2
    • Main level bathrooms: 2
    Primary bedroom
    • Features: Bathroom, Closet
    • Level: Main
    • Area: 130
    • Dimensions: 13 x 10
    Bedroom 2
    • Features: Closet
    • Level: Main
    • Area: 150
    • Dimensions: 15 x 10
    Bedroom 3
    • Features: Closet
    • Level: Main
    • Area: 90
    • Dimensions: 10 x 9
    Bedroom 4
    • Features: Closet
    • Level: Main
    • Area: 108
    • Dimensions: 12 x 9
    Dining room
    • Level: Main
    • Area: 140
    • Dimensions: 14 x 10
    Family room
    • Features: French Doors
    • Level: Main
    • Area: 195
    • Dimensions: 15 x 13
    Kitchen
    • Features: Eat Bar
    • Level: Main
    • Area: 90
    • Width: 9
    Living room
    • Features: Fireplace, Closet
    • Level: Main
    • Area: 260
    • Dimensions: 20 x 13
    Heating
    • Forced Air, Fireplace(s)
    Cooling
    • Central Air
    Appliances
    • Included: Dishwasher, Disposal, Free-Standing Gas Range, Washer/Dryer, Gas Water Heater
    Features
    • Ceiling Fan(s), Closet, Eat Bar, Bathroom
    • Flooring: Wall to Wall Carpet
    • Doors: Storm Door(s), French Doors
    • Windows: Storm Window(s)
    • Basement: Crawl Space
    • Number of fireplaces: 1
    • Fireplace features: Wood Burning
    Interior area
    • Total structure area: 1,671
    • Total interior livable area: 1,671 sqft

    Property

    Parking
    • Total spaces: 2
    • Parking features: Driveway, RV Access/Parking, RV Boat Storage, Garage Door Opener, Attached
    • Attached garage spaces: 2
    • Has uncovered spaces: Yes
    Accessibility
    • Accessibility features: Garage On Main, Ground Level, One Level, Parking, Accessibility
    Features
    • Levels: One
    • Stories: 1
    • Patio & porch: Covered Patio
    • Exterior features: Dog Run
    • Fencing: Fenced
    Lot
    • Size: 7,840 sqft
    • Features: Corner Lot, Level, SqFt 7000 to 9999
    Details
    • Additional structures: RVParking, RVBoatStorage, ToolShed
    • Parcel number: R270917
    • Other equipment: Air Cleaner

    Construction

    Type & style
    • Home type: SingleFamily
    • Architectural style: Ranch
    • Property subtype: Residential, Single Family Residence
    Materials
    • Lap Siding, T111 Siding, Wood Siding
    • Foundation: Concrete Perimeter
    • Roof: Composition
    Condition
    • Resale
    • New construction: No
    • Year built: 1973

    Utilities & green energy

    • Gas: Gas
    • Sewer: Public Sewer
    • Water: Public

    Community & neighborhood

    Security
    • Security features: Security System Owned
    Location
    • Region: Gresham
    • Subdivision: North Central Gresham

    Other

    Other facts
    • Listing terms: Cash,Conventional,FHA,VA Loan
    • Road surface type: Paved

    Price history

    DateEventPrice
    5/2/2025Sold$462,000+2.7%$276/sqft
    Source: RMLS (OR) #139271837 Report a problem
    3/31/2025Pending sale$449,999$269/sqft
    Source: RMLS (OR) #139271837 Report a problem
    3/26/2025Listed for sale$449,999+191.3%$269/sqft
    Source: RMLS (OR) #139271837 Report a problem
    4/1/1999Sold$154,500+12.4%$92/sqft
    Source: Public Record Report a problem
    12/11/1996Sold$137,500+10.4%$82/sqft
    Source: Public Record Report a problem
    6/28/1995Sold$124,500$75/sqft
    Source: Public Record Report a problem

    Public tax history

    YearProperty taxesTax assessment
    2025$4,570 +4.5%$224,560 +3%
    2024$4,374 +9.8%$218,020 +3%
    2023$3,985 +2.9%$211,670 +3%
    2022$3,874 +2.6%$205,510 +3%
    2021$3,776 +6.3%$199,530 +3%
    2020$3,553 +2.7%$193,720 +3%
    2019$3,460 $188,080 +3%
    2018$3,460 +4.9%$182,610 +3%
    2017$3,299 +18.2%$177,300 +3%
    2016$2,791 $172,140 +3%
    2015$2,791 +2.2%$167,130 +3%
    2014$2,731 +9.4%$162,270 +4%
    2013$2,496 +5.2%$156,010 +3.3%
    2012$2,374 -5.2%$150,970 -4.2%
    2011$2,503 +1%$157,550 +3%
    2010$2,478 +2.5%$152,970 +3%
    2009$2,417 +2.6%$148,520 +3%
    2008$2,355 -2.4%$144,200 +3%
    2007$2,414 +2.8%$140,000 +3%
    2006$2,348 +4%$135,930 +3%
    2005$2,258 +1.1%$131,980 +3%
    2004$2,234 +3.9%$128,140 +3%
    2003$2,149 +2.3%$124,410 +3%
    2002$2,101 +8.6%$120,790 +6.1%
    2000$1,934 $113,870

    Find assessor info on the county website

    Neighborhood: North Central

    Nearby schools

    GreatSchools rating
    Schools provided by the listing agent
    • Elementary: Highland
    • Middle: Clear Creek
    • High: Gresham

    Source: RMLS (OR). This data may not be complete. We recommend contacting the local school district to confirm school assignments for this home.

    Get a cash offer in 3 minutes
    Find out how much your home could sell for in as little as 3 minutes with a no-obligation cash offer.
    Estimated market value
    $459,300
    Get a cash offer in 3 minutes
    Find out how much your home could sell for in as little as 3 minutes with a no-obligation cash offer.
    Estimated market value
    $459,300