Put this home on your MUST SEE LIST! A few pictures to pique your interest while the interior is being repainted. TRUE RANCH home with three bedrooms on the main floor and a 4th bedroom in the walk-out basement. Two gas log fireplaces with stunning trim surround in the great room. Dramatic ten foot ceiling and large 9 blade fan/light add accents to the great room. Wood floor throughout the main floor with heated tiled floors in the bathrooms on the main. TRUE ADA FEATURES on main floor and a classy finish if you just love the idea of ONE-LEVEL LIVING! Ramp from garage into home can stay or be removed. Wheelchair/walker access from the garage, throughout the house and down the hallway to ADA master bedroom and bathroom. Roll-up vanity sinks and roll-in fully tiled shower with stainless steel shower panel. Double door entry to office/bedroom #2, just off the great room, has a radius window below vault ceiling. The kitchen boasts gun-metal ss double oven w/5 burner gas top, griddle accessory, gun-metal GE microwave and ss GE refrigerator to remain. Kitchen cabinets are white 41" uppers and medium gray cabinets below. Four lazy Susans, appliance garage, black granite undermount sink with gooseneck faucet and solid surface countertop round-out the kitchen. The adjacent dining area allows direct access to the 10 x 9.8 covered deck area and 15 x 20 uncovered deck with staircase, two landings and black cylindrical spindles to 19 x 16 patio and fully fenced back yard. Large open area rec room completely remodeled in 2023 includes Media area around fireplace, office area 16 x 9 with box vault ceiling and Workout area 12.10 x 9.10 near walk-out door and window. Remodeled fourth bedroom has large walk-in closet with 13 ft of closet pole + shelving. Kitchenette includes granite top, sink and full size refrigerator. Direct access to oversize 3rd garage. Generator is wired with separate electrical box. Carport does not stay.
Sold
Price Unknown
1514 NE 80th Ct, Kansas City, MO 64118
4beds
3,378sqft
Single Family Residence
Built in 1995
10,773 Square Feet Lot
$448,700 Zestimate®
$--/sqft
$2,987 Estimated rent
Home value
$448,700
$404,000 - $498,000
$2,987/mo
Zestimate® history
Owner options
List your home for rent
$2,987/mo
Rent Zestimate®
Find your next renter with Zillow Rental Manager. Plus, with online applications, you can quickly screen prospective tenants – for free.
$2,987/mo
Rent Zestimate®
Refinance and save
Refinancing to a lower rate could help reduce your monthly payments and save thousands over the life of the loan.
Explore your selling options
Work with a Zillow partner agent
Leverage their expertise and Zillow's premium Showcase listings to get your home seen by more buyers.
Get startedList with your own agent
Get your home in front of millions of buyers by listing it on Zillow.
Learn how to do itSell it yourself
Take full control of how buyers see your home on Zillow by listing For Sale by Owner (FSBO).
List your homeWhat's special
Zillow last checked:
Listing updated:
Listed by:
Leslie Rainey 816-728-7010,
RE/MAX Innovations
Bought with:
Adrienne Bowyer, 2021029845
Worth Clark Realty
Source: Heartland MLS as distributed by MLS GRID,MLS#: 2533794
Facts & features
Interior
Bedrooms & bathrooms
- Bedrooms: 4
- Bathrooms: 3
- Full bathrooms: 3
Primary bedroom
- Features: Ceiling Fan(s), Walk-In Closet(s), Wood Floor
- Level: Main
- Dimensions: 15 x 13
Bedroom 2
- Features: Ceiling Fan(s), Wood Floor
- Level: Main
- Dimensions: 12 x 12
Bedroom 3
- Features: Ceiling Fan(s), Wood Floor
- Level: Main
- Dimensions: 12 x 10
Bedroom 4
- Features: Luxury Vinyl, Walk-In Closet(s)
- Level: Lower
- Dimensions: 11.7 x 12.7
Primary bathroom
- Features: Ceramic Tiles, Double Vanity, Shower Only
- Level: Main
- Dimensions: 10 x 10
Bathroom 2
- Features: Luxury Vinyl, Shower Over Tub
- Level: Main
Bathroom 3
- Features: Ceramic Tiles, Shower Only
- Level: Lower
- Dimensions: 9 x 6.6
Breakfast room
- Features: Wood Floor
- Level: Main
- Dimensions: 10 x 10
Great room
- Features: Ceiling Fan(s), Fireplace, Wood Floor
- Level: Main
- Dimensions: 14 x 20
Kitchen
- Features: Pantry, Solid Surface Counter, Wood Floor
- Level: Main
- Dimensions: 11 x 12
Recreation room
- Features: Built-in Features, Fireplace, Luxury Vinyl
- Level: Lower
- Dimensions: 17 x 26
Recreation room
- Features: Luxury Vinyl
- Level: Lower
- Dimensions: 9 x 16
Heating
- Forced Air, Heatpump/Gas
Cooling
- Electric, Heat Pump
Appliances
- Included: Dishwasher, Disposal, Microwave, Free-Standing Electric Oven, Gas Range
- Laundry: Laundry Room, Main Level
Features
- Ceiling Fan(s), Custom Cabinets, Painted Cabinets, Pantry, Vaulted Ceiling(s), Walk-In Closet(s), Wet Bar
- Flooring: Wood
- Doors: Storm Door(s)
- Windows: Window Coverings, Thermal Windows
- Basement: Basement BR,Finished,Full,Walk-Out Access
- Number of fireplaces: 2
- Fireplace features: Family Room, Gas, Gas Starter, Insert, Living Room, Fireplace Screen
Interior area
- Total structure area: 3,378
- Total interior livable area: 3,378 sqft
- Finished area above ground: 1,702
- Finished area below ground: 1,676
Property
Parking
- Total spaces: 3
- Parking features: Attached, Built-In, Garage Faces Front, Garage Faces Side
- Attached garage spaces: 3
Accessibility
- Accessibility features: Accessible Approach with Ramp, Accessible Full Bath, Accessible Bedroom, Accessible Central Living Area, Accessible Common Area, Accessible Entrance, Accessible Hallway(s), Accessible Kitchen, Customized Wheelchair Accessible
Features
- Patio & porch: Deck, Covered, Patio
- Fencing: Privacy,Wood
Lot
- Size: 10,773 Square Feet
- Dimensions: 81 x 133
- Features: Corner Lot, Cul-De-Sac
Details
- Parcel number: 13319001311.00
Construction
Type & style
- Home type: SingleFamily
- Architectural style: Traditional
- Property subtype: Single Family Residence
Materials
- Brick/Mortar
- Roof: Composition
Condition
- Year built: 1995
Utilities & green energy
- Sewer: Public Sewer
- Water: Public
Community & HOA
Community
- Security: Smoke Detector(s)
- Subdivision: Ridgefield
HOA
- Has HOA: Yes
Location
- Region: Kansas City
Financial & listing details
- Tax assessed value: $59,450
- Annual tax amount: $4,369
- Date on market: 3/17/2025
- Listing terms: Cash,Conventional,FHA,VA Loan
- Ownership: Other
- Road surface type: Paved
Price history
| Date | Event | Price |
|---|---|---|
| 4/23/2025 | Sold | -- |
Source:  Heartland MLS as distributed by MLS GRID #2533794 Report a problem Heartland MLS as distributed by MLS GRID #2533794 Report a problem | ||
| 3/23/2025 | Contingent | $425,000$126/sqft |
Source: Heartland MLS as distributed by MLS GRID #2533794 Report a problem | ||
| 3/17/2025 | Listed for sale | $425,000+95%$126/sqft |
Source: Heartland MLS as distributed by MLS GRID #2533794 Report a problem | ||
| 11/30/2010 | Sold | -- |
Source: Agent Provided Report a problem | ||
| 10/21/2010 | Price change | $218,000-5.2%$65/sqft |
Source: RE/MAX Revolution #1697686 Report a problem | ||
| 6/17/2010 | Price change | $230,000+7.1%$68/sqft |
Source: Owner Report a problem | ||
| 6/3/2010 | Price change | $214,800+1%$64/sqft |
Source: Owner Report a problem | ||
| 5/20/2010 | Price change | $212,600-2.2%$63/sqft |
Source: Owner Report a problem | ||
| 4/16/2010 | Listed for sale | $217,400$64/sqft |
Source: Owner Report a problem | ||
| 7/27/2001 | Sold | -- |
Source: Agent Provided Report a problem | ||
Public tax history
| Year | Property taxes | Tax assessment |
|---|---|---|
| 2025 | $4,685 +7.2% | $59,450 +9.6% |
| 2024 | $4,369 +0.9% | $54,230 |
| 2023 | $4,330 +13.6% | $54,230 +18.9% |
| 2022 | $3,811 -0.1% | $45,620 |
| 2021 | $3,816 +7.1% | $45,620 +15.8% |
| 2020 | $3,562 | $39,390 |
| 2019 | $3,562 +1.9% | $39,390 +10% |
| 2018 | $3,496 +7.1% | $35,800 |
| 2017 | $3,265 | $35,800 |
| 2016 | $3,265 | $35,800 |
| 2015 | $3,265 +0% | $35,800 |
| 2014 | $3,263 | $35,800 |
| 2013 | -- | $35,800 -1.3% |
| 2012 | -- | $36,270 |
| 2011 | -- | $36,270 |
| 2010 | -- | $36,270 |
| 2009 | -- | $36,270 -6.2% |
| 2007 | -- | $38,660 +3% |
| 2006 | -- | $37,550 |
| 2005 | $2,462 | $37,550 +7.4% |
| 2004 | -- | $34,950 |
| 2003 | -- | $34,950 +8.2% |
| 2002 | -- | $32,290 +3.8% |
| 2001 | -- | $31,110 |
Find assessor info on the county website
Neighborhood: Ridgefield
Nearby homes
- $--5 bd4 ba3.5k sqft1510 NE 80th Ct, Kansas City, MO 64118Sold
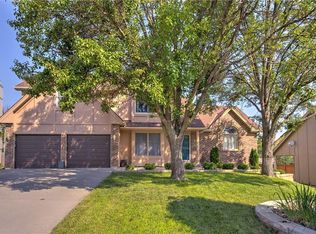
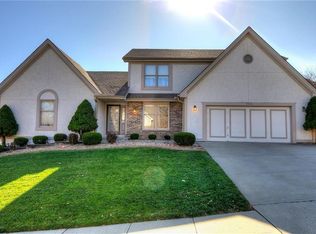
- $431,4005 bd3 ba2.7k sqft1513 NE 80th Pl, Kansas City, MO 64118Off Market
- $444,9004 bd2 ba3.1k sqft1603 NE 80th Pl, Kansas City, MO 64118Off Market
- $348,8003 bd2 ba1.7k sqft1515 NE 80th Ct, Kansas City, MO 64118Off Market
- $425,1003 bd4 ba3.4k sqft1506 NE 80th Ct, Kansas City, MO 64118Off Market
- $361,9003 bd3 ba1.7k sqft1509 NE 80th Pl, Kansas City, MO 64118Off Market
- $377,4003 bd3 ba2k sqft1511 NE 80th Ct, Kansas City, MO 64118Off Market
- $395,7004 bd2 ba2.3k sqft8015 N Wayne Ave, Kansas City, MO 64118Off Market
Nearby schools
GreatSchools rating
- 6/10Clardy Elementary SchoolGrades: K-5Distance: 0.4 mi
- 7/10GATEWAY 6TH GRADE CENTERGrades: 6Distance: 1.9 mi
- 7/10Oak Park High SchoolGrades: 9-12Distance: 0.5 mi
Schools provided by the listing agent
- Elementary: Gashland-Clardy
- Middle: Antioch
- High: Oak Park
Source: Heartland MLS as distributed by MLS GRID. This data may not be complete. We recommend contacting the local school district to confirm school assignments for this home.
Get a cash offer in 3 minutes
Find out how much your home could sell for in as little as 3 minutes with a no-obligation cash offer.
Estimated market value
$448,700
Get a cash offer in 3 minutes
Find out how much your home could sell for in as little as 3 minutes with a no-obligation cash offer.
Estimated market value
$448,700
- Missouri
- Clay County
- Kansas City
- 64118
- Ridgefield
- 1514 NE 80th Ct
Nearby cities
Nearby neighborhoods
Nearby zip codes
Other Kansas City Topics
