Skip main navigation
Closed
  • $330,000

    1514 NE Fieldwood Dr, Knoxville, TN 37918

    3beds
    1,806sqft
    Single Family Residence, Residential
    Built in 1985
    0.32 Acres Lot
    $359,000 Zestimate®
    $183/sqft
    $2,196 Estimated rent

    Home value

    $359,000

    $337,000 - $384,000

    $2,196/mo

    Zestimate® history
    Loading
    Loading...

    Owner options

    List your home for rent

    $2,196/mo

    Rent Zestimate®

    Find your next renter with Zillow Rental Manager. Plus, with online applications, you can quickly screen prospective tenants – for free.

    Learn more

    $2,196/mo

    Rent Zestimate®

    Refinance and save

    $1,948/mo

    Est. payment

    Refinancing to a lower rate could help reduce your monthly payments and save thousands over the life of the loan.

    See today's rates

    $1,948/mo

    Est. payment

    Explore your selling options

    Work with a Zillow partner agent

    Leverage their expertise and Zillow's premium Showcase listings to get your home seen by more buyers.

    Get started

    List with your own agent

    Get your home in front of millions of buyers by listing it on Zillow.

    Learn how to do it

    Sell it yourself

    Take full control of how buyers see your home on Zillow by listing For Sale by Owner (FSBO).

    List your home

    What's special

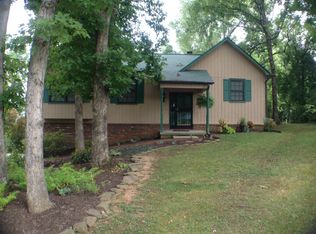

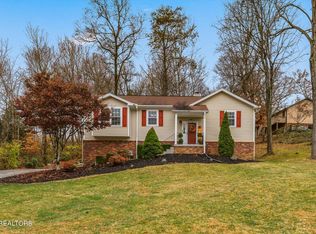
    Welcoming split foyer home on a great lot in Fountain City community. Located near Adair Park, Fountain city Park, Fountain City Skate Plaza, local shops, and dining. Hop on 640 to travel the interstates to venture out more. This home has been loved on and it's time for new owners to enjoy the updates that have been made to the home. Sellers have updated two of the bathrooms to include converting one into a full bathroom, and remodeled the downstairs basement area. It is move in ready and you can put your own personal touch on the home. The backyard offers a large deck and patio for your enjoyment and for ease of entertaining. The floor plan is split offering the master bedroom on one side of the main level, and two guest bedrooms on the other. The lower level has a large family room/guest room and is just off a completely remodeled full bathroom/laundry room for convenience. The two car side entry garage has been used for entertainment space off of the lower level that includes a large bar that remains. Many hours of entertainment have been enjoyed in this space. All information is deemed reliable and not intended to be misleading; therefore it is not guaranteed; buyers must verify all information.

    Zillow last checked:

    Listing updated:

    Listed by:

    Marlene R Thompson 865-444-2400,

    United Real Estate Solutions

    Bought with:

    Sarah Ware, 363176

    United Real Estate Solutions

    Source: RealTracs MLS as distributed by MLS GRID,MLS#: 2830925MLS Logo

    Facts & features

    Interior

    Bedrooms & bathrooms
    • Bedrooms: 3
    • Bathrooms: 3
    • Full bathrooms: 3
    Heating
    • Electric, Heat Pump, Natural Gas
    Cooling
    • Central Air, Ceiling Fan(s)
    Appliances
    • Included: Dishwasher, Dryer, Range, Refrigerator, Washer
    • Laundry: Washer Hookup, Electric Dryer Hookup
    Features
    • Ceiling Fan(s)
    • Flooring: Carpet, Wood, Tile, Vinyl
    • Basement: Finished
    • Number of fireplaces: 1
    • Fireplace features: Gas
    Interior area
    • Total structure area: 1,806
    • Total interior livable area: 1,806 sqft
    • Finished area above ground: 1,240
    • Finished area below ground: 566

    Property

    Parking
    • Total spaces: 2
    • Parking features: Garage
    • Garage spaces: 2
    Features
    • Levels: Two
    • Patio & porch: Deck
    Lot
    • Size: 0.32 Acres
    • Dimensions: 88 x 200
    • Features: Wooded, Other, Rolling Slope
    • Topography: Wooded,Other,Rolling Slope
    Details
    • Parcel number: 069BB01201
    • Special conditions: Standard

    Construction

    Type & style
    • Home type: SingleFamily
    • Architectural style: Traditional
    • Property subtype: Single Family Residence, Residential
    Materials
    • Other, Brick
    Condition
    • New construction: No
    • Year built: 1985

    Utilities & green energy

    • Sewer: Public Sewer
    • Water: Public
    • Utilities for property: Electricity Available, Natural Gas Available, Water Available
    Green energy
    • Energy efficient items: Windows

    Community & HOA

    Community
    • Subdivision: Highland Drive Add Rev Pt 27
    Location
    • Region: Knoxville

    Financial & listing details

    • Price per square foot: $183/sqft
    • Annual tax amount: $1,997
    • Date on market: 11/7/2024
    • Electric utility on property: Yes

    Price history

    DateEventPrice
    12/6/2024Sold$330,000-5.7%$183/sqft
    Source: RealTracs MLS as distributed by MLS GRID #2830925 Report a problem
    11/8/2024Pending sale$349,900$194/sqft
    Source: East Tennessee Realtors #1280041 Report a problem
    10/26/2024Listed for sale$349,900$194/sqft
    Source: East Tennessee Realtors #1280041 Report a problem

    Public tax history

    Tax history is unavailable.

    Neighborhood: 37918

    Nearby schools

    GreatSchools rating
    Get pre-qualified for a loan
    At Zillow Home Loans, we can pre-qualify you in as little as 5 minutes with no impact to your credit score.

    An equal housing lender. NMLS #10287.