Skip main navigation
Sold
  • $226,050

    1514 NE Hogan Dr, Gresham, OR 97030

    2beds
    952sqft
    Residential, Condominium
    Built in 1969
    -- sqft lot
    $222,600 Zestimate®
    $237/sqft
    $1,776 Estimated rent

    Home value

    $222,600

    $211,000 - $234,000

    $1,776/mo

    Zestimate® history
    Loading
    Loading...

    Owner options

    List your home for rent

    $1,776/mo

    Rent Zestimate®

    Find your next renter with Zillow Rental Manager. Plus, with online applications, you can quickly screen prospective tenants – for free.

    Learn more

    $1,776/mo

    Rent Zestimate®

    Refinance and save

    $1,971/mo

    Est. payment

    Refinancing to a lower rate could help reduce your monthly payments and save thousands over the life of the loan.

    See today's rates

    $1,971/mo

    Est. payment

    Explore your selling options

    Work with a Zillow partner agent

    Leverage their expertise and Zillow's premium Showcase listings to get your home seen by more buyers.

    Get started

    List with your own agent

    Get your home in front of millions of buyers by listing it on Zillow.

    Learn how to do it

    Sell it yourself

    Take full control of how buyers see your home on Zillow by listing For Sale by Owner (FSBO).

    List your home

    What's special

    Secure-entry poolPrivate fenced patioPrivate en-suite bathSpacious primary suiteBright neutral interiorIn-unit washer and dryerClassic curb appeal
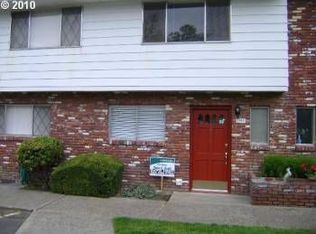
    **Ask about closing cost credit** Move-in ready and beautifully updated, this charming Country Club Estates home offers effortless living just moments from Gresham Golf Course. With more than $35k in recent improvements—including a New electrical panel, outlets, washer & dryer, dishwasher, paint, & flooring throughout, just simply move in & enjoy. Classic curb appeal welcomes you with a timeless brick façade, decorative awnings w/scalloped valances, & established greenery w/space for flower beds. Inside, warm original cabinetry & doors preserve the home’s character while modern updates create a bright, neutral interior ready for your personal style. Natural light fills the main living area, where oversized sliding doors open to a private fenced patio—perfect for morning coffee, evening relaxation, or casual entertaining. Durable luxury vinyl plank flooring runs through the hallways, kitchen, dining area, & bathrooms for easy maintenance, while plush carpeting in the living room & bedrooms adds comfort. The spacious primary suite features a ceiling fan, an expansive double closet with built-in storage, and a private en-suite bath. The 2nd bedroom offers a ceiling fan & generous walk-in closet, while the 2nd full bath with tile surround & tub/shower combination is ideal for guests. Everyday convenience is built in with an in-unit washer and dryer, attic access for additional storage, & parking just steps from the front door. Residents enjoy access to a secure-entry pool and clubhouse—perfect for relaxing afternoons or hosting larger gatherings. HOA dues cover water, sewer, garbage, exterior maintenance, roof and building exteriors, landscaping, fencing, sidewalks, parking lot maintenance, exterior painting, insurance, & pool. Conveniently located near shopping, dining, & everyday amenities, this thoughtfully updated home offers comfort & charm, in a desirable neighborhood.

    Zillow last checked:

    Listing updated:

    Listed by:

    Cary Knight 503-810-4580,

    John L. Scott Portland Metro,

    Katherine Sayles 503-341-9522,

    John L. Scott Portland Metro

    Bought with:

    Patty Franklin, 901100061

    MORE Realty

    Source: RMLS (OR),MLS#: 730206746MLS Logo

    Facts & features

    Interior

    Bedrooms & bathrooms
    • Bedrooms: 2
    • Bathrooms: 2
    • Full bathrooms: 2
    • Main level bathrooms: 2
    Rooms
    • Room types: Utility Room, Bedroom 2, Dining Room, Family Room, Kitchen, Living Room, Primary Bedroom
    Primary bedroom
    • Features: Bathroom, Closet Organizer, Wallto Wall Carpet
    • Level: Main
    • Area: 132
    • Dimensions: 12 x 11
    Bedroom 2
    • Features: Walkin Closet, Wallto Wall Carpet
    • Level: Main
    • Area: 130
    • Dimensions: 10 x 13
    Dining room
    • Features: Laminate Flooring
    • Level: Main
    • Area: 104
    • Dimensions: 8 x 13
    Kitchen
    • Features: Dishwasher, Free Standing Range, Free Standing Refrigerator
    • Level: Main
    • Area: 88
    • Width: 8
    Living room
    • Features: Patio, Sliding Doors, Wallto Wall Carpet
    • Level: Main
    • Area: 182
    • Dimensions: 14 x 13
    Heating
    • Baseboard
    Appliances
    • Included: Dishwasher, Disposal, Free-Standing Range, Free-Standing Refrigerator, Range Hood, Stainless Steel Appliance(s), Washer/Dryer, Electric Water Heater
    • Laundry: Laundry Room
    Features
    • Ceiling Fan(s), Walk-In Closet(s), Bathroom, Closet Organizer, Tile
    • Flooring: Luxury Vinyl Plank, Wall to Wall Carpet, Laminate
    • Doors: Sliding Doors
    • Windows: Vinyl Frames
    • Basement: Crawl Space
    Interior area
    • Total structure area: 952
    • Total interior livable area: 952 sqft

    Property

    Parking
    • Total spaces: 1
    • Parking features: Carport, Covered, Condo Garage (Undeeded)
    • Garage spaces: 1
    • Has carport: Yes
    Accessibility
    • Accessibility features: Minimal Steps, One Level, Accessibility
    Features
    • Levels: One
    • Stories: 1
    • Entry location: Main Level
    • Patio & porch: Patio, Porch
    • Exterior features: Yard
    Lot
    • Features: Golf Course, Level
    Details
    • Parcel number: R142058

    Construction

    Type & style
    • Home type: Condo
    • Architectural style: Ranch
    • Property subtype: Residential, Condominium
    Materials
    • Brick, Wood Siding
    • Roof: Composition
    Condition
    • Resale
    • New construction: No
    • Year built: 1969

    Utilities & green energy

    • Sewer: Public Sewer
    • Water: Public

    Community & HOA

    HOA
    • Has HOA: Yes
    • Amenities included: All Landscaping, Commons, Exterior Maintenance, Insurance, Party Room, Pool, Sewer, Trash, Water
    • HOA fee: $472 monthly
    Location
    • Region: Gresham

    Financial & listing details

    • Price per square foot: $237/sqft
    • Tax assessed value: $202,610
    • Annual tax amount: $2,033
    • Date on market: 3/12/2026
    • Cumulative days on market: 104 days
    • Listing terms: Cash,Conventional
    • Road surface type: Paved

    Price history

    DateEventPrice
    7/16/2026Sold$226,050-0.6%$237/sqft
    Source: RMLS (OR) #730206746 Report a problem
    6/13/2026Pending sale$227,500$239/sqft
    Source: RMLS (OR) #730206746 Report a problem
    5/30/2026Price change$227,500-0.7%$239/sqft
    Source: RMLS (OR) #730206746 Report a problem
    5/5/2026Listed for sale$229,000$241/sqft
    Source: RMLS (OR) #730206746 Report a problem
    4/17/2026Pending sale$229,000$241/sqft
    Source: RMLS (OR) #730206746 Report a problem
    3/12/2026Listed for sale$229,000+79.6%$241/sqft
    Source: RMLS (OR) #730206746 Report a problem
    6/26/2006Sold$127,500$134/sqft
    Source: Public Record Report a problem

    Public tax history

    YearProperty taxesTax assessment
    2025$2,033 +4.5%$99,910 +3%
    2024$1,946 +9.8%$97,000 +3%
    2023$1,773 +2.9%$94,180 +3%
    2022$1,724 +2.6%$91,440 +3%
    2021$1,680 +6.3%$88,780 +3%
    2020$1,581 +2.7%$86,200 +3%
    2019$1,540 $83,690 +3%
    2018$1,540 +4.9%$81,260 +3%
    2017$1,468 +18.2%$78,900 +3%
    2016$1,242 $76,610 +3%
    2015$1,242 +2.2%$74,380 +14%
    2014$1,215 +38.1%$65,230 +18.6%
    2013$880 -2.7%$55,020 -4.4%
    2012$905 -20.9%$57,550 -20.3%
    2011$1,145 +0.8%$72,220 +3%
    2010$1,136 +2.5%$70,120 +3%
    2009$1,108 +2.6%$68,080 +3%
    2008$1,080 -2.5%$66,100 +3%
    2007$1,107 $64,180
    Find assessor info on the county website

    Neighborhood: Northeast

    Nearby schools

    GreatSchools rating
    Schools provided by the listing agent
    • Elementary: Hall
    • Middle: Gordon Russell
    • High: Sam Barlow

    Source: RMLS (OR). This data may not be complete. We recommend contacting the local school district to confirm school assignments for this home.

    Get a cash offer in 3 minutes
    Find out how much your home could sell for in as little as 3 minutes with a no-obligation cash offer.
    Estimated market value
    $222,600
    Get a cash offer in 3 minutes
    Find out how much your home could sell for in as little as 3 minutes with a no-obligation cash offer.
    Estimated market value
    $222,600