You won't want to miss this 4-bedroom, 3.5-bathroom home in Ankeny! The home features a full remodel of the main floor including additional updates throughout the home. Upon entering the home you're greeted by a spacious entry with a powder room. The entire main floor features gorgeous brazilian hardwood floors throughout, but the highlight of the main floor is the fully renovated kitchen. A 10-foot island fitted with a prep sink is ready for all your cooking and entertaining needs. The kitchen boasts plenty of modern conveniences such as newer appliances, copper finishes and a pot filler. Upstairs you'll find three generously sized bedrooms, including the primary suite with a full bathroom. The sellers are also offering a carpet allowance for the upstairs. The lower level is fully finished with a bedroom and full bathroom. You won't be lacking in entertaining space with an oversized living room with durable vinyl flooring, which is perfect for movie nights, games and hangouts. As you step outside, the backyard features a fully fenced yard and a large deck for entertaining and a garden ready to grow all your summer veggies. Your yard will stay fresh in the hot summer months courtesy of an irrigation system. Book your showing today!
Sold for $419,000
$419,000
1514 NW Parkridge Pl, Ankeny, IA 50023
4beds
1,976sqft
Single Family Residence, Residential
Built in 1993
10,454 Square Feet Lot
$427,900 Zestimate®
$212/sqft
$2,526 Estimated rent
Home value
$427,900
$407,000 - $449,000
$2,526/mo
Zestimate® history
Owner options
List your home for rent
$2,526/mo
Rent Zestimate®
Find your next renter with Zillow Rental Manager. Plus, with online applications, you can quickly screen prospective tenants – for free.
$2,526/mo
Rent Zestimate®
Refinance and save
$2,839/mo
Est. payment
Refinancing to a lower rate could help reduce your monthly payments and save thousands over the life of the loan.
$2,839/mo
Est. payment
Explore your selling options
Work with a Zillow partner agent
Leverage their expertise and Zillow's premium Showcase listings to get your home seen by more buyers.
Get startedList with your own agent
Get your home in front of millions of buyers by listing it on Zillow.
Learn how to do itSell it yourself
Take full control of how buyers see your home on Zillow by listing For Sale by Owner (FSBO).
List your homeWhat's special
Zillow last checked:
Listing updated:
Listed by:
Nicole Leusink 515-233-2623,
CENTURY 21 SIGNATURE-Ames,
Jason Mickelson 515-233-2623,
CENTURY 21 SIGNATURE-Ames
Bought with:
Member Non
CENTRAL IOWA BOARD OF REALTORS
Source: CIBR,MLS#: 65128
Facts & features
Interior
Bedrooms & bathrooms
- Bedrooms: 4
- Bathrooms: 4
- Full bathrooms: 3
- 1/2 bathrooms: 1
Primary bedroom
- Level: Upper
Bedroom
- Level: Upper
Bedroom 2
- Level: Upper
Bedroom 3
- Level: Basement
Primary bathroom
- Description: Full
- Level: Upper
Full bathroom
- Level: Upper
Half bathroom
- Level: Main
Dining room
- Level: Main
Family room
- Level: Main
Family room
- Level: Basement
Kitchen
- Level: Main
Laundry
- Level: Basement
Living room
- Level: Main
Utility room
- Level: Basement
Heating
- Forced Air, Natural Gas
Cooling
- Central Air
Appliances
- Included: Dishwasher, Dryer, Microwave, Range, Refrigerator, Washer
Features
- Ceiling Fan(s)
- Flooring: Luxury Vinyl, Carpet
- Windows: Window Treatments
- Basement: Full,Sump Pump
- Has fireplace: Yes
- Fireplace features: Gas
Interior area
- Total structure area: 1,976
- Total interior livable area: 1,976 sqft
- Finished area above ground: 1,166
- Finished area below ground: 1,046
Property
Parking
- Parking features: Garage
- Has garage: Yes
Features
- Fencing: Fenced
Lot
- Size: 10,454 Square Feet
- Features: Level, Sprinkler (Yard)
Details
- Parcel number: 18100553070937
- Zoning: Residential
- Special conditions: Standard
Construction
Type & style
- Home type: SingleFamily
- Property subtype: Single Family Residence, Residential
Materials
- Foundation: Concrete Perimeter
Condition
- Year built: 1993
Utilities & green energy
- Sewer: Public Sewer
- Water: Public
Community & HOA
HOA
- Has HOA: No
Location
- Region: Ankeny
Financial & listing details
- Price per square foot: $212/sqft
- Tax assessed value: $281,900
- Annual tax amount: $5,748
- Date on market: 7/2/2024
- Road surface type: Hard Surface
Price history
| Date | Event | Price |
|---|---|---|
| 8/16/2024 | Sold | $419,000$212/sqft |
Source:  CIBR #65128 Report a problem CIBR #65128 Report a problem | ||
| 7/11/2024 | Price change | $419,000-1.4%$212/sqft |
Source: CIBR #65128 Report a problem | ||
| 7/2/2024 | Listed for sale | $425,000+84.8%$215/sqft |
Source: CIBR #65128 Report a problem | ||
| 4/1/2015 | Sold | $230,000-2.1%$116/sqft |
Source:  DMMLS #447884 Report a problem DMMLS #447884 Report a problem | ||
| 3/1/2015 | Pending sale | $235,000$119/sqft |
Source: CENTURY 21 Signature Real Estate #447884 Report a problem | ||
| 2/26/2015 | Price change | $235,000-2.1%$119/sqft |
Source: CENTURY 21 Signature Real Estate #447884 Report a problem | ||
| 2/17/2015 | Price change | $240,000-2%$121/sqft |
Source: CENTURY 21 Signature Real Estate #447884 Report a problem | ||
| 1/28/2015 | Price change | $245,000+0.8%$124/sqft |
Source: Century 21 Signature Real Estate #447884 Report a problem | ||
| 1/14/2015 | Price change | $243,000-2.8%$123/sqft |
Source: RE/MAX REAL ESTATE CENTER #41261 Report a problem | ||
| 11/6/2014 | Listed for sale | $250,000+31.9%$127/sqft |
Source: Bock Real Estate Group, RE/MAX Real Estate Center 1606 S. Duff Ave. Ames, IA Report a problem | ||
| 8/29/2007 | Sold | $189,500-1.3%$96/sqft |
Source: Public Record Report a problem | ||
| 8/20/1999 | Sold | $192,000+5.2%$97/sqft |
Source: Public Record Report a problem | ||
| 10/17/1997 | Sold | $182,500$92/sqft |
Source: Public Record Report a problem | ||
Public tax history
| Year | Property taxes | Tax assessment |
|---|---|---|
| 2025 | $5,748 +2.1% | $383,100 +12.5% |
| 2024 | $5,630 +1% | $340,600 |
| 2023 | $5,572 +1.1% | $340,600 +22.7% |
| 2022 | $5,512 +0.8% | $277,700 |
| 2021 | $5,470 +1.3% | $277,700 +6.7% |
| 2020 | $5,398 -2.2% | $260,200 |
| 2019 | $5,520 +0.3% | $260,200 +2.6% |
| 2018 | $5,504 | $253,600 |
| 2017 | $5,504 +3.3% | $253,600 +9.2% |
| 2016 | $5,330 | $232,200 |
| 2015 | $5,330 +3.6% | $232,200 +1.9% |
| 2014 | $5,146 | $227,800 |
| 2013 | -- | $227,800 -1% |
| 2012 | -- | $230,100 |
| 2011 | -- | $230,100 +0.8% |
| 2010 | -- | $228,300 +3.6% |
| 2009 | -- | $220,400 -5.2% |
| 2008 | -- | $232,400 |
| 2007 | -- | $232,400 +5.2% |
| 2006 | -- | $220,900 |
| 2005 | -- | $220,900 +9.1% |
| 2003 | -- | $202,450 +10.7% |
| 2002 | -- | $182,960 |
| 2001 | -- | $182,960 |
Find assessor info on the county website
Neighborhood: 50023
Nearby homes
- $435,5004 bd2 ba2.2k sqft1510 NW Parkridge Pl, Ankeny, IA 50023Off Market
- $474,0006 bd4 ba3.4k sqft1518 NW Parkridge Pl, Ankeny, IA 50023Off Market
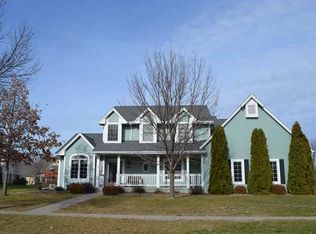
- $361,300-- bd2 ba2.2k sqft1529 NW Wagner Blvd, Ankeny, IA 50023Off Market
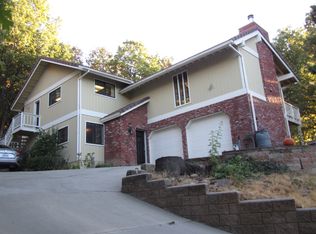
- $344,3004 bd2 ba2.2k sqft1525 NW Wagner Blvd, Ankeny, IA 50023Off Market
- $381,1004 bd3 ba2.2k sqft1521 NW Wagner Blvd, Ankeny, IA 50023Off Market
- $373,0004 bd3 ba1.9k sqft1533 NW Wagner Blvd, Ankeny, IA 50023Off Market
- $368,6003 bd2 ba2.1k sqft1506 NW Parkridge Pl, Ankeny, IA 50023Off Market
- $413,3004 bd3 ba1.5k sqft1502 NW Campus Dr, Ankeny, IA 50023Off Market
Nearby schools
GreatSchools rating
- 6/10Northwest Elementary SchoolGrades: K-5Distance: 0.9 mi
- 9/10Northview Middle SchoolGrades: 8-9Distance: 0.3 mi
- 8/10Ankeny Centennial High SchoolGrades: 10-12Distance: 0.9 mi


Get pre-qualified for a loan
At Zillow Home Loans, we can pre-qualify you in as little as 5 minutes with no impact to your credit score.An equal housing lender. NMLS #10287.
Sell for more on Zillow
Get a Zillow Showcase℠ listing at no additional cost and you could sell for .
$427,900
2% more
+$8,558
With Zillow Showcase(estimated)
$436,458
- Iowa
- Polk County
- Ankeny
- 50023
- 1514 NW Parkridge Pl
Nearby cities
Nearby zip codes
Other Ankeny Topics
