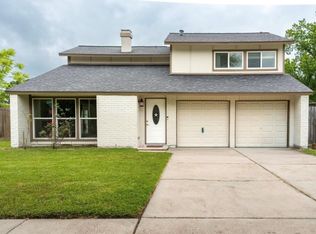
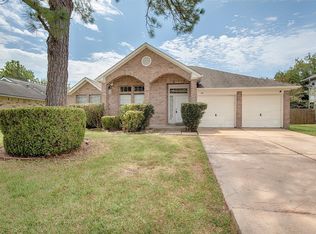
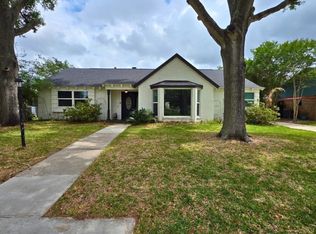
Welcome home to this charming 3-bedroom home for lease, conveniently located near great schools, shopping, dining, and everyday conveniences! Featuring a wonderful floor plan designed for comfortable living, this home offers a spacious family room with a cozy fireplace. The kitchen features beautiful oak cabinetry, granite countertops, and plenty of space for meal preparation. The dining area flows seamlessly into the kitchen and family room, creating an inviting atmosphere for gatherings. The spacious primary suite offers a private en suite bathroom complete with a relaxing jetted tub, separate shower, and generous closet space. Two additional bedrooms provide flexibility for family, guests, or a home office. Step outside to enjoy the backyard, where mature trees provide wonderful shade and a peaceful setting for outdoor relaxation. With its functional layout, inviting living spaces, and convenient location, this home is a wonderful place to call home!
Copyright notice - Data provided by HAR.com 2022 - All information provided should be independently verified.
House for rent
Singlefamily
Available now
No pets
Air conditioner, electric
Electric dryer hookup laundry
2 Attached garage spaces parking
Natural gas
What's special
Cozy fireplaceSpacious family roomGranite countertopsPrivate en suite bathroomRelaxing jetted tubGenerous closet spaceTwo additional bedrooms
- 10 days |
- -- |
- -- |
Zillow last checked:
Listing updated:
Travel times

Let’s turn your rent into credit progress
Build credit history with every on-time payment and get credit for the payment you’re already making.
Facts & features
Interior
Bedrooms & bathrooms
- Bedrooms: 3
- Bathrooms: 2
- Full bathrooms: 2
Heating
- Natural Gas
Cooling
- Air Conditioner, Electric
Appliances
- Included: Dishwasher, Garbage Disposal, Gas Oven, Range, Refrigerator
- Laundry: Electric Dryer Hookup, Hookups, Washer Hookup
Features
- All Bedrooms Down, Ceiling Fan(s)
- Flooring: Carpet, Engineered Wood, Tile
- Has fireplace: Yes
Interior area
- Total interior livable area: 1,512 sqft
Property
Parking
- Total spaces: 2
- Parking features: Attached, Driveway, Garage, Open
- Has attached garage: Yes
- Has uncovered spaces: Yes
- Details: Contact manager
Features
- Stories: 1
- Exterior features: 0 Up To 1/4 Acre, All Bedrooms Down, Build Line Restricted, Tennis Court(s)
Lot
- Features: Subdivided
Details
- Additional structures: Garage(s), Tennis Court(s)
- Parcel number: 1166790040057
Construction
Type & style
- Home type: SingleFamily
- Architectural style: Traditional
- Property subtype: SingleFamily
Condition
- Year built: 1987
Community & HOA
Community
- Features: Tennis Court(s)
HOA
- Amenities included: Tennis Court(s)
Location
- Region: Houston
Financial & listing details
- Lease term: Long Term,12 Months
Nearby apartments for rent
Price history
| Date | Event | Price |
|---|---|---|
| 10/7/2026 | Listed for rent | $2,350+14.6%$2/sqft |
Source:  HAR #54863461 Report a problem HAR #54863461 Report a problem | ||
| 9/23/2023 | Listing removed | -- |
Source: HAR #81449859 Report a problem | ||
| 9/10/2023 | Listed for rent | $2,050$1/sqft |
Source: HAR #81449859 Report a problem | ||
| 6/9/2023 | Listing removed | -- |
Source:  HAR #18756485 Report a problem HAR #18756485 Report a problem | ||
| 5/22/2023 | Pending sale | $285,000$188/sqft |
Source: HAR #18756485 Report a problem | ||
| 5/16/2023 | Listed for sale | $285,000$188/sqft |
Source: HAR #18756485 Report a problem | ||