NICE TOWNHOME IN DESIRABLE ORCUTT AREA COMMUNITY. This OAKRIDGE PARK 2 Story Model Has 3 Bedrooms, 2.5 Bathrooms, An Ideal Cul-De-Sac Location, Approximately 1,636 Square Feet Of Living Area, A 2-Car Direct Access Garage, Relaxing Back Yard Patio, Garage Storage & Workbench, Nearby Guest Parking, Association Swimming Pools With Spas, Tennis Courts, Basketball Hoop & A Wonderful Oak Grove Nature Reserve With Walking Trails. Great Orcutt Location Close To Shopping Centers, Services, Restaurants, Beautiful Parks, Historic Old Town Orcutt & Award-Winning Schools In The Distinguished Orcutt School District, Plus Just Minutes Drive To Beautiful Santa Ynez Valley Wineries And Central Coast Beaches Including Pismo Beach, Shell Beach & Avila Beach. Property Features Include; Welcoming Gated Front Courtyard, Front Door Tiled Entry, Comfortable Living Room With Cozy Painted Brick Fireplace, An Array Of Back Yard Patio & Pool View Sliding Door Windows That Provide An Abundance Of Natural Light, New Natural Tone Beige Carpet Flooring, Attractive Light Paint Design And Stairway To Upper Level. Nice Kitchen With Gorgeous New Gray Wood Plank Style Luxury Vinyl Flooring, Painted Cabinetry, Vintage Tuscan Style Tile Counter Tops & Backsplash, Breakfast Bar, Premium Brand Name Stainless Steel Appliances Including Frigidaire Gallery Gas Cooktop Stove, Dining Area And Sliding Door Access To Back Yard Patio. Lovely Relaxing Bedrooms On Upper Level Including Spacious Master Suite With New Carpet Flooring, Light Paint Design, Walk-In Closet, Pool View Windows And Nice Personal Bathroom.
Sold for $568,600
Zillow last checked:
Listing updated:
Bought with:
Diana R Kolec, DRE#: 01182156
DRK Real Estate
Source: North Santa Barbara County MLS,MLS#: 26001305
Price history
| Date | Event | Price |
|---|---|---|
| 9/3/2026 | Sold | $568,600+0.7%$348/sqft |
Source:  North Santa Barbara County MLS #26001305 Report a problem North Santa Barbara County MLS #26001305 Report a problem | ||
| 7/17/2026 | Pending sale | $564,900$345/sqft |
Source: North Santa Barbara County MLS #26001305 Report a problem | ||
| 7/13/2026 | Price change | $564,900-1.7%$345/sqft |
Source: North Santa Barbara County MLS #26001305 Report a problem | ||
| 7/1/2026 | Listed for sale | $574,900+26.4%$351/sqft |
Source: North Santa Barbara County MLS #26001305 Report a problem | ||
| 1/12/2022 | Sold | $455,000$278/sqft |
Source: Public Record Report a problem | ||
| 12/25/2021 | Pending sale | $455,000$278/sqft |
Source: North Santa Barbara County MLS #21002428 Report a problem | ||
| 12/8/2021 | Listed for sale | $455,000$278/sqft |
Source: North Santa Barbara County MLS #21002428 Report a problem | ||
| 11/26/2021 | Pending sale | $455,000$278/sqft |
Source:  SBMLS #21-3802 Report a problem SBMLS #21-3802 Report a problem | ||
| 11/15/2021 | Price change | $455,000-6.2%$278/sqft |
Source: SBMLS #21-3802 Report a problem | ||
| 10/13/2021 | Listed for sale | $485,000+133.2%$296/sqft |
Source:  NextHome Report a problem NextHome Report a problem | ||
| 3/5/2002 | Sold | $208,000+54.1%$127/sqft |
Source: Public Record Report a problem | ||
| 10/27/1993 | Sold | $135,000$83/sqft |
Source: Public Record Report a problem | ||
Nearby homes
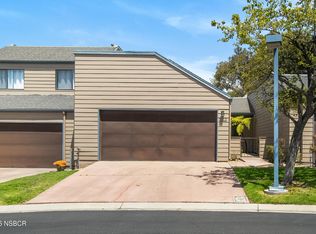
- $470,0002 bd2 ba1.1k sqft1512 Oakridge Park Rd, Santa Maria, CA 93455Sold
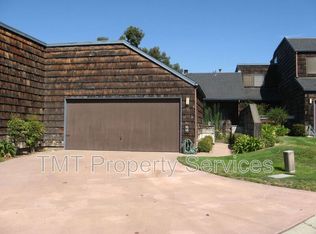
- $422,4002 bd2 ba1.1k sqft1516 Oakridge Park Rd, Santa Maria, CA 93455Off Market
- $524,3002 bd2 ba1.3k sqft1510 Oakridge Park Rd, Santa Maria, CA 93455Off Market

- $533,4002 bd2 ba1.3k sqft1518 Oakridge Park Rd, Santa Maria, CA 93455Sold
Sell for more on Zillow
Get a Zillow Showcase℠ listing at no additional cost and you could sell for .
$572,800
2% more
+$11,456
With Zillow Showcase(estimated)
$584,256
