Charming craftsman home on a deep lot boasts a new roof and a sprawling gardening area. The highlight is the 25x40 shop, perfect for hobbies or storage. Inside, find 2 beds, 1 bath, and a kitchen with dining. Cozy living room with gas fireplace opens to a fenced backyard with stone patio. Master bed features walk-in closet and gas fireplace. Natural light fills the home, showcasing new paint and laminate floors. Updated kitchen boasts stainless appliances. Shop includes separate electrical panel with 220v outlet and side road access for parking. Prime location!
Sold
Listed by: Sho'me Real Estate • Elisha Jolma
Bought with: RE/MAX Premier Group
$405,000
1514 Ocean Beach Highway, Longview, WA 98632
2beds
1,406sqft
Single Family Residence
Built in 1950
0.4 Acres Lot
$409,300 Zestimate®
$288/sqft
$1,849 Estimated rent
Home value
$409,300
$389,000 - $430,000
$1,849/mo
Zestimate® history
Owner options
List your home for rent
$1,849/mo
Rent Zestimate®
Find your next renter with Zillow Rental Manager. Plus, with online applications, you can quickly screen prospective tenants – for free.
$1,849/mo
Rent Zestimate®
Refinance and save
$1,986/mo
Est. payment
Refinancing to a lower rate could help reduce your monthly payments and save thousands over the life of the loan.
$1,986/mo
Est. payment
Explore your selling options
Work with a Zillow partner agent
Leverage their expertise and Zillow's premium Showcase listings to get your home seen by more buyers.
Get startedList with your own agent
Get your home in front of millions of buyers by listing it on Zillow.
Learn how to do itSell it yourself
Take full control of how buyers see your home on Zillow by listing For Sale by Owner (FSBO).
List your homeWhat's special
Separate electrical panelLaminate floorsMaster bedWalk-in closetNatural lightGas fireplaceUpdated kitchen
Zillow last checked:
Listing updated:
Listed by:
Elisha Jolma,
Sho'me Real Estate
Bought with:
John Erickson, 20110637
RE/MAX Premier Group
Source: NWMLS as distributed by MLS GRID,MLS#: 2203997
Facts & features
Interior
Bedrooms & bathrooms
- Bedrooms: 2
- Bathrooms: 1
- Full bathrooms: 1
- Main level bedrooms: 2
Bedroom
- Level: Main
Bedroom
- Level: Main
Bathroom full
- Level: Main
Dining room
- Level: Main
Entry hall
- Level: Main
Kitchen without eating space
- Level: Main
Living room
- Level: Main
Utility room
- Level: Main
Heating
- Fireplace, Stove/Free Standing, Electric, Natural Gas
Cooling
- None
Appliances
- Included: Dishwashers_, Refrigerators_, StovesRanges_, Dishwasher(s), Refrigerator(s), Stove(s)/Range(s)
Features
- Dining Room
- Flooring: Laminate, Vinyl, Carpet
- Windows: Double Pane/Storm Window
- Basement: None
- Number of fireplaces: 2
- Fireplace features: Wood Burning, Main Level: 2, Fireplace
Interior area
- Total structure area: 1,406
- Total interior livable area: 1,406 sqft
Property
Parking
- Total spaces: 2
- Parking features: RV Parking, Driveway, Detached Garage, Off Street
- Garage spaces: 2
Features
- Levels: One
- Stories: 1
- Entry location: Main
- Patio & porch: Wall to Wall Carpet, Laminate, Double Pane/Storm Window, Dining Room, Fireplace (Primary Bedroom), Walk-In Closet(s), Fireplace
Lot
- Size: 0.4 Acres
- Features: Curbs, Open Lot, Paved, Secluded, Sidewalk, Cable TV, Fenced-Fully, Fenced-Partially, Green House, High Speed Internet, Outbuildings, Patio, RV Parking, Shop
- Topography: Level
- Residential vegetation: Garden Space
Details
- Parcel number: 10295
- Zoning description: Jurisdiction: City
- Special conditions: Standard
Construction
Type & style
- Home type: SingleFamily
- Architectural style: Traditional,1 Story
- Property subtype: Single Family Residence
Materials
- Wood Products
- Foundation: Poured Concrete
- Roof: Composition
Condition
- Good
- Year built: 1950
- Major remodel year: 1950
Utilities & green energy
- Electric: Company: Cowlitz County
- Sewer: Sewer Connected, Company: City of Longview
- Water: Public, Company: City of Longview
Community & HOA
Community
- Subdivision: Longview
Location
- Region: Longview
Financial & listing details
- Price per square foot: $288/sqft
- Tax assessed value: $343,790
- Annual tax amount: $2,811
- Date on market: 3/23/2024
- Cumulative days on market: 851 days
- Listing terms: Conventional,FHA,State Bond,VA Loan
- Inclusions: Dishwashers, Refrigerators, StovesRanges
Price history
| Date | Event | Price |
|---|---|---|
| 4/26/2024 | Sold | $405,000-3.3%$288/sqft |
Source:  NWMLS as distributed by MLS GRID #2203997 Report a problem NWMLS as distributed by MLS GRID #2203997 Report a problem | ||
| 4/2/2024 | Pending sale | $419,000$298/sqft |
Source:  RMLS (OR) #24692433 Report a problem RMLS (OR) #24692433 Report a problem | ||
| 2/28/2024 | Listed for sale | $419,000+4.8%$298/sqft |
Source: NWMLS as distributed by MLS GRID #2203997 Report a problem | ||
| 4/15/2022 | Sold | $399,900+2.6%$284/sqft |
Source: NWMLS as distributed by MLS GRID #1893415 Report a problem | ||
| 3/8/2022 | Pending sale | $389,900$277/sqft |
Source: RMLS (OR) #22109026 Report a problem | ||
| 3/8/2022 | Price change | $389,900-2.5%$277/sqft |
Source: NWMLS as distributed by MLS GRID #1893415 Report a problem | ||
| 2/25/2022 | Listed for sale | $399,900+21.2%$284/sqft |
Source: NWMLS as distributed by MLS GRID #1893415 Report a problem | ||
| 5/12/2021 | Sold | $330,000+4.8%$235/sqft |
Source: NWMLS as distributed by MLS GRID #1747717 Report a problem | ||
| 3/30/2021 | Pending sale | $314,999$224/sqft |
Source: NWMLS as distributed by MLS GRID #1747717 Report a problem | ||
| 3/25/2021 | Listed for sale | $314,999+65.8%$224/sqft |
Source: NWMLS as distributed by MLS GRID #1747717 Report a problem | ||
| 4/25/2017 | Sold | $190,000+12.4%$135/sqft |
Source: NWMLS as distributed by MLS GRID #1085521 Report a problem | ||
| 3/4/2017 | Listed for sale | $169,000+834.1%$120/sqft |
Source: CENTURY 21 R. E. Lund Realty #1085521 Report a problem | ||
| 3/6/2015 | Sold | $18,093$13/sqft |
Source: Public Record Report a problem | ||
Public tax history
| Year | Property taxes | Tax assessment |
|---|---|---|
| 2025 | $2,911 -2.3% | $343,790 0% |
| 2024 | $2,980 +8.9% | $343,830 +8.6% |
| 2023 | $2,737 +13.4% | $316,640 |
| 2022 | $2,413 | $316,640 +30.6% |
| 2021 | $2,413 +7.5% | $242,380 +19.4% |
| 2020 | $2,244 +16.2% | $202,990 +10.8% |
| 2019 | $1,931 -2.3% | $183,220 |
| 2018 | $1,976 +31.3% | $183,220 +60.1% |
| 2017 | $1,505 +1.9% | $114,450 |
| 2016 | $1,477 +14.6% | $114,450 +12.1% |
| 2015 | $1,289 -8.1% | $102,110 -0.3% |
| 2013 | $1,404 | $102,460 +0.9% |
| 2011 | $1,404 | $101,580 -9.6% |
| 2010 | -- | $112,350 +3.5% |
| 2006 | -- | $108,600 +15.7% |
| 2005 | -- | $93,900 |
Find assessor info on the county website
Neighborhood: Northlake/Corman
Nearby homes
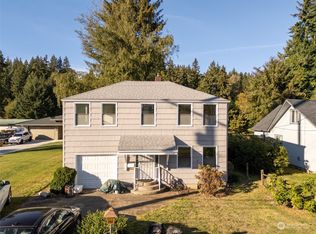
- $336,0004 bd2 ba2.3k sqft1612 Ocean Beach Hwy, Longview, WA 98632Sold
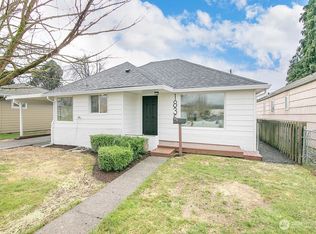
- $339,9003 bd1 ba1.3k sqft1835 15th Ave, Longview, WA 98632Sold
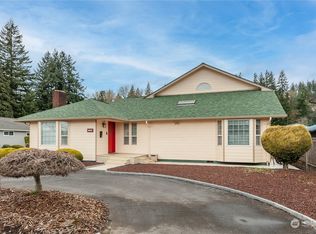
- $575,0004 bd3 ba3.6k sqft1724 Ocean Beach Hwy, Longview, WA 98632Sold
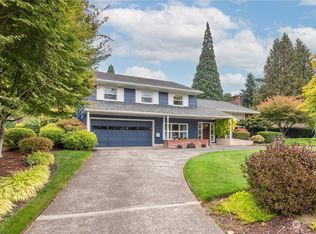
- $535,0004 bd3 ba2.8k sqft2021 Cascade Way, Longview, WA 98632Sold
- $319,5002 bd1 ba960 sqft1811 15th Ave, Longview, WA 98632For Sale
- $370,0004 bd2 ba2k sqft2120 Willow Pl, Longview, WA 98632Sold
- $430,0003 bd2 ba1.8k sqft2110 Sycamore Pl, Longview, WA 98632Sold
- $415,0002 bd2 ba1.7k sqft2057 Cascade Way, Longview, WA 98632Sold
Nearby schools
GreatSchools rating
- 5/10Columbia Heights Elementary SchoolGrades: K-5Distance: 0.7 mi
- 5/10Cascade Middle SchoolGrades: 6-8Distance: 0.7 mi
- 6/10Mark Morris High SchoolGrades: 9-12Distance: 0.2 mi
Schools provided by the listing agent
- Elementary: Columbia Heights Ele
- Middle: Cascade Mid
- High: Mark Morris High
Source: NWMLS as distributed by MLS GRID. This data may not be complete. We recommend contacting the local school district to confirm school assignments for this home.


Get pre-qualified for a loan
At Zillow Home Loans, we can pre-qualify you in as little as 5 minutes with no impact to your credit score.An equal housing lender. NMLS #10287.
Sell for more on Zillow
Get a Zillow Showcase℠ listing at no additional cost and you could sell for .
$409,300
2% more
+$8,186
With Zillow Showcase(estimated)
$417,486
- Washington
- Cowlitz County
- Longview
- 98632
- Northlake/Corman
- 1514 Ocean Beach Highway
Nearby cities
Nearby neighborhoods
Nearby zip codes
Other Longview Topics
