Skip main navigation
Off market
  • $558,600

    1514 Ormond Ter, Parrish, FL 34219

    4beds
    2,179sqft
    SingleFamily
    Built in 2013
    0.33 Acres Lot
    $558,600 Zestimate®
    $256/sqft
    $3,484 Estimated rent

    Home value

    $558,600

    $519,000 - $592,000

    $3,484/mo

    Zestimate® history
    Loading
    Loading...

    Owner options

    List your home for rent

    $3,484/mo

    Rent Zestimate®

    Find your next renter with Zillow Rental Manager. Plus, with online applications, you can quickly screen prospective tenants – for free.

    Learn more

    $3,484/mo

    Rent Zestimate®

    Refinance and save

    $3,740/mo

    Est. payment

    Refinancing to a lower rate could help reduce your monthly payments and save thousands over the life of the loan.

    See today's rates

    $3,740/mo

    Est. payment

    Explore your selling options

    Work with a Zillow partner agent

    Leverage their expertise and Zillow's premium Showcase listings to get your home seen by more buyers.

    Get started

    List with your own agent

    Get your home in front of millions of buyers by listing it on Zillow.

    Learn how to do it

    Sell it yourself

    Take full control of how buyers see your home on Zillow by listing For Sale by Owner (FSBO).

    List your home

    What's special

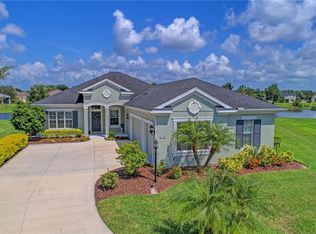
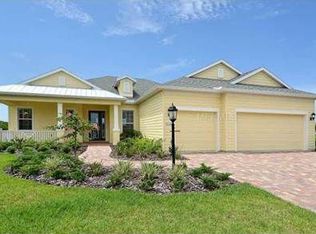
    BACK ON MARKET- REDUCED - This gorgeous one of a kind Evergreen II model has an over-sized premium lot, 3 car garage with extended driveway to fit 8+ cars, and is on a quiet cul-de-sac. With over 2,179sf of living space this 3 bedrooms/3 bath home with upstairs bonus room, or perfect for an optional 4th bedroom . As you enter into the open foyer you have a private office/den to the right then a great open floor plan leading into the family/great room and kitchen with crown molding and 10ft. tray ceilings, great for entertaining. The kitchen is spacious and open with corian counter tops & sink, a large island with, cabinet upgrades with soft closing doors, stainless steel appliances, and back-splash. With many features the split plan offers a spacious master retreat that opens to the extended lanai, framed windows, plenty of natural light and a large master bath with dual sinks and large walk-in shower. With two guest bedrooms and a large bonus room/bedroom upstairs, and office/den, you will not find another floor plan like it in River's Reach. The private oversized lanai overlooking the beautiful lake lets you enjoy the Florida sunsets. Great for entertaining and cocktails to end your day. River's Reach is gated community on the Manatee River . Community features are heated resort style pool/spa, fitness center, park & picnic areas, kayak/canoe launch & walking and biking trails. This is like buying new, but at a better price! Also New Gutters **Home qualifies for 1% down with preferred lender.**

    This property is off market, which means it's not currently listed for sale or rent on Zillow. This may be different from what's available on other websites or public sources.

    Facts & features

    Interior

    Bedrooms & bathrooms
    • Bedrooms: 4
    • Bathrooms: 3
    • Full bathrooms: 3
    Heating
    • central
    Cooling
    • Central
    Appliances
    • Included: Dishwasher, Microwave, Refrigerator
    Features
    • Attic, Inside Utility, Smoke Alarm(S), Solid Wood Cabinets, Solid Stone Counters, Washer/Dryer Hookup, Window Treatment, Blinds/Shades, Crown Molding, Radiant Barrier
    • Flooring: Tile, Carpet
    • Has fireplace: No
    Interior area
    • Total interior livable area: 2,179 sqft

    Property

    Parking
    • Parking features: Garage - Attached
    Features
    • Exterior features: Stucco
    • Has spa: Yes
    • Has view: Yes
    • View description: Water
    • Has water view: Yes
    • Water view: Water
    Lot
    • Size: 0.33 Acres
    Details
    • Parcel number: 516102009

    Construction

    Type & style
    • Home type: SingleFamily
    Materials
    • masonry
    • Roof: Composition
    Condition
    • Year built: 2013

    Utilities & green energy

    • Utilities for property: County Water, Electric, Private Utilities, Street Lights, Public Utilities, Public Sewer, Sprinkler Recycled, Canal/Lake For Irrigation

    Community & neighborhood

    Community
    • Community features: Fitness Center
    Location
    • Region: Parrish

    HOA & financial

    HOA
    • Has HOA: Yes
    • HOA fee: $12 monthly

    Other

    Other facts
    • Appliances Included: Disposal, Oven
    • Community Features: Park, Playground, Fees Required, Recreation Building, Irrigation-Reclaimed Water, Water Access
    • Exterior Construction: Block
    • Exterior Features: French Doors, Irrigation System, Sliding Doors, Trees/Landscaped, Mature Landscaping, Gutters / Downspouts, Hurricane Shutters
    • Financing Available: Cash, Conventional, FHA, VA
    • Foundation: Slab
    • Garage Features: Washer/Dryer Hookup, Door Opener
    • Heatingand Fuel: Central
    • HOA Common Assn: Required
    • Interior Features: Attic, Inside Utility, Smoke Alarm(S), Solid Wood Cabinets, Solid Stone Counters, Washer/Dryer Hookup, Window Treatment, Blinds/Shades, Crown Molding, Radiant Barrier
    • Interior Layout: Breakfast Room Separate, Living Room/Great Room, Open Floor Plan, Split Bedroom, Master Bedroom Downstairs
    • Kitchen Features: Closet Pantry, Breakfast Bar
    • Listing Type: Exclusive Right to Sell
    • Master Bath Features: Dual Sinks, Shower No Tub
    • Ownership: Fee Simple
    • Pool: Community
    • Property Type: Residential
    • Roof: Shingle
    • Status: Active
    • Utilities: County Water, Electric, Private Utilities, Street Lights, Public Utilities, Public Sewer, Sprinkler Recycled, Canal/Lake For Irrigation
    • Property Description: Two Story
    • Property Style: Single Family Home
    • Special Listing Type: Variable Commission
    • Garage Carport: 3 Car Garage
    • Square Foot Source: Owner Provided
    • Maintenance Includes: Community Pool, Security, Recreational Facilities
    • Last Status: Pending
    • Last Change Type: Price Decrease
    • HOA Payment Schedule: Annual
    • Location: Cul-de-sac
    • Water Access: River
    • Office Primary Board ID: Sarasota
    • Minimum Lease: 6 Months
    • Ownership: Fee Simple

    Price history

    DateEventPrice
    1/16/2020Sold$133,400-58.3%$61/sqft
    Source: Public Record Report a problem
    9/29/2017Sold$319,900$147/sqft
    Source: Public Record Report a problem
    8/5/2017Price change$319,900-1.5%$147/sqft
    Source: REALTY PLACE #A4190571 Report a problem
    7/17/2017Price change$324,900-0.9%$149/sqft
    Source: REALTY PLACE #A4190571 Report a problem
    7/1/2017Listed for sale$327,900+9.3%$150/sqft
    Source: REALTY PLACE #A4190571 Report a problem
    4/28/2016Sold$299,900$138/sqft
    Source: Stellar MLS #A4127414 Report a problem
    3/3/2016Pending sale$299,900$138/sqft
    Source: Michael Saunders & Company - Licensed Real Estate Broker Report a problem
    2/22/2016Price change$299,900-3.3%$138/sqft
    Source: Michael Saunders & Company - Licensed Real Estate Broker Report a problem
    2/9/2016Price change$310,000-1.6%$142/sqft
    Source: Michael Saunders & Company - Licensed Real Estate Broker Report a problem
    11/5/2015Price change$315,000-3%$145/sqft
    Source: Michael Saunders & Company - Licensed Real Estate Broker Report a problem
    9/25/2015Price change$324,900-1.5%$149/sqft
    Source: Michael Saunders & Company - Licensed Real Estate Broker Report a problem
    7/19/2015Price change$329,900+0.1%$151/sqft
    Source: Michael Saunders & Company - Licensed Real Estate Broker Report a problem
    6/13/2015Listed for sale$329,500+43.3%$151/sqft
    Source: Owner Report a problem
    3/4/2013Sold$229,885$106/sqft
    Source: Public Record Report a problem

    Public tax history

    YearProperty taxesTax assessment
    2025$8,079 +6.7%$347,079 +2.9%
    2024$7,569 +2.4%$337,297 +3%
    2023$7,393 +3.3%$327,473 +3%
    2022$7,153 +3.6%$317,935 +19%
    2021$6,908 +1.5%$267,126 +1.4%
    2020$6,807 +6.8%$263,438 +0.1%
    2019$6,375 $263,068 +1.9%
    2018$6,375 +4.9%$258,163 +5%
    2017$6,076 +86.2%$245,971 +17.7%
    2016$3,264 $208,984 +0.7%
    2015$3,264 $207,531 +0.8%
    2014$3,264 +187.6%$205,884 +676.9%
    2013$1,135 +113400%$26,500 -1%
    2012$1 $26,775 +5%
    2011$1 $25,500
    2010-- $25,500 -42.5%
    2009$6,300 +401%$44,325 -46.9%
    2008$1,258 +1720.5%$83,500 +1754.7%
    2007$69 $4,502

    Find assessor info on the county website

    Neighborhood: 34219

    Nearby schools

    GreatSchools rating
    Schools provided by the listing agent
    • Elementary: Williams Elementary
    • Middle: Buffalo Creek Middle
    • High: Palmetto High

    Source: The MLS. This data may not be complete. We recommend contacting the local school district to confirm school assignments for this home.

    Get a cash offer in 3 minutes
    Find out how much your home could sell for in as little as 3 minutes with a no-obligation cash offer.
    Estimated market value
    $558,600
    Get a cash offer in 3 minutes
    Find out how much your home could sell for in as little as 3 minutes with a no-obligation cash offer.
    Estimated market value
    $558,600