Sago Plantation is an upscale gated community with homes range in price from 400K to over a million dollars. It is located in the heart of myrtle beach off US 501 and approximately 1 mile from the huge Tanger Outlet shopping mall. You are just minutes from many great restaurants and the new BJ's Wholesale Club.
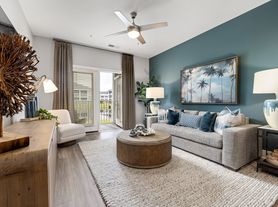
This house is a single story 3 bedroom 2 bath home, freshly painted, with carpet in the 3 bedrooms, tile in the 2 bathrooms and gorgeous new LPV flooring in the main living areas including the laundry room and hallways. It has a large fenced backyard as well as covered front and back porch areas
.
Additionally, the house has granite counter tops, an island sink and stainless steel appliances and plantation shutter blinds. It is over 2100 square feet of living area and has gas heat, a gas hot water heater and gas logs. It has a 2 car garage and garage door opener. I can assure you it is pristinely clean. The community is very safe and very quiet with large lots. The vast majority of the homes are owner occupied. It is located in the Carolina Forest school district. LEASE: 9 month to 1 year is required. First, last month's rent plus security deposit is required. No exceptions. AVAILABLE: October 15, 2026
Tenant pays for electric, gas, water& sewer, wifi and cable/streaming. Tenant is also responsible for lawn care, trimming of all bushes. Tenant is provided with 2 garage door openers and 1 security gates fob, but they must be returned upon lease completion. There may be a $300 exit cleaning fee. which must be paid prior to move in. No pets or smokers. LEASE: 9 months to 1 year lease is available, but there will be a higher monthly rent if lease is less than 1 year. Preferred tenant: I am looking for either an older, retired couple who are moving to this beautiful area and are hoping to build a home, or a younger couple with 1 or maybe 2 children who also may be looking to build a home in the next 12 months. Maximum number of tenants is limited to 3/4. No rent rats or scammers. I will do a complete background check, verify employment and a court and police check. No emails as they will not be answered. LEASE: 9 MONTH TO 1 YEAR LEASE IS REQUIRED.
An application with photo ID is required as well as a copy of the driver license of each tenant if applicable.
Real Estate Agents: I am not interested in listing this property for sale. I am also NOT interested in your rental management division, so please do not call or contact me.
House for rent
Single family residence
Available now
No pets
Air conditioner, central air
In unit laundry
Attached garage parking
Forced air
What's special
Large lotsPlantation shutter blindsGranite counter topsIsland sinkFreshly paintedStainless steel appliancesLarge fenced backyard
- 33 days |
- -- |
- -- |
Zillow last checked:
Listing updated:
Travel times
Facts & features
Interior
Bedrooms & bathrooms
- Bedrooms: 3
- Bathrooms: 2
- Full bathrooms: 2
Heating
- Forced Air
Cooling
- Air Conditioner, Central Air
Appliances
- Included: Dishwasher, Dryer, Microwave Oven, Oven, Refrigerator, Washer
- Laundry: In Unit
Features
- Flooring: Carpet, Hardwood, Tile
- Furnished: Yes
Interior area
- Total interior livable area: 2,101 sqft
Property
Parking
- Parking features: Attached, Garage
- Has attached garage: Yes
- Details: Contact manager
Features
- Stories: 1
- Exterior features: 1 Mile To Tanger Outlet Mall & New BJ Warehouse, Security Gates 2, Trash pickup
Details
- Additional structures: Garage(s)
- Parcel number: 41708020002
Construction
Type & style
- Home type: SingleFamily
- Property subtype: Single Family Residence
Condition
- Year built: 2014
Community & HOA
Location
- Region: Myrtle Beach
Financial & listing details
- Lease term: 1 Year
Nearby apartments for rent

Price history
| Date | Event | Price |
|---|---|---|
| 10/8/2026 | Price change | $2,500-7.4%$1/sqft |
Source: Zillow Rentals Report a problem | ||
| 9/21/2026 | Listing removed | $415,000$198/sqft |
Source:  CCAR #2620900 Report a problem CCAR #2620900 Report a problem | ||
| 9/11/2026 | Listed for rent | $2,700+12.5%$1/sqft |
Source: Zillow Rentals Report a problem | ||
| 9/5/2026 | Price change | $415,000-3.3%$198/sqft |
Source: CCAR #2620900 Report a problem | ||
| 8/24/2026 | Listed for sale | $429,000+2.2%$204/sqft |
Source: CCAR #2620900 Report a problem | ||
| 7/24/2026 | Listing removed | $419,900$200/sqft |
Source: CCAR #2606822 Report a problem | ||
| 7/8/2026 | Price change | $419,900-4%$200/sqft |
Source: CCAR #2606822 Report a problem | ||
| 6/1/2026 | Price change | $437,500-2.8%$208/sqft |
Source: CCAR #2606822 Report a problem | ||
| 4/28/2026 | Price change | $449,900-2.2%$214/sqft |
Source: CCAR #2606822 Report a problem | ||
| 3/16/2026 | Listed for sale | $459,900+3.3%$219/sqft |
Source: CCAR #2606822 Report a problem | ||
| 12/26/2025 | Listing removed | $445,000$212/sqft |
Source: CCAR #2522641 Report a problem | ||
| 11/25/2025 | Price change | $445,000-0.9%$212/sqft |
Source: CCAR #2522641 Report a problem | ||
| 10/7/2025 | Listed for sale | $449,000$214/sqft |
Source: CCAR #2522641 Report a problem | ||
| 9/27/2025 | Listing removed | $449,000$214/sqft |
Source: CCAR #2522641 Report a problem | ||
| 9/24/2025 | Price change | $449,000-3.4%$214/sqft |
Source: CCAR #2522641 Report a problem | ||
| 9/15/2025 | Listed for sale | $465,000+55.1%$221/sqft |
Source: CCAR #2522641 Report a problem | ||
| 9/15/2025 | Listing removed | $2,400$1/sqft |
Source: Zillow Rentals Report a problem | ||
| 7/31/2025 | Price change | $2,400-4%$1/sqft |
Source: Zillow Rentals Report a problem | ||
| 7/30/2025 | Price change | $2,500+8.7%$1/sqft |
Source: Zillow Rentals Report a problem | ||
| 7/27/2025 | Price change | $2,300-8%$1/sqft |
Source: Zillow Rentals Report a problem | ||
| 7/22/2025 | Price change | $2,500+4.2%$1/sqft |
Source: Zillow Rentals Report a problem | ||
| 6/17/2025 | Price change | $2,400-4%$1/sqft |
Source: Zillow Rentals Report a problem | ||
| 3/13/2025 | Listed for rent | $2,500+25.3%$1/sqft |
Source: Zillow Rentals Report a problem | ||
| 4/15/2019 | Listing removed | $1,995$1/sqft |
Source: BeachConnection Realty #1900913 Report a problem | ||
| 4/13/2019 | Listing removed | $299,900+23.9%$143/sqft |
Source: BeachConnection Realty #1823856 Report a problem | ||
| 6/29/2018 | Sold | $242,000+2.5%$115/sqft |
Source: CCAR #1801745 Report a problem | ||
| 2/25/2016 | Sold | $236,000$112/sqft |
Source: CCAR #1515880 Report a problem | ||