Blink and you might miss it! This beautifully maintained Lonsdale home shines with, abundant natural light, and warm, welcoming spaces throughout. Rich hardwood floors flow across the upper level while durable vinyl flooring with in floor heat adds style and versatility to the lower level living areas.
An oversized picture window steals the show in the living room, flooding the space with sunlight and creating a bright, airy feel that instantly feels like home. Recent mechanical updates, including a newer water heater and water softener, add comfort and peace of mind.
Thoughtfully cared for and move-in ready, this home blends timeless charm with everyday functionality in a setting that feels both comfortable and inviting from the moment you step inside.
Closed
$447,000
1514 Overlook Dr SE, Lonsdale, MN 55046
4beds
3,066sqft
Single Family
Built in 2006
0.27 Acres Lot
$447,100 Zestimate®
$146/sqft
$2,745 Estimated rent
Home value
$447,100
$425,000 - $469,000
$2,745/mo
Zestimate® history
Owner options
List your home for rent
$2,745/mo
Rent Zestimate®
Find your next renter with Zillow Rental Manager. Plus, with online applications, you can quickly screen prospective tenants – for free.
$2,745/mo
Rent Zestimate®
Refinance and save
$2,799/mo
Est. payment
Refinancing to a lower rate could help reduce your monthly payments and save thousands over the life of the loan.
$2,799/mo
Est. payment
Explore your selling options
Work with a Zillow partner agent
Leverage their expertise and Zillow's premium Showcase listings to get your home seen by more buyers.
Get startedList with your own agent
Get your home in front of millions of buyers by listing it on Zillow.
Learn how to do itSell it yourself
Take full control of how buyers see your home on Zillow by listing For Sale by Owner (FSBO).
List your homeWhat's special
Rich hardwood floorsEveryday functionalityTimeless charmAbundant natural lightOversized picture windowWarm welcoming spaces throughout
Zillow last checked:
Listing updated:
Listed by:
Aaron Rolfsrud 612-306-1107,
Pemberton RE,
Diana Rolfsrud 209-534-4752
Bought with:
Jackie L. Lee
RE/MAX Advantage Plus
Source: NorthstarMLS as distributed by MLS GRID,MLS#: 7071464
Facts & features
Interior
Bedrooms & bathrooms
- Bedrooms: 4
- Bathrooms: 3
- Full bathrooms: 3
Bedroom
- Level: Main
- Area: 287.08 Square Feet
- Dimensions: 22'1 x 13'
Bedroom 2
- Level: Main
- Area: 162.56 Square Feet
- Dimensions: 12'9 x 12'9
Bedroom 3
- Level: Lower
- Area: 255 Square Feet
- Dimensions: 18' x 14'2
Bedroom 4
- Level: Lower
- Area: 194.79 Square Feet
- Dimensions: 15'7 x 12'6
Dining room
- Level: Main
- Area: 158.44 Square Feet
- Dimensions: 14'1 x 11'3
Family room
- Level: Lower
- Area: 579.83 Square Feet
- Dimensions: 24'6 x 23'8
Garage
- Level: Main
- Area: 768.53 Square Feet
- Dimensions: 31'7 x 24'4
Kitchen
- Level: Main
- Area: 228.67 Square Feet
- Dimensions: 18'5 x 12'5
Laundry
- Level: Main
- Area: 95.33 Square Feet
- Dimensions: 13' x 7'4
Living room
- Level: Main
- Area: 635.25 Square Feet
- Dimensions: 33' x 19'3
Mud room
- Level: Main
- Area: 95.33 Square Feet
- Dimensions: 13' x 7'4
Other
- Level: Lower
- Area: 233.71 Square Feet
- Dimensions: 17'9 x 13'2
Utility room
- Level: Lower
- Area: 480.17 Square Feet
- Dimensions: 28'8 x 16'9
Heating
- Forced Air
Cooling
- Central Air
Appliances
- Included: Air-To-Air Exchanger, Dishwasher, Disposal, Humidifier, Microwave, Range, Refrigerator, Water Softener Owned
- Laundry: Laundry Room, Main Level
Features
- Basement: Finished,Full,Walk-Out Access
- Number of fireplaces: 1
- Fireplace features: Brick, Gas, Living Room
Interior area
- Total structure area: 3,672
- Total interior livable area: 3,066 sqft
- Finished area above ground: 1,836
- Finished area below ground: 1,230
Property
Parking
- Total spaces: 3
- Parking features: Attached, Asphalt
- Attached garage spaces: 3
- Details: Garage Dimensions (32 x 24)
Accessibility
- Accessibility features: None
Features
- Levels: One
- Stories: 1
- Patio & porch: Composite Decking, Deck, Patio
- Pool features: None
- Fencing: Full
Lot
- Size: 0.27 Acres
- Dimensions: 85 x 138 x 27 x 60 x 132
Details
- Foundation area: 1836
- Parcel number: 1925451075
- Zoning description: Residential-Single Family
Construction
Type & style
- Home type: SingleFamily
- Property subtype: Single Family
Materials
- Block
- Roof: Asphalt
Condition
- New construction: No
- Year built: 2006
Utilities & green energy
- Gas: Natural Gas
- Sewer: City Sewer/Connected
- Water: City Water/Connected
Community & HOA
Community
- Subdivision: Willow Creek Heights 3rd Add
HOA
- Has HOA: No
Location
- Region: Lonsdale
Financial & listing details
- Price per square foot: $146/sqft
- Tax assessed value: $452,700
- Annual tax amount: $5,440
- Date on market: 5/26/2026
Price history
| Date | Event | Price |
|---|---|---|
| 6/30/2026 | Sold | $447,000-1.3%$146/sqft |
Source:  NorthstarMLS as distributed by MLS GRID #7071464 Report a problem NorthstarMLS as distributed by MLS GRID #7071464 Report a problem | ||
| 5/27/2026 | Pending sale | $452,900$148/sqft |
Source: NorthstarMLS as distributed by MLS GRID #7071464 Report a problem | ||
| 5/26/2026 | Listed for sale | $452,900+7.1%$148/sqft |
Source: NorthstarMLS as distributed by MLS GRID #7071464 Report a problem | ||
| 11/5/2024 | Sold | $422,781+1.9%$138/sqft |
Source: Public Record Report a problem | ||
| 6/21/2024 | Sold | $414,900$135/sqft |
Source: NorthstarMLS as distributed by MLS GRID #6481662 Report a problem | ||
| 5/17/2024 | Pending sale | $414,900$135/sqft |
Source: NorthstarMLS as distributed by MLS GRID #6481662 Report a problem | ||
| 4/12/2024 | Price change | $414,900-1.2%$135/sqft |
Source: NorthstarMLS as distributed by MLS GRID #6481662 Report a problem | ||
| 2/18/2024 | Price change | $419,900-1.2%$137/sqft |
Source: NorthstarMLS as distributed by MLS GRID #6481662 Report a problem | ||
| 1/26/2024 | Listed for sale | $424,900+6.2%$139/sqft |
Source: NorthstarMLS as distributed by MLS GRID #6481662 Report a problem | ||
| 12/5/2023 | Listing removed | -- |
Source: NorthstarMLS as distributed by MLS GRID #6447091 Report a problem | ||
| 10/12/2023 | Listed for sale | $400,000+81.8%$130/sqft |
Source: NorthstarMLS as distributed by MLS GRID #6447091 Report a problem | ||
| 12/17/2013 | Sold | $220,000$72/sqft |
Source: Public Record Report a problem | ||
| 12/7/2009 | Sold | $220,000$72/sqft |
Source: Public Record Report a problem | ||
| 9/22/2009 | Sold | $220,000+2.3%$72/sqft |
Source: Public Record Report a problem | ||
| 1/22/2009 | Sold | $215,000+4.9%$70/sqft |
Source:  Lake Superior Area Realtors as distributed by MLS GRID #1347764 Report a problem Lake Superior Area Realtors as distributed by MLS GRID #1347764 Report a problem | ||
| 12/11/2008 | Listed for sale | $204,900-5.1%$67/sqft |
Source: foreclosure.com Report a problem | ||
| 10/16/2008 | Listing removed | $215,900$70/sqft |
Source: Listhub #3566059 Report a problem | ||
| 9/28/2008 | Price change | $215,900-2.3%$70/sqft |
Source: Listhub #3566059 Report a problem | ||
| 8/30/2008 | Price change | $220,900-15%$72/sqft |
Source: Listhub #3566059 Report a problem | ||
| 7/11/2008 | Price change | $259,900-7.1%$85/sqft |
Source: Listhub #3566059 Report a problem | ||
| 7/2/2008 | Listed for sale | $279,900-39.7%$91/sqft |
Source: Listhub #3566059 Report a problem | ||
| 10/24/2006 | Sold | $463,900$151/sqft |
Source: Public Record Report a problem | ||
Public tax history
| Year | Property taxes | Tax assessment |
|---|---|---|
| 2025 | $5,314 -2.3% | $452,700 +4.8% |
| 2024 | $5,440 -1.4% | $431,900 -1.9% |
| 2023 | $5,518 +4.9% | $440,300 +5.6% |
| 2022 | $5,260 +2.5% | $416,900 +16% |
| 2021 | $5,134 +3.7% | $359,300 +5.2% |
| 2020 | $4,952 | $341,700 +2.3% |
| 2019 | $4,952 +2% | $333,900 +5.5% |
| 2018 | $4,856 +7.1% | $316,600 +11.4% |
| 2017 | $4,532 +4.8% | $284,100 +2.5% |
| 2016 | $4,326 | $277,300 +9% |
| 2015 | $4,326 +10.2% | $254,400 +5.4% |
| 2014 | $3,924 +23.2% | $241,400 |
| 2013 | $3,186 -4.1% | -- |
| 2012 | $3,322 | -- |
| 2011 | $3,322 +1.2% | -- |
| 2010 | $3,284 -16.4% | -- |
| 2009 | $3,928 +6.2% | -- |
| 2008 | $3,700 +1768.7% | -- |
| 2007 | $198 | -- |
Find assessor info on the county website
Neighborhood: 55046
Nearby homes
- $436,1004 bd4 ba2.4k sqft1508 Overlook Dr SE, Lonsdale, MN 55046Off Market
- $489,9004 bd2 ba2.4k sqft1520 Overlook Dr SE, Lonsdale, MN 55046Off Market
- $405,9005 bd3 ba2.7k sqft238 15th Ave SE, Lonsdale, MN 55046Sold
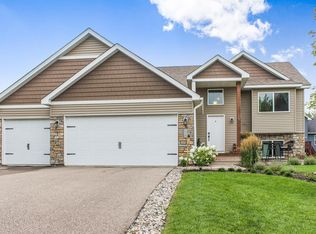
- $383,3004 bd2 ba2.2k sqft232 15th Ave SE, Lonsdale, MN 55046Off Market

- $369,0003 bd2 ba1.4k sqft244 15th Ave SE, Lonsdale, MN 55046Off Market
- $441,1001 Acres1502 Overlook Dr SE, Lonsdale, MN 55046Off Market
- $401,2004 bd3 ba2.4k sqft226 15th Ave SE, Lonsdale, MN 55046Off Market
- $392,5000.42 Acres1526 Overlook Dr SE, Lonsdale, MN 55046Off Market
Nearby schools
GreatSchools rating
- NACentral Education CampusGrades: PK-8Distance: 9.7 mi
- 9/10New Prague Senior High SchoolGrades: 9-12Distance: 10.1 mi
- 9/10New Prague Middle SchoolGrades: 6-8Distance: 9.7 mi
Get a cash offer in 3 minutes
Find out how much your home could sell for in as little as 3 minutes with a no-obligation cash offer.
Estimated market value
$447,100
Get a cash offer in 3 minutes
Find out how much your home could sell for in as little as 3 minutes with a no-obligation cash offer.
Estimated market value
$447,100
- Minnesota
- Rice County
- Lonsdale
- 55046
- 1514 Overlook Dr SE
Nearby cities
Nearby zip codes
Other Lonsdale Topics
