Freshly renovated and move-in ready, this 3-bedroom, 1-bath brick ranch offers a great blend of updates, functionality, and future potential in the Normandy School District. Step inside to find fresh paint, new flooring, updated light fixtures, and tasteful cosmetic improvements throughout. The eat-in kitchen features updated stainless steel appliances, including a gas stove, a convenient pantry, and plenty of space for a dining table—perfect for everyday meals and entertaining. The updated bathroom offers a fresh, modern feel.
The partially finished lower level provides additional living or recreational space, along with a half bathroom, dedicated laundry area, and ample storage. Outside, enjoy a fenced backyard with patio space, perfect for relaxing, entertaining, or enjoying outdoor activities. A private driveway provides convenient off-street parking.
Fresh, updated, and ready for its next owner—schedule your showing today!
Active
Listed by: Keller Williams Realty St. Louis • Angela M Kittner-Brosseau • 314-503-4937
Price cut: $8K (8/24)
$149,500
1514 Partridge Ave, Saint Louis, MO 63133
3beds
1,350sqft
Single Family Residence
Built in 1964
5,201 Square Feet Lot
$147,100 Zestimate®
$111/sqft
$-- HOA
What's special
Partially finished lower levelAmple storageFresh paintConvenient off-street parkingUpdated bathroomDedicated laundry areaHalf bathroom
- 26 days
- 576
- 57
Zillow last checked:
Listing updated:
Listed by:
Angela M Kittner-Brosseau 314-503-4937,
Keller Williams Realty St. Louis,
Frannie E Benoist 314-479-2640,
Keller Williams Realty St. Louis
Source: MARIS,MLS#: 26051275 Originating MLS: St. Louis Association of REALTORS
Originating MLS: St. Louis Association of REALTORSFacts & features
Interior
Bedrooms & bathrooms
- Bedrooms: 3
- Bathrooms: 2
- Full bathrooms: 1
- 1/2 bathrooms: 1
- Main level bathrooms: 1
- Main level bedrooms: 3
Heating
- Forced Air, Natural Gas
Cooling
- Central Air, Electric
Appliances
- Included: Stainless Steel Appliance(s), Gas Range, Refrigerator
Features
- Ceiling Fan(s), Eat-in Kitchen, Shower, Tub
- Basement: Partially Finished,Full,Storage Space
- Has fireplace: No
Interior area
- Total structure area: 1,350
- Total interior livable area: 1,350 sqft
- Finished area above ground: 900
- Finished area below ground: 450
Video & virtual tour
Property
Features
- Levels: One
- Patio & porch: Patio
- Fencing: Back Yard,Chain Link
Lot
- Size: 5,201 Square Feet
- Features: Level
Details
- Parcel number: 16J221159
- Special conditions: Standard
Construction
Type & style
- Home type: SingleFamily
- Architectural style: Ranch
- Property subtype: Single Family Residence
Materials
- Brick
Condition
- Year built: 1964
Utilities & green energy
- Electric: Ameren
- Sewer: Public Sewer
- Water: Public
- Utilities for property: Electricity Connected, Sewer Connected, Water Connected
Community & HOA
Community
- Subdivision: Adele Park
HOA
- Has HOA: No
Location
- Region: Saint Louis
Financial & listing details
- Price per square foot: $111/sqft
- Tax assessed value: $96,800
- Annual tax amount: $1,665
- Date on market: 8/11/2026
- Cumulative days on market: 26 days
- Listing terms: Cash,Conventional,FHA,VA Loan
- Electric utility on property: Yes
Estimated market value
$147,100
$140,000 - $154,000
$1,665/mo
Price history
| Date | Event | Price |
|---|---|---|
| 8/24/2026 | Price change | $149,500-5.1%$111/sqft |
Source:  MARIS #26051275 Report a problem MARIS #26051275 Report a problem | ||
| 8/21/2026 | Price change | $157,500-1.3%$117/sqft |
Source: MARIS #26051275 Report a problem | ||
| 8/11/2026 | Listed for sale | $159,500+433.4%$118/sqft |
Source: MARIS #26051275 Report a problem | ||
| 3/30/2026 | Sold | -- |
Source: Public Record Report a problem | ||
| 10/21/2011 | Sold | -- |
Source: Public Record Report a problem | ||
| 9/30/2011 | Price change | $29,900-25.1%$22/sqft |
Source: Century 21 Fortune Realty #10058964 Report a problem | ||
| 8/13/2011 | Price change | $39,900-11.3%$30/sqft |
Source: Fortune Realty #10058964 Report a problem | ||
| 6/25/2011 | Price change | $45,000-10%$33/sqft |
Source: Century 21 Fortune Realty #10058964 Report a problem | ||
| 3/25/2011 | Price change | $50,000-9.1%$37/sqft |
Source: CENTURY 21 Fortune Realty #10058964 Report a problem | ||
| 1/28/2011 | Price change | $55,000-15.4%$41/sqft |
Source: CENTURY 21 Fortune Realty #10058964 Report a problem | ||
| 9/13/2010 | Listed for sale | $65,000$48/sqft |
Source: Century 21 Fortune Realty #10052196 Report a problem | ||
Public tax history
| Year | Property taxes | Tax assessment |
|---|---|---|
| 2025 | $1,665 +52.1% | $18,390 +57.3% |
| 2024 | $1,094 -4.3% | $11,690 |
| 2023 | $1,144 +56% | $11,690 +86.4% |
| 2022 | $733 +4.2% | $6,270 |
| 2021 | $704 -10.8% | $6,270 -3.5% |
| 2020 | $788 -12.8% | $6,500 |
| 2019 | $904 | $6,500 -9.5% |
| 2018 | $904 | $7,180 |
| 2017 | $904 -0.6% | $7,180 -24.9% |
| 2016 | $910 -27% | $9,560 |
| 2015 | $1,246 | $9,560 -2.2% |
| 2014 | $1,246 +1.2% | $9,780 |
| 2013 | $1,231 | $9,780 -0.1% |
| 2012 | -- | $9,790 |
| 2011 | -- | $9,790 -4.3% |
| 2010 | $1,169 +9.5% | $10,230 |
| 2009 | $1,068 +2.2% | $10,230 -3.9% |
| 2008 | $1,045 +32.7% | $10,650 |
| 2007 | $788 | $10,650 +40.3% |
| 2006 | $788 +3.6% | $7,590 |
| 2005 | $760 +19.9% | $7,590 +15.2% |
| 2003 | $634 +4.6% | $6,590 +5.8% |
| 2002 | $606 +7.1% | $6,230 |
| 2001 | $566 | $6,230 |
Find assessor info on the county website
Monthly payment
Est. payment
Payment breakdown
Explore the cost of this home by adjusting the details. Changes won't be saved.Climate risks
Neighborhood: 63133
Nearby schools
Schools provided by the listing agent
- Elementary: Washington Elem.
- Middle: Normandy Middle
- High: Normandy High
Source: MARIS. This data may not be complete. We recommend contacting the local school district to confirm school assignments for this home.
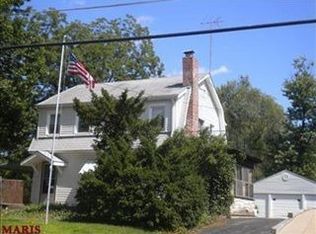
Similar homes
- $154,9004 bd2 ba1.5k sqft4605 Nelson Dr, Saint Louis, MO 63121For Sale
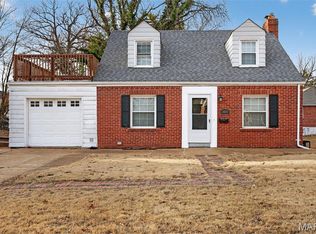
 MLS ID #26051255, Jason Jaboor, Garner Realty & Development, Inc.. MARIS
 - $149,9003 bd1 ba864 sqft145 Clearview Dr, Florissant, MO 63033For Sale
 MLS ID #26055698, Brandon L Barbier, Full Scope Home Services, Inc.. MARIS
 - $134,9004 bd2 ba1.2k sqft3801 Avondale Ave, Saint Louis, MO 63121For Sale
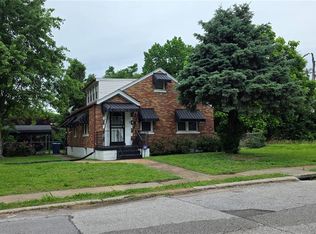 MLS ID #26040420, Jason M Camenzind, Coldwell Banker Realty - Gundaker. MARIS
 - $150,0002 bd1 ba864 sqft9107 Harold Dr, Saint Louis, MO 63134For Sale
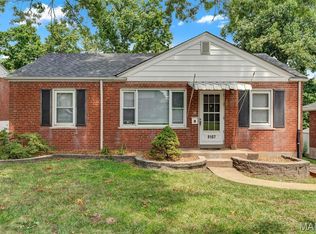 MLS ID #26052661, Jason D Cooper, Compass Realty Group. MARIS
 - $159,5003 bd2 ba1.4k sqft14 Shireford Ln, Saint Louis, MO 63135For SaleMLS ID #26037949, Thomas J Derry, Keller Williams Realty St. Louis. MARIS
- $145,0003 bd2 ba1.3k sqft1230 Flicker Dr, Florissant, MO 63031For SaleMLS ID #26046154, Tanya J Wieman, MO Realty. MARIS
- $140,0002 bd1 ba850 sqft8246 Montreal Dr, Saint Louis, MO 63132For SaleMLS ID #26039550, Kim M Slaughter, Realty Resource Partners, LLC. MARIS
- $129,9003 bd2 ba1.3k sqft1001 Olympia Dr, Saint Louis, MO 63135For SaleMLS ID #26026453, Sequeeta Robinson, Trelora Realty, Inc. MARIS
- $149,9003 bd2 ba1.6k sqft11874 Beckett Fall Rd, Florissant, MO 63033For SaleMLS ID #26027898, Terry Lynn Jackson, Trelora Realty, Inc. MARIS
- $150,0003 bd2 ba1.9k sqft326 Hollywood Heights Rd, Caseyville, IL 62232For SaleMLS ID #26048423, Mike Bockhorn, Re/Max Alliance. MARIS
- $179,0003 bd2 ba1.3k sqft9715 Ridge Ave, Saint Louis, MO 63114For SaleMLS ID #26048169, Kimberli Armstrong, Legacy Realty & Associates, LLC. MARIS
- $129,9002 bd1 ba864 sqft9120 Harold Dr, Saint Louis, MO 63134For SaleMLS ID #26051399, Andrew R Burtt, Magnolia Real Estate. MARIS
- $134,9003 bd2 ba1.1k sqft11321 Aspen Woods Dr, Saint Louis, MO 63138For SaleMLS ID #26049611, Vicki J Testerman, Mainstay Brokerage, LLC. MARIS
- $119,9003 bd1 ba1k sqft41 Henquin Dr, Saint Louis, MO 63135For SaleMLS ID #26049960, Alex A Adank, Intersection Real Estate. MARIS
- $179,9003 bd2 ba1.4k sqft1180 Elder Dr, Florissant, MO 63033For SaleMLS ID #26053451, Robyn M Canada, Magnolia Real Estate. MARIS
- $164,9003 bd2 ba1k sqft1145 Cheyenne Dr, Florissant, MO 63033For SaleMLS ID #26029335, Robert Salmons, Entera Realty, LLC. MARIS
- $169,9003 bd2 ba1.3k sqft3625 Hambletonian Dr, Florissant, MO 63033For SaleMLS ID #26038823, Terry Lynn Jackson, Trelora Realty, Inc. MARIS
- $104,0003 bd1 ba1k sqft6604 Etzel Ave, Saint Louis, MO 63130For SaleMLS ID #26042646, Timothy P Burgess, Worth Clark Realty. MARIS
- $80,0002 bd1 ba720 sqft1243 Sutter Ave, Saint Louis, MO 63133For SaleMLS ID #26044475, Joy J Dookhu, Joyful Homes Realty Incorporated. MARIS
- $109,9003 bd2 ba988 sqft8441 Brotherton Ln, Saint Louis, MO 63135For SaleMLS ID #26046385, Terry Lynn Jackson, Trelora Realty, Inc. MARIS
