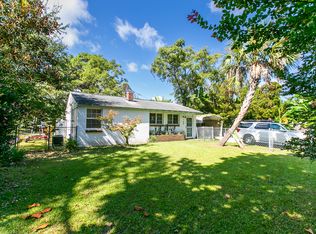
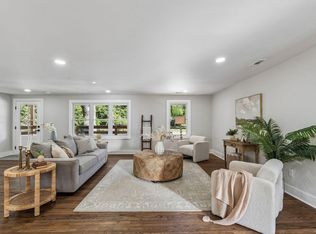
Welcome to 1514 Patterson Avenue, a thoughtfully renovated home in the marsh-lined Bayfront neighborhood of James Island. Steps from the marsh and Dock Street Park, where sunrise views and dog walks come standard, and with Folly Road's growing food scene just minutes away, you're only 3 miles from Historic Downtown Charleston and 6 miles from Folly Beach. It's the rare James Island address that puts marsh, city, and sand all within easy reach.Step through the door -- including a handy separate entrance that's perfect for guests, a home office arrangement, or simple day-to-day flexibility -- and you're welcomed by newer flooring running throughout the 1,295-square-foot interior. It's the kind of James Island resale that's already done the hard work for you: the kitchen has been outfitted with crisp white shaker cabinets and stone countertops, a clean, timeless pairing that works as well for a quiet weeknight dinner as it does for entertaining friends after a day at the beach. The primary suite carries that same level of care into its ensuite bath, finished with designer tile and fixtures that give the space a polished, high-end feel without a hint of dated construction. Two additional bedrooms share a second full bath, giving this 2-bedroom, 2-bath layout the flexibility for family, guests, or a dedicated workspace. And with a 2023 roof and HVAC system already in place, this is a home where the big-ticket peace-of-mind items are already checked off your list. Out back, a fenced yard and patio create an easy, private spot for morning coffee or evening get-togethers, with a nearby fig tree, while a grand old oak anchors the front yard with the kind of Lowcountry character that can't be manufactured. Sold move-in ready -- no to-do list -- 1514 Patterson Avenue is a genuine turn-key opportunity on James Island, pairing a fully updated home with a location that puts marsh, city, and sand all within easy reach.
Active
Price cut: $14K (9/17)
$515,000
1514 Patterson Ave, Charleston, SC 29412
2beds
1,295sqft
Single Family Residence
Built in 1961
7,405 Square Feet Lot
$506,100 Zestimate®
$398/sqft
$-- HOA
What's special
Fenced yardHandy separate entranceNearby fig treeStone countertopsTwo additional bedroomsThoughtfully renovated home
- 74 days
- 983
- 90
Likely to sell faster than
Zillow last checked:
Listing updated:
Listed by:
Dean Property Company
Source: CTMLS,MLS#: 26021037
Facts & features
Interior
Bedrooms & bathrooms
- Bedrooms: 2
- Bathrooms: 2
- Full bathrooms: 2
Rooms
- Room types: Family Room, Dining Room, Sun Room, Family, Laundry, Separate Dining, Sun
Heating
- Central, Forced Air
Cooling
- Central Air
Appliances
- Laundry: Laundry Room
Features
- Flooring: Luxury Vinyl
- Has fireplace: No
Interior area
- Total structure area: 1,295
- Total interior livable area: 1,295 sqft
Video & virtual tour
Property
Features
- Levels: One
- Stories: 1
- Entry location: Ground Level
- Fencing: Chain Link,Partial
Lot
- Size: 7,405 Square Feet
- Features: .5 - 1 Acre
Details
- Parcel number: 4250400062
Construction
Type & style
- Home type: SingleFamily
- Architectural style: Craftsman
- Property subtype: Single Family Residence
Materials
- Block
- Foundation: Slab
- Roof: Asphalt
Condition
- New construction: No
- Year built: 1961
Utilities & green energy
- Sewer: Public Sewer
- Water: Public
- Utilities for property: Dominion Energy, James IS PSD
Community & HOA
Community
- Features: Park
- Subdivision: Bayfront
Location
- Region: Charleston
Financial & listing details
- Price per square foot: $398/sqft
- Tax assessed value: $363,200
- Annual tax amount: $1,456
- Date on market: 7/23/2026
- Listing terms: Cash,Conventional,FHA
Estimated market value
$506,100
$481,000 - $531,000
$2,678/mo
Price history
| Date | Event | Price |
|---|---|---|
| 9/17/2026 | Price change | $515,000-2.6%$398/sqft |
Source:  CTMLS #26021037 Report a problem CTMLS #26021037 Report a problem | ||
| 8/13/2026 | Price change | $529,000-1.9%$408/sqft |
Source: CTMLS #26021037 Report a problem | ||
| 7/23/2026 | Listed for sale | $539,000+24.4%$416/sqft |
Source: CTMLS #26021037 Report a problem | ||
| 11/4/2025 | Sold | $433,350-10.9%$335/sqft |
Source: CTMLS #25014677 Report a problem | ||
| 10/13/2025 | Pending sale | $486,600$376/sqft |
Source: CTMLS #25014677 Report a problem | ||
| 9/15/2025 | Price change | $486,600-0.5%$376/sqft |
Source: CTMLS #25014677 Report a problem | ||
| 7/30/2025 | Price change | $489,000-1%$378/sqft |
Source: CTMLS #25014677 Report a problem | ||
| 6/9/2025 | Price change | $494,000-1%$381/sqft |
Source: CTMLS #25014677 Report a problem | ||
| 5/28/2025 | Listed for sale | $499,000$385/sqft |
Source: CTMLS #25014677 Report a problem | ||
Public tax history
| Year | Property taxes | Tax assessment |
|---|---|---|
| 2025 | $1,456 +21.8% | $13,110 +39.5% |
| 2024 | $1,195 -10.4% | $9,400 -17.5% |
| 2023 | $1,333 -48.6% | $11,400 +13.7% |
| 2022 | $2,592 +301.4% | $10,030 +114.3% |
| 2021 | $646 -0.9% | $4,680 |
| 2020 | $652 | $4,680 +22.8% |
| 2019 | $652 | $3,810 -34.4% |
| 2017 | $652 -22.7% | $5,810 |
| 2016 | $844 +3.9% | $5,810 |
| 2015 | $812 -2.7% | $5,810 |
| 2014 | $835 | -- |
| 2011 | $835 +29.2% | -- |
| 2010 | $646 -3.7% | $4,390 |
| 2009 | $671 +13.6% | $4,390 |
| 2008 | $591 -8.1% | $4,390 |
| 2006 | $642 -1% | $4,390 |
| 2005 | $649 +35.8% | $4,390 +75.6% |
| 2004 | $478 +1% | $2,500 |
| 2003 | $473 +2.9% | $2,500 |
| 2002 | $459 +19.7% | $2,500 +44.5% |
| 2000 | $384 | $1,730 |
Find assessor info on the county website
Monthly payment
Est. payment
Payment breakdown
Explore the cost of this home by adjusting the details. Changes won't be saved.Climate risks
Neighborhood: 29412
Nearby schools
Schools provided by the listing agent
- Elementary: Harbor View
- Middle: Camp Road
- High: James Island Charter
Source: CTMLS. This data may not be complete. We recommend contacting the local school district to confirm school assignments for this home.
Similar homes
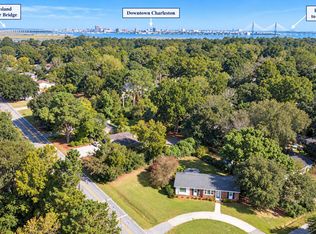
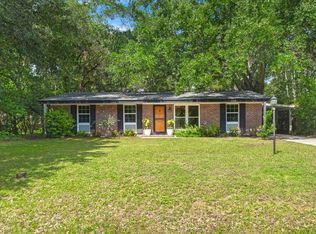
- $515,0003 bd2 ba1.4k sqft1176 Winborn Dr, Charleston, SC 29412For Sale
 MLS ID #26027039, Kim Chambers. CTMLS
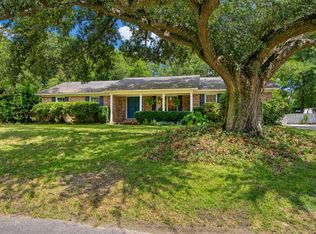
 - $499,0003 bd2 ba1.5k sqft1871 Grimball Rd, Charleston, SC 29412For Sale
 MLS ID #26027389, Juliet Hight. CTMLS
 - $565,0004 bd2 ba1.4k sqft1047 Honeysuckle Ln, Charleston, SC 29412For Sale
 MLS ID #26025957, Susan Oltmann. CTMLS
 - $575,0003 bd2 ba1.3k sqft1298 Julian Clark Rd, Charleston, SC 29412For Sale
 MLS ID #26024763, Julie Hallman. CTMLS
 - $594,9003 bd2 ba1.6k sqft818 W Madison Ave, Charleston, SC 29412For SaleMLS ID #26022680, Bryan Crabtree. CTMLS
- $549,0003 bd3 ba1.4k sqft1413 Swamp Fox Ln, Charleston, SC 29412For SaleMLS ID #26025368, Sarah Newman. CTMLS
- $547,5004 bd2 ba1.8k sqft1467 Westwood Dr, Charleston, SC 29412For SaleMLS ID #26014825, Billy Englund. CTMLS
- $629,9003 bd2 ba1.3k sqft1060 Pauline Ave, Charleston, SC 29412For SaleMLS ID #26020145, Joanne Harwell. CTMLS
- $580,0003 bd2 ba1.2k sqft1203 Sea Aire Dr, Charleston, SC 29412For SaleMLS ID #26017157, Brent Boatwright. CTMLS
- $459,9003 bd1 ba1k sqft1531 Seacroft Rd, Charleston, SC 29412For SaleMLS ID #26014395, Kain Slowikowski. CTMLS
- $519,9003 bd2 ba1.4k sqft2577 Morning Dove Ln, Charleston, SC 29414For SaleMLS ID #26027333, Scott Baskin. CTMLS
- $499,0003 bd2 ba1.5k sqft1130 San Juan Ave, Charleston, SC 29407For SaleMLS ID #26018135, Jason Pee. CTMLS
- $485,0003 bd2 ba1.1k sqft757 Longfellow Rd, Charleston, SC 29407For SaleMLS ID #26018115, Lynnette Duby. CTMLS
- $489,9003 bd2 ba1.5k sqft2204 N Dallerton Cir, Charleston, SC 29414For SaleMLS ID #26021752, Ashley James. CTMLS
- $489,0003 bd2 ba1.5k sqft1011 Nottingham Dr, Charleston, SC 29407For SaleMLS ID #26026029, Chris Facello. CTMLS
- $699,9003 bd3 ba1.4k sqft1328 Hermitage Ave, Charleston, SC 29412For SaleMLS ID #26018393, Sandra Patrick. CTMLS
- $540,0004 bd2 ba1.7k sqft1449 S Sherwood Dr, Charleston, SC 29407For SaleMLS ID #26026004, Caleb Pearson. CTMLS
- $649,0002 bd2 ba1.5k sqft1055 Grand Concourse St, Charleston, SC 29412For SaleMLS ID #26003300, Renee Reinert. CTMLS
- $485,0003 bd2 ba1.4k sqft2729 Mona Ave, Charleston, SC 29414For SaleMLS ID #26026000, Zach Qunell. CTMLS
- $515,0004 bd3 ba1.8k sqft2482 Flamingo Dr, Charleston, SC 29414For SaleMLS ID #26024067, John Kouten. CTMLS
