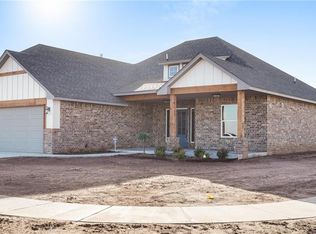
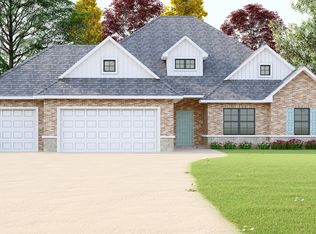
You say Latte, we say Lattie! With the same smoothness the Lattie Floor Plan is built at 2254 SQ FT and is a stunning, artfully crafted like your favorite coffee. Come in and experience fine touches and finishes of natural stone and a gorgeous cathedral ceiling upon entering this modern craftsman styled home. This plan offers an open-concept kitchen, dining and living space and includes 3 bedrooms 2 ½ baths, mudroom, and a separate private study for your very own, "work from home office" or flex space for all your lifestyle needs. Mudroom, guest half bath and utility room all conveniently designed together into the 3-car garage entry.
This property is off market, which means it's not currently listed for sale or rent on Zillow. This may be different from what's available on other websites or public sources.