Skip main navigation
Sold for $870,000
  • $870,000

    1514 Powder Mill Ln, Wynnewood, PA 19096

    4beds
    2,750sqft
    Single Family Residence
    Built in 1942
    5,250 Square Feet Lot
    $1,007,100 Zestimate®
    $316/sqft
    $4,280 Estimated rent

    Home value

    $1,007,100

    $947,000 - $1.07M

    $4,280/mo

    Zestimate® history
    Loading
    Loading...

    Owner options

    List your home for rent

    $4,280/mo

    Rent Zestimate®

    Find your next renter with Zillow Rental Manager. Plus, with online applications, you can quickly screen prospective tenants – for free.

    Learn more

    $4,280/mo

    Rent Zestimate®

    Refinance and save

    $5,577/mo

    Est. payment

    Refinancing to a lower rate could help reduce your monthly payments and save thousands over the life of the loan.

    See today's rates

    $5,577/mo

    Est. payment

    Explore your selling options

    Work with a Zillow partner agent

    Leverage their expertise and Zillow's premium Showcase listings to get your home seen by more buyers.

    Get started

    List with your own agent

    Get your home in front of millions of buyers by listing it on Zillow.

    Learn how to do it

    Sell it yourself

    Take full control of how buyers see your home on Zillow by listing For Sale by Owner (FSBO).

    List your home

    What's special

    New hardwood floors throughoutQuartz countertopsValley forgeSuburban squareRecessed lightingPowder roomVaulted ceilings
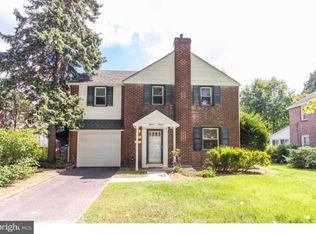
    Welcome to 1514 Powder Mill Lane, a completely renovated 4 bedroom 2.5 bath home in Wynnewood. Located on the Main Line, this home has a perfect blend of easy city access and suburban peace and quiet. Walk to Wynnewood Valley Park, with nearby train systems for an easy commute to Center City Philadelphia, Wilmington, King of Prussia, Valley Forge, and the Philadelphia International Airport. Located in the award-winning Lower Merion School District and close to all the prestigious private schools. Shopping, dining, and entertainment nearby such as Suburban Square, Ardmore Music Hall, Less than 30 minutes to King of Prussia, Center City, and the Philadelphia Airport with easy access to Blue Route, Turnpike, and major highways. Main Level: Enter through brand new storm and exterior doors into a spacious living room with recessed lighting and fireplace. Renovated kitchen with breakfast bar, pendant lighting, solid wood cabinets, quartz countertops, tile backsplash, and stainless steel appliances. Large addition with sliding doors leading to trex deck and fenced in rear yard. New hardwood floors throughout the first level with a powder room and den. Second Level: Master bedroom with vaulted ceilings, walk in closet, master bath with walk in shower and double vanity. 3 additional spacious sized bedrooms with closets, hall bath and laundry. Lower Level: Finished basement. New roof, siding, windows, wired 200 amp service, plumbing, high efficiency gas hot air heating system & central air conditioning. Tremendous opportunity to be in the welcoming, family friendly community in a home that looks and feels like new construction.

    Zillow last checked:

    Listing updated:

    Listed by:

    Ned McAleer 610-659-0239,

    Keller Williams Main Line,

    Co-Listing Agent: John F Mcaleer 610-909-7156,

    Keller Williams Main Line

    Bought with:

    Kristin Stever, RS288796

    Elfant Wissahickon-Rittenhouse Square

    Source: Bright MLS,MLS#: PAMC2073196MLS Logo

    Facts & features

    Interior

    Bedrooms & bathrooms
    • Bedrooms: 4
    • Bathrooms: 3
    • Full bathrooms: 2
    • 1/2 bathrooms: 1
    • Main level bathrooms: 1
    Basement
    • Area: 400
    Heating
    • Forced Air, Natural Gas
    Cooling
    • Central Air, Electric
    Appliances
    • Included: Gas Water Heater
    Features
    • Basement: Finished
    • Number of fireplaces: 1
    Interior area
    • Total structure area: 2,750
    • Total interior livable area: 2,750 sqft
    • Finished area above ground: 2,350
    • Finished area below ground: 400

    Property

    Parking
    • Total spaces: 2
    • Parking features: Driveway, On Street
    • Uncovered spaces: 2
    Accessibility
    • Accessibility features: Doors - Swing In, Accessible Entrance
    Features
    • Levels: Two
    • Stories: 2
    • Pool features: None
    Lot
    • Size: 5,250 sqft
    • Dimensions: 50.00 x 0.00
    Details
    • Additional structures: Above Grade, Below Grade
    • Parcel number: 400047232005
    • Zoning: RESIDENTIAL
    • Special conditions: Standard

    Construction

    Type & style
    • Home type: SingleFamily
    • Architectural style: Colonial
    • Property subtype: Single Family Residence
    Materials
    • Brick
    • Foundation: Stone
    • Roof: Pitched
    Condition
    • New construction: No
    • Year built: 1942
    • Major remodel year: 2023

    Utilities & green energy

    • Electric: 200+ Amp Service
    • Sewer: Public Sewer
    • Water: Public

    Community & neighborhood

    Location
    • Region: Wynnewood
    • Subdivision: Wynnewood Valley
    • Municipality: LOWER MERION TWP

    Other

    Other facts
    • Listing agreement: Exclusive Right To Sell
    • Ownership: Fee Simple

    Price history

    DateEventPrice
    8/15/2023Sold$870,000+2.4%$316/sqft
    Source: Bright MLS #PAMC2073196 Report a problem
    7/18/2023Pending sale$849,900$309/sqft
    Source: Bright MLS #PAMC2073196 Report a problem
    5/31/2023Contingent$849,900$309/sqft
    Source: Bright MLS #PAMC2073196 Report a problem
    5/26/2023Listed for sale$849,900+161.5%$309/sqft
    Source: Bright MLS #PAMC2073196 Report a problem
    11/29/2022Sold$325,000+111.7%$118/sqft
    Source: Public Record Report a problem
    1/19/1996Sold$153,500$56/sqft
    Source: Public Record Report a problem

    Public tax history

    YearProperty taxesTax assessment
    2025$8,006 +33.7%$184,990 +27.3%
    2024$5,989 $145,290
    2023$5,989 +4.9%$145,290
    2022$5,707 +2.3%$145,290
    2021$5,578 +2.5%$145,290
    2020$5,442 +1.8%$145,290
    2019$5,346 +1.9%$145,290
    2018$5,248 +3.1%$145,290
    2017$5,092 +3.4%$145,290
    2016$4,923 +3.7%$145,290
    2015$4,748 +3%$145,290
    2014$4,609 +2.9%$145,290
    2013$4,479 +1.5%$145,290
    2012$4,413 +5.6%$145,290
    2011$4,179 +3.5%$145,290
    2010$4,036 +5.3%$145,290
    2009$3,833 +5%$145,290
    2008$3,649 +3%--
    2007$3,543 +7.6%--
    2006$3,292 +3.8%--
    2005$3,170 +6.2%--
    2004$2,986 +5.9%--
    2003$2,820 +9.4%--
    2002$2,578 +9.4%--
    2000$2,356 +4.6%--
    1999$2,253 --

    Find assessor info on the county website

    Neighborhood: Penn Wynne

    Nearby schools

    GreatSchools rating
    Schools provided by the listing agent
    • District: Lower Merion

    Source: Bright MLS. This data may not be complete. We recommend contacting the local school district to confirm school assignments for this home.

    Get a cash offer in 3 minutes
    Find out how much your home could sell for in as little as 3 minutes with a no-obligation cash offer.
    Estimated market value
    $1,007,100
    Get a cash offer in 3 minutes
    Find out how much your home could sell for in as little as 3 minutes with a no-obligation cash offer.
    Estimated market value
    $1,007,100