Meticulously maintained and move-in ready, this beautifully kept 3-bedroom, 2.5-bathroom home in Schaumburg is a rare find inside and out. From the moment you arrive, the fresh concrete driveway (2024) sets the tone for the pride of ownership found throughout. Step inside to a bright, well-cared-for interior offering comfortable living space plus a finished basement - ideal for a family room, home office, or extra entertaining space. The kitchen features a brand-new refrigerator (2024), ready for your first day in the home. Major systems have been thoughtfully updated for worry-free ownership, including a newer roof, windows, siding, and furnace (all 2021), plus a hot water heater (2020) - giving buyers real peace of mind for years to come. But the real showstopper is outside. Escape to your own private oasis featuring a resort-style pool, perfect for summer relaxation and entertaining, complemented by a charming gazebo (2024) - a picture-perfect spot for morning coffee or evening unwinding. Additional highlights include a 2-car garage for parking and storage convenience, and a home that has been thoughtfully maintained from top to bottom. This is more than a house - it's a lifestyle. Homes with this level of care, plus a true backyard resort experience and major systems already updated, don't come around often. Schedule your private showing today!
Price change
$525,000
1514 Princeton Ln, Schaumburg, IL 60193
3beds
1,850sqft
Single Family Residence
Built in 1967
7,700 Square Feet Lot
$-- Zestimate®
$284/sqft
$-- HOA
What's special
Resort-style poolFinished basementTrue backyard resort experienceBright well-cared-for interiorPrivate oasisCharming gazeboComfortable living space
- --
- 1,397
- views
- 83
- saves
Likely to sell faster than
Zillow last checked:
Listing updated:
Listed by:
Richard Salinas 773-988-7979,
Elite Realty Group
Source: MRED as distributed by MLS GRID,MLS#: 12733458
Facts & features
Interior
Bedrooms & bathrooms
- Bedrooms: 3
- Bathrooms: 3
- Full bathrooms: 2
- 1/2 bathrooms: 1
Rooms
- Room types: Enclosed Balcony
Primary bedroom
- Features: Flooring (Hardwood), Bathroom (Full)
- Level: Main
- Area: 168 Square Feet
- Dimensions: 14X12
Bedroom 2
- Features: Flooring (Hardwood)
- Level: Main
- Area: 130 Square Feet
- Dimensions: 10X13
Bedroom 3
- Features: Flooring (Hardwood)
- Level: Main
- Area: 100 Square Feet
- Dimensions: 10X10
Dining room
- Features: Flooring (Other)
- Level: Main
- Area: 88 Square Feet
- Dimensions: 11X08
Other
- Features: Flooring (Parquet)
- Level: Main
- Area: 192 Square Feet
- Dimensions: 16X12
Family room
- Features: Flooring (Hardwood)
- Level: Lower
- Area: 504 Square Feet
- Dimensions: 21X24
Kitchen
- Features: Kitchen (Island), Flooring (Other)
- Level: Main
- Area: 143 Square Feet
- Dimensions: 13X11
Laundry
- Features: Flooring (Other)
- Level: Lower
- Area: 48 Square Feet
- Dimensions: 08X06
Living room
- Features: Flooring (Hardwood)
- Level: Main
- Area: 224 Square Feet
- Dimensions: 16X14
Heating
- Natural Gas, Forced Air
Cooling
- Central Air
Features
- Basement: Finished,Partial
Interior area
- Total structure area: 1,850
- Total interior livable area: 1,850 sqft
Property
Parking
- Total spaces: 2
- Parking features: Concrete, Garage Door Opener, Yes, Garage Owned, Attached, Garage
- Attached garage spaces: 2
- Has uncovered spaces: Yes
Accessibility
- Accessibility features: No Disability Access
Features
- Patio & porch: Roof Deck, Deck
- Pool features: In Ground
Lot
- Size: 7,700 Square Feet
- Dimensions: 70X110
Details
- Parcel number: 07294020210000
- Special conditions: None
Construction
Type & style
- Home type: SingleFamily
- Property subtype: Single Family Residence
Materials
- Vinyl Siding, Stone
- Foundation: Concrete Perimeter
- Roof: Asphalt
Condition
- New construction: No
- Year built: 1967
- Major remodel year: 2019
Utilities & green energy
- Sewer: Public Sewer
- Water: Lake Michigan
Community & HOA
HOA
- Services included: None
Location
- Region: Schaumburg
Financial & listing details
- Price per square foot: $284/sqft
- Annual tax amount: $6,667
- Date on market: 8/14/2026
- Ownership: Fee Simple
Estimated market value
Not available
Estimated sales range
Not available
Not available
Price history
| Date | Event | Price |
|---|---|---|
| 8/11/2023 | Sold | $465,000$251/sqft |
Source:  MRED as distributed by MLS GRID #11837809 Report a problem MRED as distributed by MLS GRID #11837809 Report a problem | ||
| 7/28/2023 | Contingent | $465,000$251/sqft |
Source: MRED as distributed by MLS GRID #11837809 Report a problem | ||
| 7/20/2023 | Listed for sale | $465,000$251/sqft |
Source: MRED as distributed by MLS GRID #11837809 Report a problem | ||
| 7/20/2023 | Listing removed | -- |
Source: MRED as distributed by MLS GRID #11795244 Report a problem | ||
| 6/9/2023 | Contingent | $465,000$251/sqft |
Source: MRED as distributed by MLS GRID #11795244 Report a problem | ||
| 5/31/2023 | Listed for sale | $465,000$251/sqft |
Source: MRED as distributed by MLS GRID #11795244 Report a problem | ||
Public tax history
Tax history is unavailable.
Monthly payment
Est. payment
Payment breakdown
Explore the cost of this home by adjusting the details. Changes won't be saved.Climate risks
Neighborhood: 60193
Nearby schools
Schools provided by the listing agent
- Elementary: Nathan Hale Elementary School
- Middle: Jane Addams Junior High School
- High: Schaumburg High School
- District: 54
Source: MRED as distributed by MLS GRID. This data may not be complete. We recommend contacting the local school district to confirm school assignments for this home.
Similar homes
- $625,0004 bd3 ba2.5k sqft2326 W Weathersfield Way, Schaumburg, IL 60193New
 MLS ID #12750819, Igor Shevchenko, Real People Realty. MRED as distributed by MLS GRID
 - $510,0003 bd2 ba1.6k sqft575 Gateshead N, Elk Grove Village, IL 60007New
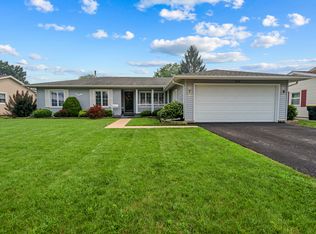 MLS ID #12749102, Aleksandr Katsman, ABR,SFR,SRS, Barr Agency, Inc. MRED as distributed by MLS GRID
 - $505,0004 bd3 ba2k sqft2204 Kensington Dr, Schaumburg, IL 60194Active
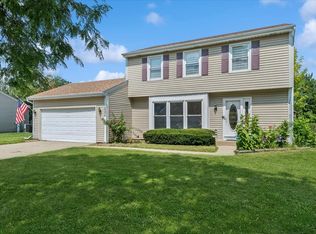 MLS ID #12745306, David Schwartz, Baird & Warner. MRED as distributed by MLS GRID
 - $599,9005 bd2 ba2k sqft321 Hickory Ln, Schaumburg, IL 60193Active
 MLS ID #12738373, Pepa Filtcheva, @properties Christie's International Real Estate. MRED as distributed by MLS GRID
