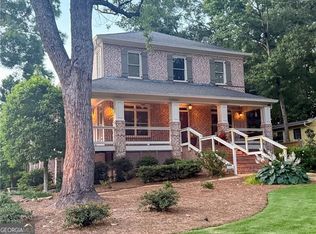
Truly a one-of-a-kind opportunity on Ragley Hall Road, arguably one of the most sought-after streets within the highly coveted Cambridge Park/Brittany/Silver Lake community, where beautiful homes, estate-sized properties and an incredible sense of community come together in one of Brookhaven's most special neighborhoods. Set on an incredible, level corner lot with a rare walk-out backyard, this home offers expansive finished living space across three levels, including 5 bedrooms, 4.5 baths and a finished terrace level, an amount of space that is increasingly difficult to find at this price point in the neighborhood. From the moment you step inside, you'll appreciate the gorgeous hardwood floors, abundant natural light and comfortable, inviting floor plan designed for both everyday living and entertaining. A separate dining room provides the perfect setting for holidays and dinner parties, while a large main-level office creates an exceptional work-from-home space. The light-filled family room is centered around a cozy fireplace and features floor-to-ceiling windows overlooking the backyard, flowing seamlessly into the chef's kitchen and charming window-seat breakfast nook. One of the home's greatest features is the flexibility of its floor plan, offering spaces that can evolve with your family's needs. A spacious room on the main level works beautifully as-is as a guest room, playroom, additional living space or whatever best suits your lifestyle, while also offering the exciting opportunity to reimagine the space as a true primary suite on the main. Upstairs, you'll find three spacious bedrooms, including an oversized owner's suite that serves as an incredible primary retreat as-is, with the space and flexibility to create an even more expansive second primary suite if desired. The finished terrace level adds yet another layer of versatility with an additional bedroom and full bath, perfect for guests, teenagers, a home gym, media room or additional living space. Outside is where this property truly shines. The level driveway and expansive, walk-out backyard are exceptional finds for the area and create an incredible extension of the home's living and entertaining spaces. Gather around the custom fire pit on crisp fall evenings, bring the TV outside for football season, or enjoy morning coffee and bird-watching from the screened porch. A separate fenced "dog park" provides a dedicated space for pets while preserving the main backyard for play, entertaining and everyday enjoyment. Additional upgrades include a whole-house generator, providing peace of mind and allowing the home's HVAC, refrigerators/freezers and essential systems to continue operating during extended power outages. Beyond the property itself, the lifestyle, neighborhood and neighbors are equally special. Enjoy access to all that Brittany Club has to offer, including a 25-meter, six-lane swimming pool with diving board, water slide and children's splash area; six lighted tennis courts (four hard courts and two clay courts) with year-round ALTA and USTA teams; summer swim team; clubhouse; playground; large field and pavilion; and private access to 27-acre Silver Lake with a boat ramp and dock, all complemented by an active year-round social calendar. Just outside your door, the neighborhood's wide streets, sidewalks and scenic path around Silver Lake create a peaceful, wooded setting for daily walks while remaining incredibly convenient to everything Brookhaven has to offer. Beloved traditions, including Halloween and Fourth of July celebrations, add to the incredible sense of community that makes this neighborhood such a special place to call home. With 5 bedrooms, multiple living & entertaining spaces, a finished terrace level, screened porch, incredible backyard & one of the best locations in the neighborhood, this is the kind of rare opportunity on Ragley Hall that simply does not come along often- don't miss it!
Active
$1,365,000
1514 Ragley Hall Rd NE, Atlanta, GA 30319
5beds
5,454sqft
Single Family Residence
Built in 1969
0.51 Acres Lot
$1,294,400 Zestimate®
$250/sqft
$-- HOA
What's special
Cozy fireplaceGorgeous hardwood floorsCharming window-seat breakfast nookBeautiful homes estate-sized propertiesAbundant natural lightComfortable inviting floor planRare walk-out backyard
- 1 day |
- 796 |
- 77 |
Zillow last checked:
Listing updated:
Listed by:
Jamie Simpson 404-630-5310,
Keller Williams Realty Consultants
Source: GAMLS,MLS#: 10831202
Facts & features
Interior
Bedrooms & bathrooms
- Bedrooms: 5
- Bathrooms: 5
- Full bathrooms: 4
- 1/2 bathrooms: 1
- Main level bathrooms: 1
- Main level bedrooms: 1
Rooms
- Room types: Exercise Room, Family Room, Foyer, Laundry, Office, Other
Heating
- Central
Cooling
- Central Air
Appliances
- Included: Disposal, Double Oven, Microwave, Oven, Refrigerator, Stainless Steel Appliance(s)
- Laundry: In Kitchen
Features
- Double Vanity, Master On Main Level, Vaulted Ceiling(s), In-Law Floorplan
- Flooring: Hardwood, Tile
- Windows: Window Treatments
- Basement: Bath Finished,Exterior Entry,Finished,Interior Entry
- Number of fireplaces: 1
- Fireplace features: Family Room
- Common walls with other units/homes: No Common Walls
Interior area
- Total structure area: 5,454
- Total interior livable area: 5,454 sqft
- Finished area above ground: 3,508
- Finished area below ground: 1,946
Property
Parking
- Total spaces: 2
- Parking features: Garage
- Has garage: Yes
Features
- Levels: Three Or More
- Stories: 3
- Patio & porch: Patio
- Fencing: Back Yard
Lot
- Size: 0.51 Acres
- Features: Corner Lot, Level, Private
Details
- Parcel number: 1830207015
Construction
Type & style
- Home type: SingleFamily
- Architectural style: Traditional
- Property subtype: Single Family Residence
Materials
- Wood Siding
- Roof: Composition
Condition
- Resale
- New construction: No
- Year built: 1969
Utilities & green energy
- Electric: Generator
- Sewer: Public Sewer
- Water: Public
- Utilities for property: Cable Available, Electricity Available, High Speed Internet, Water Available
Community & HOA
Community
- Features: Clubhouse, Lake, Park, Playground, Pool, Sidewalks, Tennis Team, Tennis Court(s), Swim Team, Near Public Transport, Walk To Schools, Near Shopping
- Subdivision: CAMBRIDGE PARK
HOA
- Has HOA: No
- Services included: None
Location
- Region: Atlanta
Financial & listing details
- Price per square foot: $250/sqft
- Annual tax amount: $11,200
- Date on market: 8/22/2026
- Listing agreement: Exclusive Right To Sell
- Electric utility on property: Yes
Estimated market value
$1,294,400
$1.23M - $1.36M
$5,848/mo
Price history
| Date | Event | Price |
|---|---|---|
| 8/22/2026 | Listed for sale | $1,365,000$250/sqft |
Source:  FMLS GA #7825786 Report a problem FMLS GA #7825786 Report a problem | ||
Public tax history
Tax history is unavailable.
Monthly payment
Est. payment
Payment breakdown
Explore the cost of this home by adjusting the details. Changes won't be saved.Climate risks
Neighborhood: Cambridge Park
Nearby schools
GreatSchools rating
- 9/10Montgomery Elementary SchoolGrades: PK-5Distance: 1.3 mi
- 7/10Chamblee Middle SchoolGrades: 6-8Distance: 1.2 mi
- 7/10Chamblee Charter High SchoolGrades: 9-12Distance: 1.3 mi
Schools provided by the listing agent
- Elementary: Montgomery
- Middle: Chamblee
- High: Chamblee
Source: GAMLS. This data may not be complete. We recommend contacting the local school district to confirm school assignments for this home.
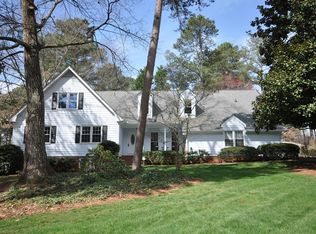
- $1,410,5005 bd5 ba5k sqft1514 Ragley Hall Rd, Atlanta, GA 30319Off Market
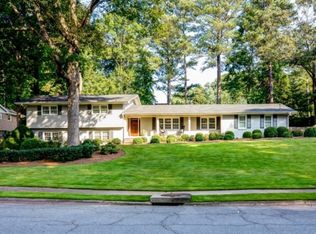
- $1,222,4004 bd3 ba3.1k sqft1498 Ragley Hall Rd, Atlanta, GA 30319Off Market
- $1,172,5004 bd4 ba3.1k sqft1498 Ragley Hall Rd NE, Atlanta, GA 30319Off Market
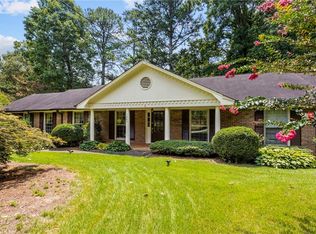
- $1,396,7005 bd4 ba4k sqft1445 Epping Forest Dr NE, Atlanta, GA 30319Off Market
- $1,153,6004 bd4 ba2.6k sqft1445 Epping Forest Dr, Atlanta, GA 30319Off Market
- $1,133,8005 bd3 ba3.5k sqft1446 Epping Forest Dr, Atlanta, GA 30319Off Market
- $1,255,6006 bd4 ba3.1k sqft1473 Epping Forest Dr, Atlanta, GA 30319Off Market
- $---- bd-- ba-- sqft1473 Epping Forest Dr NE, Atlanta, GA 30319Off Market
A local agent can set up tours, give advice and negotiate with sellers.
Similar homes
- $1,349,9005 bd4 ba3.4k sqft2607 Camille Dr, Atlanta, GA 30319Active

 MLS ID #10764203, Karen L Henry, Hester Group, REALTORS. GAMLS
 - $1,375,0005 bd6 ba7.2k sqft7560 Bridgegate Ct, Sandy Springs, GA 30350Active
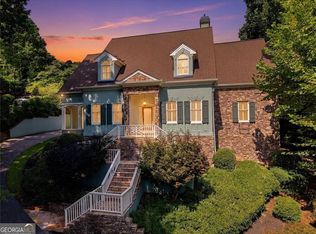 MLS ID #10826145, Daniel P Rohrer, One Nest Georgia Inc.. GAMLS
 - $1,595,0004 bd5 ba4.3k sqft1372 Noel Dr NE, Atlanta, GA 30319Active
 MLS ID #10789418, Gail Laney, REMAX Around Atlanta. GAMLS
 - $1,450,0005 bd6 ba4.7k sqft1875 Meredith Dr NW, Atlanta, GA 30318For Sale

 MLS ID #7819661, Ben Hirsh, Hirsh Real Estate Buckhead.com. FMLS GA
 - $1,100,0005 bd5 ba4.6k sqft5343 Lake View Clb, Dunwoody, GA 30338ActiveMLS ID #10827736, Karen C Cannon, Karen Cannon REALTORS Inc.. GAMLS
- $1,345,0006 bd5 ba3.6k sqft5384 Harris Cir, Atlanta, GA 30338ActiveMLS ID #10804516, Jamey Holt, BHHS Georgia Properties. GAMLS
- $1,995,0005 bd5 ba5.9k sqft860 Wellesley Dr NW, Atlanta, GA 30305ActiveMLS ID #10824123, Rebie M Benedict, Harry Norman Realtors. GAMLS
- $1,499,9995 bd5 ba4k sqft4830 Rebel Trl NW, Atlanta, GA 30327ActiveMLS ID #10632712, Jasmine Garland, Fresh Vision Realty. GAMLS
- $985,0004 bd4 ba3.1k sqft2635 Brookline Cir NE, Atlanta, GA 30319For SaleMLS ID #7772806, ROBERT MCCARTHY III, Atlanta Fine Homes Sotheby's International. FMLS GA
- $975,0004 bd4 ba2.8k sqft3026 Skyland Dr NE, Chamblee, GA 30341For SaleMLS ID #7813635, BLAIR BRANCH HUCKEBA, Dorsey Alston Realtors. FMLS GA
- $1,325,0007 bd5 ba5k sqft205 Aerie Ct, Sandy Springs, GA 30350ActiveMLS ID #10781066, Dianne Underwood, Ansley RE | Christie's Int'l RE. GAMLS
- $1,150,0005 bd6 ba6k sqft7810 Landowne Dr, Sandy Springs, GA 30350For SaleMLS ID #7815278, Andrea Seeney, Atlanta Fine Homes Sotheby's International. FMLS GA
- $1,350,0005 bd5 ba5k sqft1670 Highgrove Club Dr, Milton, GA 30004ActiveMLS ID #10806485, Gabriela Panzera, Harry Norman Realtors. GAMLS
- $1,490,0007 bd7 ba5.1k sqft5120 Post Oak Tritt Rd NE, Roswell, GA 30075For SaleMLS ID #7820611, Alex Egan, Peachtree Town & Country. FMLS GA
- $1,250,0007 bd6 ba6.4k sqft2436 Fontainebleau Dr, Dunwoody, GA 30360For SaleMLS ID #7811021, Rachel Provow, HOME Luxury Real Estate. FMLS GA
- $999,9995 bd3 ba3.4k sqft3920 Peachtree Dunwoody Rd NE, Atlanta, GA 30342For SaleMLS ID #7780258, Erin Olivier, Atlanta Fine Homes Sotheby's International. FMLS GA
- $899,0003 bd5 ba4.3k sqft1843 Vancroft Ct, Atlanta, GA 30338For SaleMLS ID #7812976, Rachel Provow, HOME Luxury Real Estate. FMLS GA
- $995,0005 bd6 ba4.8k sqft8180 Tynecastle Dr, Sandy Springs, GA 30350For SaleMLS ID #7793898, Joe Crochet, Compass. FMLS GA
- $699,0005 bd4 ba4.1k sqft9305 Mackinac Dr, Johns Creek, GA 30022ActiveMLS ID #10829167, Frances Morton, Keller Williams Realty PeachtreeRoad. GAMLS
- $1,359,0004 bd3 ba3k sqft1163 University Dr NE, Atlanta, GA 30306For SaleMLS ID #7760240, JARED SAPP, Atlanta Fine Homes Sotheby's International. FMLS GA
