Skip main navigation
Pending
  • $295,000

    1514 Ravena St #Q, Bethlehem, PA 18015

    3beds
    1,630sqft
    : 
    Loading
    Get pre-qualified
    Townhouse, Condominium
    Built in 1992
    -- sqft lot
    $-- Zestimate®
    $181/sqft
    $300/mo HOA

    What's special

    Private rear deckMake-up vanity with sinkPeaceful neighborhood settingFreshly painted throughoutGenerous walk-in closetNew stainless steel appliancesBright kitchen
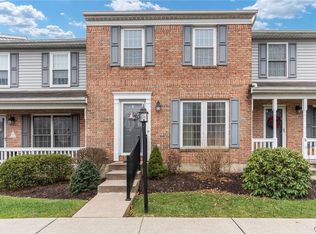
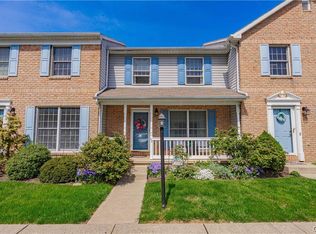
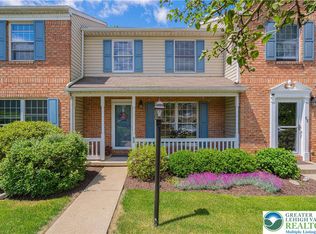
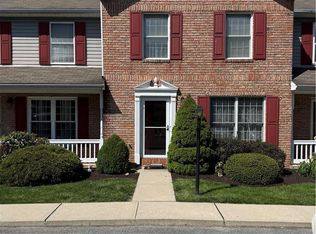
    Welcome to this move-in ready well maintained 3 bedroom, 1 and half bath condo end unit located in the highly sought-after Sauron Woods community. Tucked away near the end of a quiet cul-de-sac with no through traffic, this home offers a peaceful setting while being close to everything the Lehigh Valley has to offer. Freshly painted throughout, the home features handsome hardwood flooring on the first floor and new carpeting on the second level, creating a warm and inviting atmosphere. The spacious living room provides an ideal space for relaxing or entertaining guests. The bright kitchen is equipped with new stainless steel appliances making meal preparation both convenient and enjoyable. Sliding door off dining area leads directly to a private rear deck, perfect for outdoor dining, morning coffee, or unwinding after a long day. The first floor is completed by a powder room. On the secont floor you will find a spacious primary bedroom filled with natural light and features two skylights, generous walk-in closet and make-up vanity with sink connecting to renovated bathroom showcasing a new tiled shower and floor, all new fixtures and vanity. Two additional bedrooms provide ample space for family, guests, or a home office. The lower provides a versatile area ideal for a recreation room, home office, exercise room, or hobby space, along with a sizable storage/utility room with laundry hook-up. Two assigned parking spots right in front of the unit! Condo fee include lawn maintenance, snow and trash removal, and roof replacements, ensuring worry-free, low-maintenance living. Located in a quaint neighborhood just minutes from Lehigh University and a short drive to DeSales University, this home also offers excellent investment potential. You'll appreciate the convenience of being close to downtown Bethlehem and within a mile of Routes 412 and 78 making the commute to NJ or NY a breeze. Nearby is Windcreek Casino, shopping, restaurants and downtown Bethlehem. This is a wonderful opportunity to enjoy comfortable living in a peaceful neighborhood setting. combining modern updates and flexible living space in a prime location in one of the area's most desirable communities.
    36 days
    |
    71
    |
    0
    |

    Zillow last checked:

    Listing updated:

    Listed by:

    Greg Herb 610-369-7004,

    Herb Real Estate, Inc. 610-369-7004

    Source: GLVR,MLS#: 768177MLS LogoOriginating MLS: Lehigh Valley MLS

      Facts & features

      Interior

      Bedrooms & bathrooms
      • Bedrooms: 3
      • Bathrooms: 2
      • Full bathrooms: 1
      • 1/2 bathrooms: 1
      Primary bedroom
      • Level: Second
      • Dimensions: 19.00 x 14.00
      Bedroom
      • Level: Second
      • Dimensions: 11.00 x 10.00
      Bedroom
      • Level: Second
      • Dimensions: 10.00 x 9.00
      Den
      • Level: Basement
      • Dimensions: 14.00 x 19.00
      Dining room
      • Level: First
      • Dimensions: 14.00 x 11.00
      Other
      • Level: Second
      • Dimensions: 8.00 x 8.00
      Half bath
      • Level: First
      • Dimensions: 6.00 x 5.00
      Kitchen
      • Level: First
      • Dimensions: 11.00 x 8.00
      Living room
      • Level: First
      • Dimensions: 19.00 x 14.00
      Heating
      • Baseboard, Electric
      Cooling
      • Central Air
      Appliances
      • Included: Dishwasher, Electric Oven, Electric Range, Electric Water Heater, Microwave, Refrigerator
      • Laundry: Washer Hookup, Dryer Hookup
      Features
      • Dining Area, Eat-in Kitchen
      • Flooring: Ceramic Tile, Hardwood
      • Basement: Concrete
      Interior area
      • Total interior livable area: 1,630 sqft
      • Finished area above ground: 1,280
      • Finished area below ground: 350

      Property

      Parking
      • Parking features: No Garage
      Features
      • Patio & porch: Deck
      • Exterior features: Deck
      Lot
      • Features: Backs to Common Grounds
      Details
      • Parcel number: Q7NW1C34Q0204
      • Zoning: RES
      • Special conditions: None

      Construction

      Type & style
      • Home type: Townhouse
      • Architectural style: Colonial
      • Property subtype: Townhouse, Condominium
      Materials
      • Brick, Vinyl Siding
      • Foundation: Basement
      • Roof: Asphalt,Fiberglass
      Condition
      • Unknown
      • Year built: 1992

      Utilities & green energy

      • Sewer: Public Sewer
      • Water: Public

      Community & HOA

      Community
      • Subdivision: Saucon Woods
      HOA
      • Has HOA: Yes
      • HOA fee: $300 monthly
      Location
      • Region: Bethlehem

      Financial & listing details

      • Price per square foot: $181/sqft
      • Tax assessed value: $44,500
      • Annual tax amount: $4,165
      • Date on market: 6/3/2026
      • Cumulative days on market: 70 days
      • Ownership type: Common

        Estimated market value

        Not available

        Estimated sales range

        Not available

        Not available

        Price history

        DateEventPrice
        6/8/2026Contingent$295,000$181/sqft
        Source: Bright MLS #PANH2008866 Report a problem
        6/8/2026Pending sale$295,000$181/sqft
        Source: GLVR #768177 Report a problem
        6/2/2026Listed for sale$295,000$181/sqft
        Source: Bright MLS #PANH2008866 Report a problem
        12/18/2025Listing removed$295,000$181/sqft
        Source: GLVR #768177 Report a problem
        11/14/2025Listed for sale$295,000$181/sqft
        Source: Bright MLS #PANH2008866 Report a problem

        Public tax history

        Tax history is unavailable.

        Monthly payment

        Est. payment

        Payment breakdown

        Explore the cost of this home by adjusting the details. Changes won't be saved.
        All calculations are estimates and provided by Zillow, Inc. for informational purposes only. Actual amounts may vary.
        HOA fees may include property taxes on listings classified as Co-Ops. Contact the listing agent and/or owner for fee details.
        Mortgage interest rates are dependent on a number of factors, including credit score, down payment, and repayment length. Interest rate data provided by Zillow Group Marketplace, Inc. as of 1/1/1970 from various mortgage lenders with which we have lead or other similar arrangements; the Estimated Payment is an average of those rates.
        See how much you could borrow to make a competitive offer.

        Climate risks

        Neighborhood: 18015

        Getting around

        28 / 100
        Car-Dependent
        26 / 100
        Some Transit
        24 / 100
        Somewhat Bikeable

        Nearby schools

        GreatSchools rating
        Schools provided by the listing agent
        • District: Bethlehem

        Source: GLVR. This data may not be complete. We recommend contacting the local school district to confirm school assignments for this home.

        A local agent can set up tours, give advice and negotiate with sellers.

        Browse local experts

        Similar homes

        Skip to the end of the carouselSkip to the beginning of the carousel