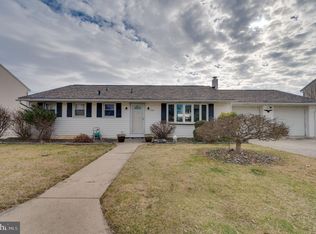
Beautifully maintained and move-in ready twin semi-detached home featuring a finished walk-out basement with potential for an in-law suite! Step inside to a bright and inviting living room with gleaming hardwood floors, a cozy gas fireplace, and ceiling fan. The open dining area is perfect for entertaining and flows seamlessly to an elevated deck with scenic views. The spacious kitchen boasts a center island, double sink, attractive oak cabinetry, and stylish tile backsplash. Convenient main-level laundry and direct garage access add everyday functionality. The professionally finished walk-out basement significantly expands the living space, offering a large recreation area, a potential fourth bedroom, and a full bathroom—ideal for guests, extended family, or a home office. Sliding glass doors lead to a private covered patio overlooking the backyard, creating the perfect space to relax or entertain outdoors. Surrounded by beautiful landscaping and offering versatile living spaces inside and out, this exceptional home combines comfort, convenience, and value. Don't miss this opportunity—homes like this sell quickly!
Pending
$300,000
1514 Ridge Ave, Reading, PA 19607
3beds
2,329sqft
Single Family Residence
Built in 2005
5,662 Square Feet Lot
$-- Zestimate®
$129/sqft
$-- HOA
What's special
- 97 days
- 47
- 1
Zillow last checked:
Listing updated:
Listed by:
Karen Malec 610-413-8919,
RE/MAX Of Reading (610) 670-2770,
Co-Listing Agent: Mackenzie Caramanica 484-743-4500,
RE/MAX Of Reading
Source: Bright MLS,MLS#: PABK2073132
Facts & features
Interior
Bedrooms & bathrooms
- Bedrooms: 3
- Bathrooms: 4
- Full bathrooms: 3
- 1/2 bathrooms: 1
- Main level bathrooms: 1
Rooms
- Room types: Living Room, Dining Room, Primary Bedroom, Bedroom 2, Bedroom 3, Kitchen, Family Room, Bedroom 1, Laundry
Primary bedroom
- Features: Walk-In Closet(s)
- Level: Upper
- Area: 240 Square Feet
- Dimensions: 20 X 12
Bedroom 1
- Level: Upper
- Area: 110 Square Feet
- Dimensions: 11 X 10
Bedroom 2
- Level: Upper
- Area: 156 Square Feet
- Dimensions: 13 X 12
Bedroom 3
- Level: Upper
- Area: 99 Square Feet
- Dimensions: 11 X 9
Dining room
- Level: Main
- Area: 156 Square Feet
- Dimensions: 12 X 13
Family room
- Level: Lower
- Area: 336 Square Feet
- Dimensions: 12 X 28
Kitchen
- Features: Double Sink, Kitchen Island, Kitchen - Gas Cooking, Pantry
- Level: Main
- Area: 156 Square Feet
- Dimensions: 12 X 13
Laundry
- Level: Main
- Area: 36 Square Feet
- Dimensions: 6 X 6
Living room
- Features: Fireplace - Gas
- Level: Main
- Area: 240 Square Feet
- Dimensions: 16 X 15
Heating
- Forced Air, Natural Gas
Cooling
- Central Air, Electric
Appliances
- Included: Gas Water Heater
- Laundry: Laundry Room
Features
- Basement: Full,Finished,Walk-Out Access
- Has fireplace: No
Interior area
- Total structure area: 2,329
- Total interior livable area: 2,329 sqft
- Finished area above ground: 1,579
- Finished area below ground: 750
Property
Parking
- Total spaces: 1
- Parking features: Garage Faces Front, Attached, Driveway
- Attached garage spaces: 1
- Has uncovered spaces: Yes
Accessibility
- Accessibility features: None
Features
- Levels: Two
- Stories: 2
- Pool features: None
Lot
- Size: 5,662 Square Feet
Details
- Additional structures: Above Grade, Below Grade
- Parcel number: 39439616927799
- Zoning: RES
- Special conditions: Standard
Construction
Type & style
- Home type: SingleFamily
- Architectural style: Traditional
- Property subtype: Single Family Residence
- Attached to another structure: Yes
Materials
- Vinyl Siding, Aluminum Siding
- Foundation: Concrete Perimeter
Condition
- New construction: No
- Year built: 2005
Utilities & green energy
- Sewer: Public Sewer
- Water: Public
Community & HOA
Community
- Subdivision: None Available
HOA
- Has HOA: No
Location
- Region: Reading
- Municipality: CUMRU TWP
Financial & listing details
- Price per square foot: $129/sqft
- Tax assessed value: $123,800
- Annual tax amount: $6,021
- Date on market: 6/10/2026
- Listing agreement: Exclusive Right To Sell
- Ownership: Fee Simple
Estimated market value
Not available
Estimated sales range
Not available
$2,506/mo
Price history
| Date | Event | Price |
|---|---|---|
| 7/28/2026 | Pending sale | $300,000$129/sqft |
Source:  Bright MLS #PABK2073132 Report a problem Bright MLS #PABK2073132 Report a problem | ||
| 7/16/2026 | Listing removed | $300,000+9.1%$129/sqft |
Source: Bright MLS #PABK2073132 Report a problem | ||
| 7/10/2026 | Listed for sale | $275,000+34.8%$118/sqft |
Source: Bright MLS #PABK2073132 Report a problem | ||
| 7/26/2019 | Sold | $204,000-2.8%$88/sqft |
Source: Public Record Report a problem | ||
| 5/30/2019 | Listed for sale | $209,900+10.5%$90/sqft |
Source: Weichert-Neighborhood One #PABK342096 Report a problem | ||
| 5/29/2018 | Sold | $189,900-2.6%$82/sqft |
Source: Public Record Report a problem | ||
| 3/22/2018 | Listed for sale | $194,900+8.3%$84/sqft |
Source: CENTURY 21 Gold #7147401 Report a problem | ||
| 10/14/2004 | Sold | $179,900$77/sqft |
Source: Public Record Report a problem | ||
Public tax history
| Year | Property taxes | Tax assessment |
|---|---|---|
| 2025 | $5,878 +3.2% | $123,800 |
| 2024 | $5,696 +2.9% | $123,800 |
| 2023 | $5,537 -11.3% | $123,800 -13.5% |
| 2022 | $6,239 +2% | $143,100 |
| 2021 | $6,116 | $143,100 |
| 2020 | $6,116 +1.2% | $143,100 |
| 2019 | $6,041 +1.8% | $143,100 |
| 2018 | $5,933 +2% | $143,100 |
| 2017 | $5,817 +183.4% | $143,100 |
| 2016 | $2,052 | $143,100 |
| 2015 | $2,052 | $143,100 |
| 2014 | -- | $143,100 |
| 2013 | -- | $143,100 |
| 2012 | -- | $143,100 |
| 2011 | -- | $143,100 |
| 2010 | -- | $143,100 -14% |
| 2009 | -- | $166,300 |
| 2008 | -- | $166,300 |
| 2007 | -- | $166,300 |
| 2006 | -- | $166,300 |
Find assessor info on the county website
Monthly payment
Est. payment
Payment breakdown
Explore the cost of this home by adjusting the details. Changes won't be saved.Climate risks
Neighborhood: 19607
Nearby schools
Schools provided by the listing agent
- District: Governor Mifflin
Source: Bright MLS. This data may not be complete. We recommend contacting the local school district to confirm school assignments for this home.

Similar homes
- $349,9003 bd3 ba2.5k sqft404 Hill Cir, Reading, PA 19607For Sale

 MLS ID #PABK2078020, Justin Horst, Pagoda Realty ERA Powered. Bright MLS
 - $319,9003 bd3 ba1.8k sqft1629 New Holland Rd, Reading, PA 19607For Sale
 MLS ID #PABK2075654, Justin Horst, Pagoda Realty ERA Powered. Bright MLS
 - $299,9004 bd3 ba2.3k sqft2132 Highland Ave, Reading, PA 19606For Sale
 MLS ID #PABK2077884, Chris Marrella, Keller Williams Platinum Realty - Wyomissing. Bright MLS
 - $335,0003 bd2 ba2.3k sqft105 Radcliffe Ave, West Lawn, PA 19609For Sale
 MLS ID #PABK2077350, Cameron Rowe, RE/MAX Of Reading. Bright MLS
 - $350,0003 bd2 ba1.4k sqft80 Wyomissing Hills Blvd, West Lawn, PA 19609For SaleMLS ID #PABK2078012, Joe Asterino, Springer Realty Group. Bright MLS
- $329,9003 bd1 ba1.5k sqft134 Gerald Ave, Reading, PA 19607For SaleMLS ID #PABK2076142, Marcus Gonzalez, Atlas Land and Homes. Bright MLS
- $220,0003 bd2 ba1.3k sqft109 Ridge St, Reading, PA 19607For SaleMLS ID #PABK2077692, Joshua Carr, Keller Williams Elite. Bright MLS
- $345,0003 bd2 ba1.6k sqft517 Wellington Ave, Reading, PA 19609For SaleMLS ID #PABK2075260, Mark Wagner, Realty One Group Alliance. Bright MLS
- $359,9003 bd2 ba2.1k sqft522 Florida Ave, Reading, PA 19605For SaleMLS ID #PABK2072064, Darren Kostival, RE/MAX Of Reading. Bright MLS
- $299,9004 bd2 ba1.4k sqft216 Vesper Ave, Reading, PA 19606For SaleMLS ID #PABK2077294, Christopher Heim, Keller Williams Platinum Realty - Wyomissing. Bright MLS
- $345,0004 bd2 ba1.6k sqft3118 Oley Turnpike Rd, Reading, PA 19606For SaleMLS ID #PABK2076634, Nelson De La Cruz Patricio, Coldwell Banker Realty. Bright MLS
- $279,9004 bd2 ba1.8k sqft30 Walnut St, Mohnton, PA 19540For SaleMLS ID #PABK2076026, John Murrow, Compass RE. Bright MLS
- $396,9004 bd3 ba2.5k sqft792 Fairmont Ave, Mohnton, PA 19540For SaleMLS ID #PABK2077254, Chad Schlanger, United Real Estate Strive 212. Bright MLS
- $305,0003 bd3 ba3k sqft62 Ohlinger Rd, Shoemakersville, PA 19555AuctionMLS ID #PABK2076902, Renee Zohner, Keller Williams Platinum Realty - Wyomissing. Bright MLS
- $319,9006 bd4 ba2.1k sqft407 S 7th St, Reading, PA 19602For SaleMLS ID #PABK2071284, Jennifer Javier, RE/MAX Of Reading. Bright MLS
- $400,0003 bd3 ba2.2k sqft2225 Laurel Springs Dr, Narvon, PA 17555AuctionMLS ID #PALA2094486, Randal Kline, Kingsway Realty - Ephrata. Bright MLS
- $300,0002 bd2 ba1.4k sqft27 Johns Pl, Mohnton, PA 19540For SaleMLS ID #PABK2076584, Loretta Leibert, BHHS Homesale Realty- Reading Berks. Bright MLS
- $399,9003 bd3 ba2.6k sqft3102 Curtis Rd, Sinking Spring, PA 19608For SaleMLS ID #PABK2074424, Anthony Borelli, Century 21 Gold. Bright MLS
