Calling all visionaries: this South Berkeley bungalow is ready for its next chapter. 1514 Russell Street is a classic 1920 Berkeley home with original hardwood floors, generous room sizes, a fireplace, and plenty of character and potential. The home needs significant updating and deferred maintenance and is being offered as-is—a true fixer-upper opportunity for a contractor, investor, or buyer ready to renovate and make it their own. A detached garage provides additional storage, workshop, or future-use potential. Location is a major part of the opportunity, with Ashby BART, Berkeley Bowl, and the restaurants, shops, and local businesses along the Adeline corridor nearby, plus convenient access to Downtown Berkeley, UC Berkeley, Oakland, and major East Bay destinations. This part of South Berkeley blends residential streets with everyday convenience—transit, shopping, and dining all close by. The work is here. So is the potential. Make it your own.
Pending
$499,000
1514 Russell St, Berkeley, CA 94703
3beds
1,146sqft
Residential, Single Family Residence
Built in 1920
3,780 Square Feet Lot
$-- Zestimate®
$435/sqft
$-- HOA
What's special
Detached garageGenerous room sizesOriginal hardwood floors
- 46 days
- 239
- 6
Zillow last checked:
Listing updated:
Listed by:
Derek Han DRE #01738860 510-847-5598,
Bhg Reliance Partners
Source: Bay East AOR,MLS#: 41148378
Facts & features
Interior
Bedrooms & bathrooms
- Bedrooms: 3
- Bathrooms: 2
- Full bathrooms: 2
Rooms
- Room types: 3 Bedrooms, 2 Baths, Main Entry
Bathroom
- Features: Shower Over Tub
Kitchen
- Features: Gas Range/Cooktop
Heating
- Fireplace(s)
Cooling
- None
Appliances
- Included: Gas Range
- Laundry: Hookups Only, Common Area
Features
- Flooring: Hardwood, Linoleum
- Basement: Crawl Space
- Number of fireplaces: 1
- Fireplace features: Living Room
Interior area
- Total structure area: 1,146
- Total interior livable area: 1,146 sqft
Property
Parking
- Total spaces: 2
- Parking features: Detached, Off Street
- Garage spaces: 1
Features
- Levels: One
- Stories: 1
- Pool features: None
- Fencing: Fenced
Lot
- Size: 3,780 Square Feet
- Features: Rectangular Lot, Back Yard
Details
- Parcel number: 53161021
- Special conditions: Standard
- Other equipment: None
Construction
Type & style
- Home type: SingleFamily
- Architectural style: Bungalow
- Property subtype: Residential, Single Family Residence
Materials
- Aluminum Siding
- Roof: Composition
Condition
- Existing
- New construction: No
- Year built: 1920
Utilities & green energy
- Electric: No Solar
- Sewer: Public Sewer
- Water: Public
Community & HOA
Community
- Subdivision: Southwest Berkeley
HOA
- Has HOA: No
Location
- Region: Berkeley
Financial & listing details
- Price per square foot: $435/sqft
- Tax assessed value: $290,008
- Price range: $499K - $499K
- Date on market: 9/16/2026
- Listing agreement: Excl Right
- Listing terms: Cash
Foreclosure details
Estimated market value
Not available
Estimated sales range
Not available
$5,398/mo
Price history
| Date | Event | Price |
|---|---|---|
| 9/28/2026 | Pending sale | $499,000$435/sqft |
Source:  Bay East AOR #41148378 Report a problem | ||
| 9/16/2026 | Listed for sale | $499,000$435/sqft |
Source: Bay East AOR #41148378 Report a problem | ||
Public tax history
| Year | Property taxes | Tax assessment |
|---|---|---|
| 2026 | -- | $290,008 +2% |
| 2025 | $7,136 +11.8% | $284,324 +2% |
| 2024 | $6,381 +3.2% | $278,750 +2% |
| 2023 | $6,183 -0.3% | $273,284 +2% |
| 2022 | $6,201 -0.1% | $267,927 +2% |
| 2021 | $6,207 +5.8% | $262,675 +1% |
| 2020 | $5,866 +4.4% | $259,983 +2% |
| 2019 | $5,617 +6.7% | $254,887 +2% |
| 2018 | $5,266 | $249,890 +2% |
| 2017 | $5,266 +4.3% | $244,991 +2% |
| 2016 | $5,049 +3.3% | $240,188 +1.5% |
| 2015 | $4,889 | $236,581 +2% |
| 2014 | $4,889 | $231,947 +0.5% |
| 2013 | -- | $230,900 +2% |
| 2012 | -- | $226,373 +2% |
| 2011 | -- | $221,934 +0.8% |
| 2010 | -- | $220,277 -0.2% |
| 2009 | -- | $220,800 +2% |
| 2008 | -- | $216,471 +2% |
| 2007 | -- | $212,227 +2% |
| 2006 | -- | $208,067 +2% |
| 2005 | -- | $203,987 +2% |
| 2004 | -- | $199,989 +1.9% |
| 2003 | -- | $196,324 +2% |
| 2002 | -- | $192,474 +2% |
| 2001 | $3,265 | $188,700 |
Find assessor info on the county website
Monthly payment
Est. payment
Payment breakdown
Explore the cost of this home by adjusting the details. Changes won't be saved.Climate risks
Neighborhood: Ashby


Similar homes
- $499,0003 bd3 ba1.5k sqft2209 E 22nd St, Oakland, CA 94606For Sale
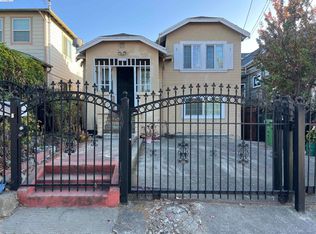 MLS ID #41146813, Yang Cao. bridgeMLS/CCAR/Bay East AOR
- $525,0004 bd1 ba1.1k sqft1510 Lincoln Ave, Richmond, CA 94801For Sale
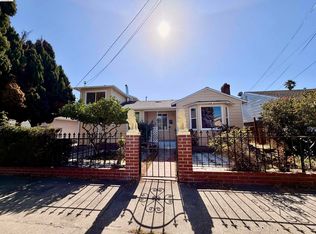 MLS ID #41152672, Yue Hua Cao. bridgeMLS/CCAR/Bay East AOR
- $499,9003 bd2 ba1k sqft528 S 29th St, Richmond, CA 94804For Sale
 MLS ID #41146592, Jose Daniel Bermejo. Bay East AOR
- $450,0003 bd1 ba1.2k sqft1837 1st Street, Richmond, CA 94801For Sale
 MLS ID #326090639, Victoria S Douglas, Arlowe Homes. BAREIS
Local buyer's agents are ready to help
