Welcome Home! Don't miss this Spacious Split-Level Home in sought after Williamson Farms Subdivision! This home features a beautiful open floor plan, perfect for entertaining! Beautiful wood and tile flooring provide easy maintenance. The living room features floor to ceiling windows and a cozy fireplace. Spacious eat-in kitchen with a built in buffet and an abundance of cabinets! Extremely roomy primary bedroom with trey ceiling and access to the patio and deck. Enjoy the luxury of the jacuzzi in the primary bathroom. A dining room and two large secondary bedrooms and bathroom complete the main floor. Host movie night or watch your favorite sports team in the finished basement with a half bathroom! Enjoy a cup of coffee on the deck or lounge on the patio! This home boasts an oversized 2 car garage, front yard landscaping, massive fenced back yard, beautiful gazebo, and so much more! This home is a must see! It will not last long!
Sold
Price Unknown
1514 S 105th Ct, Edwardsville, KS 66111
3beds
1,868sqft
Single Family Residence
Built in 2004
0.31 Acres Lot
$349,200 Zestimate®
$--/sqft
$2,136 Estimated rent
Home value
$349,200
$332,000 - $367,000
$2,136/mo
Zestimate® history
Owner options
List your home for rent
$2,136/mo
Rent Zestimate®
Find your next renter with Zillow Rental Manager. Plus, with online applications, you can quickly screen prospective tenants – for free.
$2,136/mo
Rent Zestimate®
Refinance and save
Refinancing to a lower rate could help reduce your monthly payments and save thousands over the life of the loan.
Explore your selling options
Work with a Zillow partner agent
Leverage their expertise and Zillow's premium Showcase listings to get your home seen by more buyers.
Get startedList with your own agent
Get your home in front of millions of buyers by listing it on Zillow.
Learn how to do itSell it yourself
Take full control of how buyers see your home on Zillow by listing For Sale by Owner (FSBO).
List your homeWhat's special
Spacious split-level homeBeautiful gazeboFront yard landscapingBeautiful woodFinished basementSpacious eat-in kitchenPrimary bathroom
Zillow last checked:
Listing updated:
Listed by:
Lisa Smith 816-398-2509,
Keller Williams KC North
Bought with:
Vicki Hinklin, 1835541
Keller Williams KC North
Source: Heartland MLS as distributed by MLS GRID,MLS#: 2431432
Facts & features
Interior
Bedrooms & bathrooms
- Bedrooms: 3
- Bathrooms: 3
- Full bathrooms: 2
- 1/2 bathrooms: 1
Primary bedroom
- Features: All Carpet, Ceiling Fan(s), Walk-In Closet(s)
- Level: First
- Area: 156 Square Feet
- Dimensions: 12 x 13
Bedroom 2
- Features: All Carpet
- Level: First
- Area: 100 Square Feet
- Dimensions: 10 x 10
Bedroom 3
- Features: All Carpet
- Level: First
- Area: 100 Square Feet
- Dimensions: 10 x 10
Primary bathroom
- Features: Ceramic Tiles, Separate Shower And Tub
- Level: First
Bathroom 2
- Features: Shower Over Tub
- Level: First
Dining room
- Level: First
- Area: 110 Square Feet
- Dimensions: 11 x 10
Family room
- Features: Ceramic Tiles, Wet Bar
- Level: Basement
- Area: 483 Square Feet
- Dimensions: 21 x 23
Great room
- Features: Ceiling Fan(s), Fireplace
- Level: First
- Area: 285 Square Feet
- Dimensions: 19 x 15
Half bath
- Features: Ceramic Tiles
- Level: Basement
Kitchen
- Features: Ceramic Tiles, Pantry
- Level: First
- Area: 135 Square Feet
- Dimensions: 15 x 9
Heating
- Forced Air
Cooling
- Electric
Appliances
- Included: Dishwasher, Built-In Electric Oven, Water Softener
- Laundry: In Basement, Laundry Room
Features
- Ceiling Fan(s), Pantry, Vaulted Ceiling(s), Walk-In Closet(s)
- Flooring: Carpet, Ceramic Tile, Wood
- Doors: Storm Door(s)
- Basement: Daylight,Finished,Interior Entry
- Number of fireplaces: 1
- Fireplace features: Gas, Great Room
Interior area
- Total structure area: 1,868
- Total interior livable area: 1,868 sqft
- Finished area above ground: 1,357
- Finished area below ground: 511
Property
Parking
- Total spaces: 2
- Parking features: Attached, Garage Faces Front
- Attached garage spaces: 2
Features
- Patio & porch: Deck, Patio
- Spa features: Bath
- Fencing: Privacy,Wood
Lot
- Size: 0.31 Acres
- Features: City Lot
Details
- Additional structures: Gazebo
- Parcel number: 264511
- Special conditions: As Is
- Other equipment: Back Flow Device
Construction
Type & style
- Home type: SingleFamily
- Architectural style: Traditional
- Property subtype: Single Family Residence
Materials
- Board & Batten Siding, Stone Trim
- Roof: Composition
Condition
- Year built: 2004
Utilities & green energy
- Sewer: Public Sewer
- Water: Public
Community & HOA
Community
- Security: Security System
- Subdivision: Williamson Frm
HOA
- Has HOA: No
Location
- Region: Edwardsville
Financial & listing details
- Tax assessed value: $316,400
- Annual tax amount: $4,964
- Date on market: 6/9/2023
- Listing terms: Cash,Conventional,FHA,VA Loan
- Ownership: Private
Price history
| Date | Event | Price |
|---|---|---|
| 8/3/2023 | Sold | -- |
Source:  Heartland MLS as distributed by MLS GRID #2431432 Report a problem Heartland MLS as distributed by MLS GRID #2431432 Report a problem | ||
| 6/26/2023 | Pending sale | $299,900$161/sqft |
Source: Heartland MLS as distributed by MLS GRID #2431432 Report a problem | ||
| 6/17/2023 | Contingent | $299,900$161/sqft |
Source: Heartland MLS as distributed by MLS GRID #2431432 Report a problem | ||
| 6/9/2023 | Listed for sale | $299,900+62.5%$161/sqft |
Source: Heartland MLS as distributed by MLS GRID #2431432 Report a problem | ||
| 4/30/2015 | Sold | -- |
Source: Heartland MLS as distributed by MLS GRID #1920179 Report a problem | ||
| 1/31/2015 | Listed for sale | $184,500+2.5%$99/sqft |
Source: Platinum Realty #1920179 Report a problem | ||
| 3/30/2011 | Sold | -- |
Source: Agent Provided Report a problem | ||
| 10/31/2010 | Listed for sale | $179,988$96/sqft |
Source: Realty Executives #1700958 Report a problem | ||
Public tax history
| Year | Property taxes | Tax assessment |
|---|---|---|
| 2025 | $5,475 +2% | $36,387 +2.9% |
| 2024 | $5,367 -6.2% | $35,362 +0.2% |
| 2023 | $5,720 +15.2% | $35,282 +15.9% |
| 2022 | $4,964 +6.7% | $30,429 +12.6% |
| 2021 | $4,651 +5.5% | $27,025 +8.3% |
| 2020 | $4,409 +3.9% | $24,944 +6.2% |
| 2019 | $4,243 +4.1% | $23,477 +3% |
| 2018 | $4,074 +0.1% | $22,793 +1.1% |
| 2017 | $4,071 +4.6% | $22,552 +5.2% |
| 2016 | $3,893 +3.6% | $21,436 +3.6% |
| 2015 | $3,758 +24.3% | $20,689 -1.8% |
| 2014 | $3,023 | $21,061 +3% |
| 2013 | -- | $20,448 |
| 2012 | -- | $20,448 |
| 2011 | -- | -- |
| 2008 | -- | $18,883 -0.2% |
| 2007 | -- | $18,918 +6.1% |
| 2006 | -- | $17,837 +6.7% |
| 2005 | -- | $16,710 +632.9% |
| 2004 | -- | $2,280 -15.6% |
| 2003 | -- | $2,700 |
Find assessor info on the county website
Neighborhood: 66111
Nearby homes
- $336,1003 bd3 ba1.9k sqft1512 S 105th Ct, Edwardsville, KS 66111Off Market
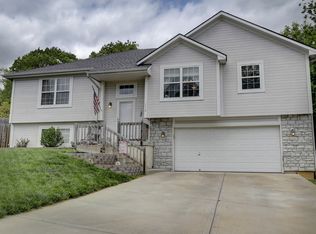
- $372,1004 bd3 ba2k sqft1518 S 105th Ct, Edwardsville, KS 66111Off Market
- $--4 bd3 ba2k sqft1610 S 105th St, Edwardsville, KS 66111Sold
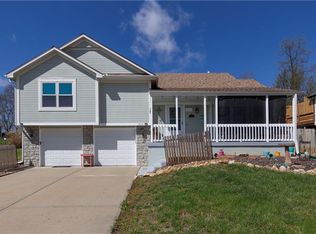
- $334,6003 bd3 ba1.7k sqft1508 S 105th Ct, Edwardsville, KS 66111Off Market

- $363,4003 bd2 ba1.6k sqft1519 S 105th Ct, Edwardsville, KS 66111Off Market
- $359,5004 bd2 ba1.3k sqft1520 S 105th Ct, Kansas City, KS 66111Off Market
- $338,3003 bd2 ba1.5k sqft1506 S 105th Ct, Edwardsville, KS 66111Off Market
- $361,6003 bd2 ba1.4k sqft1525 S 105th Ct, Edwardsville, KS 66111Off Market
Nearby schools
GreatSchools rating
- 5/10Edwardsville Elementary SchoolGrades: K-5Distance: 0.4 mi
- 4/10Robert E Clark Middle SchoolGrades: 6-8Distance: 3.9 mi
- 2/10Bonner Springs High SchoolGrades: 9-12Distance: 4 mi
Get a cash offer in 3 minutes
Find out how much your home could sell for in as little as 3 minutes with a no-obligation cash offer.
Estimated market value
$349,200
Get a cash offer in 3 minutes
Find out how much your home could sell for in as little as 3 minutes with a no-obligation cash offer.
Estimated market value
$349,200
- Kansas
- Wyandotte County
- Edwardsville
- 66111
- 1514 S 105th Ct
Nearby cities
Nearby zip codes
Other Edwardsville Topics
