Welcome to this well-maintained ranch-style home nestled on nearly half an acre of land, offering the perfect blend of comfort and convenience. Located within walking distance of Louisville Middle and High School, parks, towpaths, restaurants, and shops, this home places you right in the heart of the town.
Step inside to a bright and inviting living room with vaulted ceilings and a cozy gas fireplace, perfect for relaxing evenings. The eat-in kitchen features stainless steel appliances, ample counter and cabinet space, a pantry, and plenty of room for family meals. Throughout the home, you’ll find generously sized bedrooms, including a master suite with dual closets for added convenience.
Outside, the oversized two-car attached garage leads to a large, covered patio (14’x22’), perfect for entertaining or enjoying a quiet evening, while the fully fenced, flat backyard with a fire pit creates an ideal outdoor retreat.
The basement boasts an expansive rec room that spans the entire length of the lower level, complete with a charming wood-burning fireplace. A bonus room off the rec room is currently being used as a fourth bedroom, providing extra flexibility. A walkthrough half bathroom connects the bonus room to the spacious laundry room, which includes both gas and electric hookups.
Additional features include new windows, installed by Window Nation, offering a lifetime warranty for peace of mind. All appliances convey with the property, making this home move-in ready and truly turn-key.
This gem won’t last long—schedule a showing today!
Closed
$220,000
1514 S Chapel St, Louisville, OH 44641
3beds
1,575sqft
Single Family Residence
Built in 1959
0.42 Acres Lot
$229,800 Zestimate®
$140/sqft
$1,921 Estimated rent
Home value
$229,800
$202,000 - $262,000
$1,921/mo
Zestimate® history
Owner options
List your home for rent
$1,921/mo
Rent Zestimate®
Find your next renter with Zillow Rental Manager. Plus, with online applications, you can quickly screen prospective tenants – for free.
$1,921/mo
Rent Zestimate®
Refinance and save
$1,503/mo
Est. payment
Refinancing to a lower rate could help reduce your monthly payments and save thousands over the life of the loan.
$1,503/mo
Est. payment
Explore your selling options
Work with a Zillow partner agent
Leverage their expertise and Zillow's premium Showcase listings to get your home seen by more buyers.
Get startedList with your own agent
Get your home in front of millions of buyers by listing it on Zillow.
Learn how to do itSell it yourself
Take full control of how buyers see your home on Zillow by listing For Sale by Owner (FSBO).
List your homeWhat's special
Oversized two-car attached garageFire pitBonus roomVaulted ceilingsGenerously sized bedroomsStainless steel appliancesFully fenced flat backyard
Zillow last checked:
Listing updated:
Listed by:
Devan Maxwell devanmaxwell@kw.com330-400-6604,
Keller Williams Chervenic Rlty
Bought with:
Tonja Mattox, 2015005884
Kiko
Source: MLS Now,MLS#: 5097354 Originating MLS: Akron Cleveland Association of REALTORS
Originating MLS: Akron Cleveland Association of REALTORSFacts & features
Interior
Bedrooms & bathrooms
- Bedrooms: 3
- Bathrooms: 2
- Full bathrooms: 1
- 1/2 bathrooms: 1
- Main level bathrooms: 1
- Main level bedrooms: 3
Primary bedroom
- Description: His & Hers Closets,Flooring: Carpet
- Level: First
- Dimensions: 13 x 10
Bedroom
- Description: Flooring: Carpet
- Level: First
- Dimensions: 13 x 9
Bedroom
- Description: Peg Board Wall,Flooring: Carpet
- Level: First
- Dimensions: 13 x 9
Primary bathroom
- Description: Flooring: Laminate
- Level: First
- Dimensions: 10 x 5
Bathroom
- Description: Flooring: Laminate
- Level: Basement
- Dimensions: 5 x 7
Bonus room
- Description: Flooring: Concrete
- Level: Basement
- Dimensions: 13 x 13
Eat in kitchen
- Description: Flooring: Tile
- Features: Chandelier, Laminate Counters
- Level: First
- Dimensions: 13 x 14
Family room
- Description: Flooring: Hardwood
- Features: Fireplace, Vaulted Ceiling(s)
- Level: First
- Dimensions: 13 x 17
Laundry
- Description: Flooring: Concrete
- Level: Basement
- Dimensions: 13 x 15
Recreation
- Description: Flooring: Carpet
- Features: Fireplace
- Level: Basement
- Dimensions: 13 x 38
Heating
- Gas
Cooling
- Central Air
Appliances
- Included: Dryer, Dishwasher, Disposal, Microwave, Range, Refrigerator, Water Softener, Washer
- Laundry: Washer Hookup, Electric Dryer Hookup, Gas Dryer Hookup, Inside, In Basement, Lower Level
Features
- Chandelier, Eat-in Kitchen, His and Hers Closets, Laminate Counters, Multiple Closets, Pantry, Vaulted Ceiling(s)
- Windows: Screens, Window Treatments
- Basement: Concrete,Partially Finished,Sump Pump
- Number of fireplaces: 2
- Fireplace features: Basement, Gas, Living Room, Wood Burning
Interior area
- Total structure area: 1,575
- Total interior livable area: 1,575 sqft
- Finished area above ground: 875
- Finished area below ground: 700
Property
Parking
- Total spaces: 2
- Parking features: Attached, Concrete, Driveway, Garage Faces Front, Garage, Oversized
- Attached garage spaces: 2
Features
- Levels: One
- Stories: 1
- Patio & porch: Covered, Patio
- Exterior features: Fire Pit
- Fencing: Back Yard,Chain Link
Lot
- Size: 0.42 Acres
- Features: < 1/2 Acre, Back Yard, Front Yard, Rectangular Lot
Details
- Additional structures: Shed(s)
- Parcel number: 03600260
Construction
Type & style
- Home type: SingleFamily
- Architectural style: Ranch
- Property subtype: Single Family Residence
Materials
- Aluminum Siding
- Foundation: Concrete Perimeter
- Roof: Asphalt,Fiberglass,Shingle
Condition
- Year built: 1959
Utilities & green energy
- Sewer: Public Sewer
- Water: Public
Community & HOA
Community
- Security: Smoke Detector(s)
- Subdivision: Louisville
HOA
- Has HOA: No
Location
- Region: Louisville
Financial & listing details
- Price per square foot: $140/sqft
- Tax assessed value: $174,300
- Annual tax amount: $2,372
- Date on market: 1/31/2025
- Cumulative days on market: 3 days
Price history
| Date | Event | Price |
|---|---|---|
| 5/16/2025 | Sold | $220,000$140/sqft |
Source:  MLS Now #5097354 Report a problem MLS Now #5097354 Report a problem | ||
| 5/1/2025 | Pending sale | $220,000$140/sqft |
Source: MLS Now #5097354 Report a problem | ||
| 5/1/2025 | Listing removed | $220,000$140/sqft |
Source: MLS Now #5097354 Report a problem | ||
| 2/3/2025 | Pending sale | $220,000$140/sqft |
Source: MLS Now #5097354 Report a problem | ||
| 1/31/2025 | Listed for sale | $220,000+91.3%$140/sqft |
Source: MLS Now #5097354 Report a problem | ||
| 6/19/2015 | Sold | $115,000+16.2%$73/sqft |
Source: MLS Now #3699598 Report a problem | ||
| 12/8/1998 | Sold | $99,000$63/sqft |
Source: Public Record Report a problem | ||
Public tax history
| Year | Property taxes | Tax assessment |
|---|---|---|
| 2024 | $2,373 +4% | $61,010 +15% |
| 2023 | $2,281 -0.3% | $53,070 |
| 2022 | $2,287 -0.3% | $53,070 |
| 2021 | $2,293 +23.4% | $53,070 +13.6% |
| 2020 | $1,859 | $46,700 |
| 2019 | $1,859 | $46,700 |
| 2018 | $1,859 +10.5% | $46,700 +14.5% |
| 2017 | $1,682 -2% | $40,780 |
| 2016 | $1,717 -3% | $40,780 |
| 2015 | $1,771 | $40,780 +21.6% |
| 2014 | $1,771 +131.4% | $33,540 |
| 2013 | $765 | $33,540 |
| 2012 | -- | $33,540 -7.4% |
| 2011 | -- | $36,230 |
| 2010 | -- | $36,230 |
| 2009 | $1,284 +0.8% | -- |
| 2008 | $1,274 +1.8% | -- |
| 2007 | $1,252 +8.7% | -- |
| 2005 | $1,152 -1% | -- |
| 2004 | $1,164 -1.1% | -- |
| 2003 | $1,177 +11.2% | -- |
| 2002 | $1,058 | -- |
| 2001 | $1,058 +15.6% | -- |
| 2000 | $915 | -- |
Find assessor info on the county website
Neighborhood: 44641
Nearby homes
- $211,1003 bd1 ba1.1k sqft1524 S Chapel St, Louisville, OH 44641Off Market
- $224,9003 bd2 ba1.4k sqft102 Taff Cir, Louisville, OH 44641Off Market
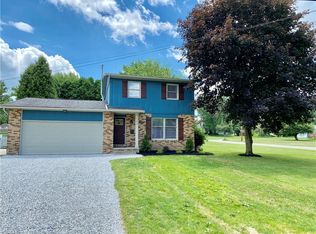
- $226,3004 bd2 ba1.5k sqft110 Taff Cir, Louisville, OH 44641Off Market
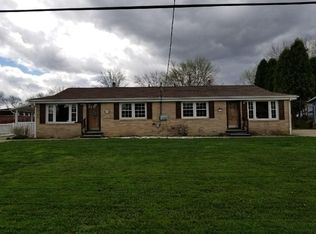
- $--2 bd1 ba900 sqft108 Taff Cir, Louisville, OH 44641Off Market
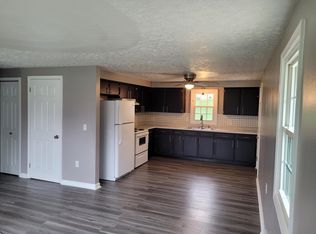
- $210,9003 bd1 ba1.2k sqft202 Taff Cir, Louisville, OH 44641Off Market
- $--4 bd2 ba1.9k sqft1507 S Chapel St, Louisville, OH 44641Auction
- $191,0003 bd1 ba1.1k sqft1534 S Chapel St, Louisville, OH 44641Off Market
- $216,0003 bd2 ba1.1k sqft205 Beechwood St, Louisville, OH 44641Off Market
Nearby schools
GreatSchools rating
- 7/10Louisville Elementary SchoolGrades: K-5Distance: 1 mi
- 7/10Louisville Middle SchoolGrades: 6-8Distance: 0.2 mi
- 7/10Louisville High SchoolGrades: 9-12Distance: 0.4 mi
Schools provided by the listing agent
- District: Louisville CSD - 7607
Source: MLS Now. This data may not be complete. We recommend contacting the local school district to confirm school assignments for this home.
Get a cash offer in 3 minutes
Find out how much your home could sell for in as little as 3 minutes with a no-obligation cash offer.
Estimated market value
$229,800
Get a cash offer in 3 minutes
Find out how much your home could sell for in as little as 3 minutes with a no-obligation cash offer.
Estimated market value
$229,800
- Ohio
- Stark County
- Louisville
- 44641
- 1514 S Chapel St
Nearby cities
Nearby neighborhoods
Nearby zip codes
Other Louisville Topics
