Skip main navigation
Closed
  • $555,000

    1514 S Fernandez Ave, Arlington Heights, IL 60005

    5beds
    2,750sqft
    Single Family Residence
    Built in 1969
    8,751 Square Feet Lot
    $736,200 Zestimate®
    $202/sqft
    $4,628 Estimated rent

    Home value

    $736,200

    $685,000 - $795,000

    $4,628/mo

    Zestimate® history
    Loading
    Loading...

    Owner options

    List your home for rent

    $4,628/mo

    Rent Zestimate®

    Find your next renter with Zillow Rental Manager. Plus, with online applications, you can quickly screen prospective tenants – for free.

    Learn more

    $4,628/mo

    Rent Zestimate®

    Refinance and save

    $3,945/mo

    Est. payment

    Refinancing to a lower rate could help reduce your monthly payments and save thousands over the life of the loan.

    See today's rates

    $3,945/mo

    Est. payment

    Explore your selling options

    Work with a Zillow partner agent

    Leverage their expertise and Zillow's premium Showcase listings to get your home seen by more buyers.

    Get started

    List with your own agent

    Get your home in front of millions of buyers by listing it on Zillow.

    Learn how to do it

    Sell it yourself

    Take full control of how buyers see your home on Zillow by listing For Sale by Owner (FSBO).

    List your home

    What's special

    Large fenced yardClose proximity to schoolsWhite cabinetsHardwood floors throughoutFamily roomExpansive recreation roomLarge storage room
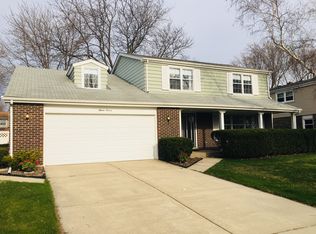
    Welcome home to this enormous colonial right across the street from picturesque Heritage Park. This home offers quiet living in a tranquil location where you can enjoy the spectacular foliage in the fall and the vibrancy of the summer. When you walk in, you'll notice the inviting center entrance, spacious living room, formal dining room, family room with a fireplace and patio doors that lead out to the beautifully landscaped backyard, powder room, and first floor laundry room/mudroom adjacent to the garage. Enjoy the heart of the home in the eat-in kitchen with white cabinets, stainless steel appliances, an abundance of storage space, and access to the patio. All 5 bedrooms are upstairs with an ensuite primary suite, one full bath, and so many closets! Hardwood floors throughout except for the kitchen, bathrooms, and lower level. The lower level living area features an expansive recreation room and a large storage room with a sump pump. Large fenced yard perfect for family gatherings and entertaining guests. Close proximity to schools, parks, downtown Arlington Heights, shopping, restaurants, and Arlington Lakes Golf Club. Ideally located near the Metra station, expressway, and O'Hare airport is 15 minutes away.

    Zillow last checked:

    Listing updated:

    Listed by:

    Ted Kuhlmann 773-640-1089,

    Compass

    Bought with:

    Nahrain Michaels

    Century 21 Circle

    Source: MRED as distributed by MLS GRID,MLS#: 11926388MLS Logo

    Facts & features

    Interior

    Bedrooms & bathrooms
    • Bedrooms: 5
    • Bathrooms: 3
    • Full bathrooms: 2
    • 1/2 bathrooms: 1
    Rooms
    • Room types: Bedroom 5, Utility Room-Lower Level, Storage, Foyer, Recreation Room
    Primary bedroom
    • Features: Flooring (Hardwood), Bathroom (Full)
    • Level: Second
    • Area: 306 Square Feet
    • Dimensions: 18X17
    Bedroom 2
    • Features: Flooring (Hardwood)
    • Level: Second
    • Area: 160 Square Feet
    • Dimensions: 16X10
    Bedroom 3
    • Features: Flooring (Hardwood)
    • Level: Second
    • Area: 140 Square Feet
    • Dimensions: 14X10
    Bedroom 4
    • Features: Flooring (Hardwood)
    • Level: Second
    • Area: 169 Square Feet
    • Dimensions: 13X13
    Bedroom 5
    • Features: Flooring (Hardwood)
    • Level: Second
    • Area: 120 Square Feet
    • Dimensions: 12X10
    Dining room
    • Features: Flooring (Hardwood)
    • Level: Main
    • Area: 154 Square Feet
    • Dimensions: 14X11
    Family room
    • Features: Flooring (Hardwood)
    • Level: Main
    • Area: 240 Square Feet
    • Dimensions: 20X12
    Foyer
    • Features: Flooring (Hardwood)
    • Level: Main
    • Area: 120 Square Feet
    • Dimensions: 12X10
    Kitchen
    • Features: Kitchen (Eating Area-Table Space, Pantry-Butler), Flooring (Ceramic Tile)
    • Level: Main
    • Area: 396 Square Feet
    • Dimensions: 22X18
    Laundry
    • Features: Flooring (Ceramic Tile)
    • Level: Main
    • Area: 120 Square Feet
    • Dimensions: 12X10
    Living room
    • Features: Flooring (Hardwood)
    • Level: Main
    • Area: 325 Square Feet
    • Dimensions: 25X13
    Other
    • Features: Flooring (Carpet)
    • Level: Basement
    • Area: 374 Square Feet
    • Dimensions: 22X17
    Storage
    • Level: Basement
    • Area: 300 Square Feet
    • Dimensions: 25X12
    Other
    • Level: Basement
    • Area: 264 Square Feet
    • Dimensions: 22X12
    Heating
    • Natural Gas, Forced Air
    Cooling
    • Central Air
    Appliances
    • Included: Range, Microwave, Dishwasher, Refrigerator, Washer, Dryer, Disposal, Humidifier
    • Laundry: Main Level, In Unit
    Features
    • Flooring: Hardwood
    • Windows: Screens
    • Basement: Finished,Full,Daylight
    • Attic: Unfinished
    • Number of fireplaces: 1
    • Fireplace features: Gas Log, Family Room
    Interior area
    • Total structure area: 0
    • Total interior livable area: 2,750 sqft

    Property

    Parking
    • Total spaces: 2
    • Parking features: Concrete, Garage Door Opener, On Site, Garage Owned, Attached, Garage
    • Attached garage spaces: 2
    • Has uncovered spaces: Yes
    Accessibility
    • Accessibility features: Stair Lift, Disability Access
    Features
    • Stories: 2
    • Patio & porch: Patio
    • Fencing: Fenced
    Lot
    • Size: 8,751 Square Feet
    • Dimensions: 125X70
    • Features: Landscaped
    Details
    • Additional structures: Shed(s)
    • Parcel number: 08093070110000
    • Special conditions: None
    • Other equipment: TV-Cable, Ceiling Fan(s), Sump Pump

    Construction

    Type & style
    • Home type: SingleFamily
    • Architectural style: Colonial
    • Property subtype: Single Family Residence
    Materials
    • Aluminum Siding, Brick
    • Foundation: Concrete Perimeter
    • Roof: Asphalt
    Condition
    • New construction: No
    • Year built: 1969

    Utilities & green energy

    • Electric: Circuit Breakers, 200+ Amp Service
    • Sewer: Public Sewer
    • Water: Lake Michigan

    Community & HOA

    Community
    • Features: Park, Pool
    • Subdivision: Heritage Park
    HOA
    • Services included: None
    Location
    • Region: Arlington Heights

    Financial & listing details

    • Price per square foot: $202/sqft
    • Tax assessed value: $440,000
    • Annual tax amount: $10,670
    • Date on market: 11/8/2023
    • Listing terms: Conventional
    • Ownership: Fee Simple

    Price history

    DateEventPrice
    12/27/2023Sold$555,000-3.5%$202/sqft
    Source: MRED as distributed by MLS GRID #11926388 Report a problem
    11/14/2023Contingent$575,000$209/sqft
    Source: MRED as distributed by MLS GRID #11926388 Report a problem
    11/8/2023Price change$575,000-1.7%$209/sqft
    Source: MRED as distributed by MLS GRID #11926388 Report a problem
    11/5/2023Price change$585,000-2.5%$213/sqft
    Source: MRED as distributed by MLS GRID #11913814 Report a problem
    10/25/2023Listed for sale$599,900+3.4%$218/sqft
    Source: MRED as distributed by MLS GRID #11913814 Report a problem
    5/26/2022Sold$580,000+28.9%$211/sqft
    Source: Public Record Report a problem
    5/8/2019Sold$450,000-3%$164/sqft
    Source: Public Record Report a problem
    3/11/2019Pending sale$464,000$169/sqft
    Source: Coldwell Banker Residential Brokerage - Northwest #10269293 Report a problem
    2/11/2019Price change$464,000-0.1%$169/sqft
    Source: Coldwell Banker Residential Brokerage - Northwest #10269293 Report a problem
    10/15/2018Price change$464,500-2.2%$169/sqft
    Source: Coldwell Banker Residential Brokerage - Northwest #10269293 Report a problem
    10/4/2018Pending sale$474,900$173/sqft
    Source: Coldwell Banker Residential Brokerage - Northwest #10269293 Report a problem
    9/13/2018Price change$474,900-3.1%$173/sqft
    Source: Coldwell Banker Residential Brokerage - Northwest #10269293 Report a problem
    7/25/2018Price change$489,900-1%$178/sqft
    Source: Berkshire Hathaway HomeServices Visions Realty #10030395 Report a problem
    6/18/2018Price change$495,000-1%$180/sqft
    Source: Berkshire Hathaway HomeServices Visions Realty #10030395 Report a problem
    5/4/2018Listed for sale$499,900-20%$182/sqft
    Source: Berkshire Hathaway HomeServices Visions Realty #09938478 Report a problem
    1/4/2009Listing removed$624,900$227/sqft
    Source: NRT Chicago #06952692 Report a problem
    7/9/2008Listed for sale$624,900+50.6%$227/sqft
    Source: NRT Chicago #06952692 Report a problem
    12/16/2003Sold$415,000+10.7%$151/sqft
    Source: Public Record Report a problem
    10/23/2002Sold$375,000$136/sqft
    Source: Public Record Report a problem

    Public tax history

    YearProperty taxesTax assessment
    2024-- $44,000
    2023$11,382 +4.8%$44,000
    2022$10,860 +1.8%$44,000 +16.5%
    2021$10,670 +2.9%$37,756
    2020$10,365 +6.9%$37,756 -11%
    2019$9,698 +10.6%$42,423 +22%
    2018$8,765 -5.7%$34,776 -6.2%
    2017$9,294 -5.6%$37,091 -8.8%
    2016$9,849 +14.9%$40,682 +21.4%
    2015$8,570 -3.1%$33,521 -3.9%
    2014$8,847 +2.7%$34,881
    2013$8,617 -0.7%$34,881 -10.1%
    2012$8,674 -6.4%$38,809 -9.2%
    2011$9,264 +8.6%$42,731
    2010$8,532 -0.9%$42,731 -10.2%
    2009$8,612 +15.7%$47,582 -7%
    2008$7,444 +9.4%$51,164
    2007$6,805 +4.8%$51,164 +24.7%
    2006$6,493 +6.6%$41,031
    2005$6,089 +5.5%$41,031
    2004$5,773 -4%$41,031 +22.1%
    2003$6,017 +12.2%$33,617
    2002$5,363 +9.9%$33,617
    2001$4,879 +1.6%$33,617 +14.9%
    2000$4,803 $29,261
    1999-- $29,261
    Find assessor info on the county website

    Neighborhood: 60005

    Nearby schools

    GreatSchools rating
    Schools provided by the listing agent
    • Elementary: Juliette Low Elementary School
    • Middle: Holmes Junior High School
    • High: Rolling Meadows High School
    • District: 59

    Source: MRED as distributed by MLS GRID. This data may not be complete. We recommend contacting the local school district to confirm school assignments for this home.

    Get a cash offer in 3 minutes
    Find out how much your home could sell for in as little as 3 minutes with a no-obligation cash offer.
    Estimated market value
    $736,200
    Get a cash offer in 3 minutes
    Find out how much your home could sell for in as little as 3 minutes with a no-obligation cash offer.
    Estimated market value
    $736,200