Skip main navigation
Sold for $810,200
  • $810,200

    1514 S Greenleaf Ct, Winter Springs, FL 32708

    4beds
    2,628sqft
    Single Family Residence
    Built in 1993
    0.3 Acres Lot
    $820,000 Zestimate®
    $308/sqft
    $3,682 Estimated rent

    Home value

    $820,000

    $779,000 - $861,000

    $3,682/mo

    Zestimate® history
    Loading
    Loading...

    Owner options

    List your home for rent

    $3,682/mo

    Rent Zestimate®

    Find your next renter with Zillow Rental Manager. Plus, with online applications, you can quickly screen prospective tenants – for free.

    Learn more

    $3,682/mo

    Rent Zestimate®

    Refinance and save

    $5,351/mo

    Est. payment

    Refinancing to a lower rate could help reduce your monthly payments and save thousands over the life of the loan.

    See today's rates

    $5,351/mo

    Est. payment

    Explore your selling options

    Work with a Zillow partner agent

    Leverage their expertise and Zillow's premium Showcase listings to get your home seen by more buyers.

    Get started

    List with your own agent

    Get your home in front of millions of buyers by listing it on Zillow.

    Learn how to do it

    Sell it yourself

    Take full control of how buyers see your home on Zillow by listing For Sale by Owner (FSBO).

    List your home

    What's special

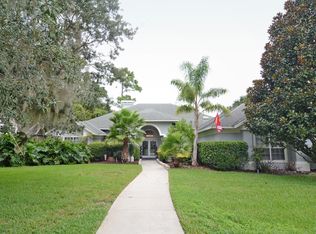
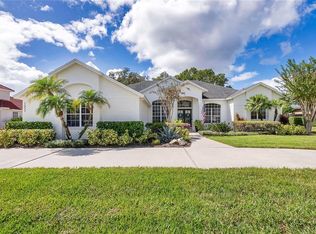
    Nestled on a tranquil cul-de-sac within the sought after Tuscawilla neighborhood of Glen Eagle, this beautifully updated custom-built executive home awaits you. The handsome exterior, lush landscaping and graceful oak tree will welcome you in. Once inside, the authentic hardwood flooring and will capture your heart. Versatile front rooms can serve as living, dining, library, wine room etc… A spacious gathering room with fireplace overlooks the covered patio with large, screened pool area.. Cooks will love the fabulous, updated kitchen with party sized island and counter space adorned with quartz. Dance or sing to your favorite tunes with the included speaker system throughout most of the home and the patio. With 4 bedrooms and 3 baths, this pool home offers plenty of space for your loved ones. You can relax in style in the poolside owner's suite with completely updated bathroom and large walk-in closet. On the other side of the home are 3 more spacious bedrooms with large closets and charming window seats and two more updated bathrooms. Paradise awaits in the outside entertainment space with sparkling swimming pool, large lanai and huge manicured back yard with privacy fence. No need to worry, as the roof has recently been replaced. Enjoy all of the Tuscawilla parks, nature trail, bike trails and perhaps join the Country club. Neighborhood restaurants and shopping are walking distance or a golf cart ride away. Don’t miss out on this one!

    Zillow last checked:

    Listing updated:

    Listed by:

    Kim Coburn 407-341-1324,

    RE/MAX TOWN & COUNTRY REALTY 407-695-2066

    Bought with:

    Diane Sterling, 505468

    KELLER WILLIAMS ADVANTAGE REALTY

    Source: Stellar MLS,MLS#: O6200444MLS LogoOriginating MLS: Orlando Regional

    Facts & features

    Interior

    Bedrooms & bathrooms
    • Bedrooms: 4
    • Bathrooms: 3
    • Full bathrooms: 3
    Primary bedroom
    • Features: Walk-In Closet(s)
    • Level: First
    • Dimensions: 18x12
    Bedroom 2
    • Features: Built-in Closet
    • Level: First
    • Dimensions: 12x12
    Bedroom 3
    • Features: Built-in Closet
    • Level: First
    • Dimensions: 13x12
    Bedroom 4
    • Features: Built-in Closet
    • Level: First
    • Dimensions: 12x12
    Dining room
    • Features: No Closet
    • Level: First
    • Dimensions: 12x11
    Family room
    • Features: No Closet
    • Level: First
    • Dimensions: 18x17
    Kitchen
    • Features: Storage Closet
    • Level: First
    • Dimensions: 14x12
    Living room
    • Features: No Closet
    • Level: First
    • Dimensions: 17x14
    Heating
    • Central, Heat Pump
    Cooling
    • Central Air
    Appliances
    • Included: Dishwasher, Disposal, Range, Range Hood, Refrigerator, Water Softener
    • Laundry: Inside
    Features
    • Cathedral Ceiling(s), Ceiling Fan(s), Eating Space In Kitchen, Kitchen/Family Room Combo, Walk-In Closet(s)
    • Flooring: Tile, Hardwood
    • Doors: French Doors
    • Has fireplace: Yes
    • Fireplace features: Family Room, Wood Burning
    Interior area
    • Total structure area: 3,540
    • Total interior livable area: 2,628 sqft

    Property

    Parking
    • Total spaces: 2
    • Parking features: Garage Door Opener, Garage Faces Side
    • Attached garage spaces: 2
    Features
    • Levels: One
    • Stories: 1
    • Exterior features: Sidewalk
    • Has private pool: Yes
    • Pool features: In Ground, Screen Enclosure
    Lot
    • Size: 0.3 Acres
    • Features: Cul-De-Sac, Sidewalk
    Details
    • Parcel number: 0821315LB00002420
    • Zoning: PUD
    • Special conditions: None

    Construction

    Type & style
    • Home type: SingleFamily
    • Property subtype: Single Family Residence
    Materials
    • Block, Stucco
    • Foundation: Slab
    • Roof: Shingle
    Condition
    • New construction: No
    • Year built: 1993

    Utilities & green energy

    • Sewer: Public Sewer
    • Water: Public
    • Utilities for property: BB/HS Internet Available, Electricity Connected, Fire Hydrant, Public, Sprinkler Meter, Street Lights, Underground Utilities

    Community & HOA

    Community
    • Pet fee: $0 monthly
    • Subdivision: GLEN EAGLE UNIT 4
    HOA
    • Has HOA: Yes
    • HOA fee: $46 monthly
    • HOA name: Jenny Morales
    • HOA phone: 407-359-7202
    Location
    • Region: Winter Springs

    Financial & listing details

    • Price per square foot: $308/sqft
    • Tax assessed value: $598,411
    • Annual tax amount: $4,666
    • Date on market: 5/31/2024
    • Cumulative days on market: 10 days
    • Listing terms: Cash,Conventional,VA Loan
    • Ownership: Fee Simple
    • Total actual rent: 0
    • Electric utility on property: Yes
    • Road surface type: Paved

    Price history

    DateEventPrice
    8/30/2024Sold$810,200+1.3%$308/sqft
    Source: Stellar MLS #O6200444 Report a problem
    6/11/2024Pending sale$799,900$304/sqft
    Source: Stellar MLS #O6200444 Report a problem
    5/31/2024Listed for sale$799,900+183.7%$304/sqft
    Source: Stellar MLS #O6200444 Report a problem
    12/30/2011Sold$282,000-0.7%$107/sqft
    Source: Stellar MLS #O4990553 Report a problem
    9/20/2011Listing removed$284,000$108/sqft
    Source: Keller Williams Realty Advantage III Realty #O4990553 Report a problem
    9/14/2011Price change$284,000-1.7%$108/sqft
    Source: Keller Williams Realty Advantage III Realty #O4990553 Report a problem
    8/31/2011Price change$289,000-6.8%$110/sqft
    Source: Keller Williams Realty Advantage III Realty #O4990553 Report a problem
    8/23/2011Price change$310,000-4.6%$118/sqft
    Source: Keller Williams Realty Advantage III Realty #O4990553 Report a problem
    7/22/2011Listed for sale$325,000+4.8%$124/sqft
    Source: Keller Williams Realty Advantage III Realty #O4990553 Report a problem
    12/24/2010Listing removed$310,000$118/sqft
    Source: Keller Williams Realty At The Vistas #O4990553 Report a problem
    12/10/2010Listed for sale$310,000-15.1%$118/sqft
    Source: Keller Williams Realty At The Vistas #O4990553 Report a problem
    8/21/2010Listing removed$365,000$139/sqft
    Source: Watson Realty Corp #MO4960341 Report a problem
    4/17/2010Price change$365,000-7.6%$139/sqft
    Source: Watson Realty Corp #MO4960341 Report a problem
    3/4/2010Price change$395,000-7.1%$150/sqft
    Source: Watson Realty Corp #MO4960341 Report a problem
    2/6/2010Listed for sale$425,000+18.4%$162/sqft
    Source: Watson Realty Corp #MO4960341 Report a problem
    8/5/2004Sold$359,000$137/sqft
    Source: Public Record Report a problem

    Public tax history

    YearProperty taxesTax assessment
    2025$5,177 +10.5%$350,050 +3%
    2024$4,687 +4.1%$339,777 +3%
    2023$4,503 +2.8%$329,881 +3%
    2022$4,382 -2.7%$320,273 +3%
    2021$4,501 +0.8%$310,945 +1.4%
    2020$4,465 +1.1%$306,652 +2.3%
    2019$4,416 $299,758 +1.9%
    2018$4,416 +0.6%$294,169 +2.1%
    2017$4,389 +0.6%$288,119 +1.4%
    2016$4,361 -1.6%$284,168 +1.4%
    2015$4,431 $280,231 +0.8%
    2014$4,431 +2.2%$278,007 +1.5%
    2013$4,336 +6%$273,899 +1.7%
    2012$4,093 -5.3%$269,321 -3.6%
    2011$4,320 -15.1%$279,405 -12.5%
    2010$5,087 -2.9%$319,205 -3%
    2009$5,240 +3.3%$328,919 +0.1%
    2008$5,072 +10%$328,590 +3%
    2007$4,611 -9.3%$319,019 +2.5%
    2006$5,084 -0.2%$311,238 +3%
    2005$5,094 +29.9%$302,173 +28.5%
    2004$3,921 +0.8%$235,243 +1.9%
    2003$3,889 +3%$230,857 +2.4%
    2002$3,775 +7.4%$225,446 +4.6%
    2000$3,516 $215,433
    Find assessor info on the county website

    Neighborhood: 32708

    Nearby schools

    GreatSchools rating
    Schools provided by the listing agent
    • Elementary: Rainbow Elementary
    • Middle: Indian Trails Middle
    • High: Oviedo High

    Source: Stellar MLS. This data may not be complete. We recommend contacting the local school district to confirm school assignments for this home.

    Get a cash offer in 3 minutes
    Find out how much your home could sell for in as little as 3 minutes with a no-obligation cash offer.
    Estimated market value
    $820,000
    Get a cash offer in 3 minutes
    Find out how much your home could sell for in as little as 3 minutes with a no-obligation cash offer.
    Estimated market value
    $820,000