Skip main navigation
Pending inspection
  • Listed by: Best Choice Realty • Hannah Gilmore
    $414,950

    1514 S L Street, Tacoma, WA 98405

    3beds
    1,116sqft
    : 
    $2,584/mo
    Get pre-qualified
    Single Family Residence
    Built in 1902
    7,000 Square Feet Lot
    $416,500 Zestimate®
    $372/sqft
    $-- HOA

    What's special

    Tall ceilingsEngineered hardwood floorsWalk-in closetNew light fixturesNew ceiling fanNew interior paint
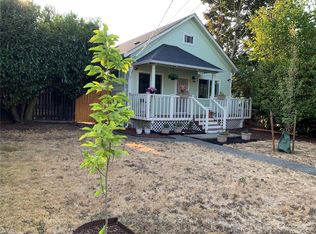
    Set back behind a new front fence, this Hilltop cottage greets you with a large porch bookended by mature trees; the perfect spot to enjoy morning coffee or evening tea. Inside, natural light flows through updated windows, illuminating the tall ceilings & engineered hardwood floors that anchor the main level. Real wood floating shelves span an entire wall, adding storage without closing in the space. A new ceiling fan, new light fixtures, & new interior paint create a fresh, clean canvas to move into. Two main floor bedrooms near the bathroom make for flexible use: a home office, guest space, or growing household. Or, retreat to the large 2nd floor primary bedroom for privacy, organize your walk-in closet, or create a beautiful new space out of the large unfinished attic. Behind the scenes, the systems have been handled: modern electrical, updated sewer line, house & garage roof, attic insulation, exterior paint, windows, & hardwired smoke detectors are already handled. Outside, fruit trees & garden space give this lot purpose beyond mowing, while the garage off a dead-end alley offers additional parking, storage, or space to expand the backyard. When you’re ready to enjoy the city, you’re only minutes from iconic restaurants, coffee shops, parks, & community spaces; or hop on the Link Light rail to enjoy the Stadium District or Downtown Tacoma. If you’re seeking a little slice of stillness amongst all the opportunities of city access, this is the perfect home for you.
    9 days
    |
    628
    |
    112
    |

    Likely to sell faster than

    Zillow last checked:

    Listing updated:

    Listed by:

    Hannah Gilmore,

    Best Choice Realty

    Source: NWMLS as distributed by MLS GRID,MLS#: 2570384MLS Logo

      Facts & features

      Interior

      Bedrooms & bathrooms
      • Bedrooms: 3
      • Bathrooms: 1
      • Full bathrooms: 1
      • Main level bathrooms: 1
      • Main level bedrooms: 2
      Primary bedroom
      • Level: Second
      Bedroom
      • Level: Main
      Bedroom
      • Level: Main
      Bathroom full
      • Level: Main
      Dining room
      • Level: Main
      Entry hall
      • Level: Main
      Kitchen with eating space
      • Level: Main
      Living room
      • Level: Main
      Utility room
      • Level: Main
      Heating
      • Wall Furnace, Electric
      Cooling
      • None
      Appliances
      • Included: Dishwasher, Dryer, Microwave, Refrigerator, Stove(s)/Range(s), Washer, Dishwasher(s), Dryer(s), Microwave(s), Refrigerator(s), Washer(s), Water Heater: Electric, Water Heater Location: Utility/Laundry Room
      Features
      • Ceiling Fan(s), Dining Room
      • Flooring: Engineered Hardwood, Vinyl
      • Windows: Dbl Pane/Storm Window, Skylight(s)
      • Basement: None
      • Has fireplace: No
      Interior area
      • Total structure area: 1,116
      • Total interior livable area: 1,116 sqft

      Property

      Parking
      • Total spaces: 3
      • Parking features: Detached Garage, Off Street
      • Has garage: Yes
      • Covered spaces: 1
      • Uncovered spaces: 2
      Features
      • Levels: One and One Half
      • Stories: 1
      • Entry location: Main
      • Patio & porch: Ceiling Fan(s), Dbl Pane/Storm Window, Dining Room, Skylight(s), Vaulted Ceiling(s), Walk-In Closet(s), Water Heater
      • Has view: Yes
      • View description: Territorial
      Lot
      • Size: 7,000 Square Feet
      • Features: Curbs, Paved, Sidewalk, Deck, Fenced-Fully
      • Topography: Level
      • Residential vegetation: Fruit Trees, Garden Space
      Details
      • Parcel number: 2015240041
      • Zoning description: Jurisdiction: City
      • Special conditions: Standard

      Construction

      Type & style
      • Home type: SingleFamily
      • Architectural style: Craftsman,1 1/2 Story
      • Property subtype: Single Family Residence
      Materials
      • Wood Siding, Wood Products
      • Foundation: Poured Concrete
      • Roof: Composition
      Condition
      • Very Good
      • Year built: 1902
      • Major remodel year: 1972

      Utilities & green energy

      • Electric: Company: TPU
      • Sewer: Sewer Connected, Company: TPU
      • Water: Public, Company: TPU

      Community & HOA

      Community
      • Subdivision: Hilltop
      Location
      • Region: Tacoma

      Financial & listing details

      • Price per square foot: $372/sqft
      • Tax assessed value: $375,700
      • Annual tax amount: $4,098
      • Date on market: 8/16/2026
      • Cumulative days on market: 11 days
      • Listing terms: Conventional,FHA,VA Loan
      • Inclusions: Dishwasher(s), Dryer(s), Microwave(s), Refrigerator(s), Stove(s)/Range(s), Washer(s)

        Estimated market value

        $416,500

        $396,000 - $437,000

        $2,254/mo

        Price history

        DateEventPrice
        8/23/2026Pending sale$414,950$372/sqft
        Source: NWMLS as distributed by MLS GRID #2570384 Report a problem
        8/17/2026Listed for sale$414,950+13.3%$372/sqft
        Source: NWMLS as distributed by MLS GRID #2570384 Report a problem
        9/29/2023Sold$366,400+166.9%$328/sqft
        Source: Public Record Report a problem
        3/30/2010Sold$137,300+5.7%$123/sqft
        Source: NWMLS as distributed by MLS GRID #10953 Report a problem
        2/28/2010Price change$129,950-10.3%$116/sqft
        Source: Cevado Technologies #10953 Report a problem
        1/23/2010Price change$144,950-12.1%$130/sqft
        Source: Cevado Technologies #10953 Report a problem
        10/19/2009Listed for sale$164,950+53.4%$148/sqft
        Source: Cevado Technologies #10953 Report a problem
        4/26/2004Sold$107,500$96/sqft
        Source: NWMLS as distributed by MLS GRID #24045264 Report a problem

        Public tax history

        YearProperty taxesTax assessment
        2025$4,098 +0.7%$375,700 +0.6%
        2024$4,068 +3.8%$373,400 +6.1%
        2023$3,920 +1018%$351,900 +456.1%
        2022$351 -6.2%$63,280
        2021$374 -17%$63,280 -71.3%
        2019$451 $220,200 +13%
        2018-- $194,800 +23.1%
        2017$2,138 +10.8%$158,200 +36.4%
        2016$1,929 $116,000 +4.7%
        2014$1,929 +10%$110,800 +5.6%
        2013$1,754 $104,900 +5.1%
        2012-- $99,800 -16.1%
        2011-- $119,000 -11%
        2010-- $133,700 -17.9%
        2009-- $162,900 -3%
        2008$1,956 +0%$168,000 +0.6%
        2007$1,956 +41.3%$167,000 +106.7%
        2002$1,384 +65.3%$80,800
        2001$838 $80,800
        Find assessor info on the county website

        Monthly payment

        Est. payment

        Payment breakdown

        Explore the cost of this home by adjusting the details. Changes won't be saved.
        All calculations are estimates and provided by Zillow, Inc. for informational purposes only. Actual amounts may vary.
        HOA fees may include property taxes on listings classified as Co-Ops. Contact the listing agent and/or owner for fee details.
        See how much you could borrow to make a competitive offer.

        Climate risks

        Neighborhood: Central

        Getting around

        85 / 100
        Very Walkable
        67 / 100
        Bikeable

        Nearby schools

        GreatSchools rating

        A local agent can set up tours, give advice and negotiate with sellers.

        Browse local experts

        Similar homes