Located in the sought-after West of Trail neighborhood of Oyster Bay Estates, this beautifully updated residence sits on nearly one-third of an acre just around the corner from the historic Field Club. The home blends timeless architectural character with extensive recent improvements, creating a refined yet relaxed retreat close to Sarasota’s most desirable destinations. A beautifully landscaped yard and newly added covered front porch with brick pavers create inviting curb appeal and lead to a charming courtyard entry. Inside, the home showcases distinctive craftsmanship and warm architectural details, including Mexican tile floors, natural wood cabinetry and baseboards, exposed ceiling beams, plantation shutters, and hand-crafted clay sconces and pendant lighting. Fresh interior and exterior paint, updated trim, solid-core doors, and impact-rated windows and doors complement the home’s original character while adding modern comfort. The main living spaces flow naturally together, with the kitchen, dining area, and living room opening through walls of glass to the expansive screened lanai. A wood-burning fireplace with carved stone mantel anchors the living room, while a newly detailed tray ceiling adds architectural interest. The kitchen combines artisanal style with high-end functionality, offering custom wood cabinetry, updated countertops, an intricate ceiling detail, and premium appliances including a Sub-Zero refrigerator and Fisher & Paykel dual-fuel range with side-by-side ovens. Privately positioned, the primary suite features vaulted ceilings with exposed wood beams and sliding glass pocket doors that open directly to the pool terrace. Two walk-in closets with newly designed systems lead to the renovated primary bath, which offers dual vanities, private water closets, and a spacious walk-in shower. Two generously sized guest bedrooms provide comfortable accommodations, each with built-in closet systems and beautifully renovated en-suite baths, creating privacy for family and guests within the home’s traditional split floor plan. Outdoor living is designed for both relaxation and entertaining. The screened lanai surrounds a 40-by-14 heated pool framed by stone columns and generous covered seating areas with wood ceilings, while an Ipe wood open deck, fire pit, and lush tropical landscaping create a private backyard sanctuary. Additional improvements include updated plumbing and HVAC throughout, new ductwork and attic insulation, LED lighting, a Sonos sound system in the main living area and covered porch, renovated laundry room with new cabinetry and appliances, epoxy garage flooring, and a propane tankless water heater with gas supplied to the kitchen range and outdoor grill. Ideally located close to shopping, dining, and just minutes from world-renowned Siesta Beach and downtown Sarasota, this Oyster Bay Estates home offers a rare blend of character, privacy, and thoughtful updates in one of Sarasota’s most established neighborhoods.
Sold for $1,800,000
$1,800,000
1514 S LAKE SHORE DRIVE, SARASOTA, FL 34231
3beds
2,430sqft
Single Family Residence
Built in 1953
0.34 Acres Lot
$1,788,200 Zestimate®
$741/sqft
$5,276 Estimated rent
Home value
$1,788,200
$1.63M - $1.97M
$5,276/mo
Zestimate® history
Owner options
List your home for rent
$5,276/mo
Rent Zestimate®
Find your next renter with Zillow Rental Manager. Plus, with online applications, you can quickly screen prospective tenants – for free.
$5,276/mo
Rent Zestimate®
Refinance and save
$11,525/mo
Est. payment
Refinancing to a lower rate could help reduce your monthly payments and save thousands over the life of the loan.
$11,525/mo
Est. payment
Explore your selling options
Work with a Zillow partner agent
Leverage their expertise and Zillow's premium Showcase listings to get your home seen by more buyers.
Get startedList with your own agent
Get your home in front of millions of buyers by listing it on Zillow.
Learn how to do itSell it yourself
Take full control of how buyers see your home on Zillow by listing For Sale by Owner (FSBO).
List your homeWhat's special
Beautifully renovated en-suite bathsCharming courtyard entryUpdated trimUpdated countertopsIntricate ceiling detailEpoxy garage flooringLush tropical landscaping
Zillow last checked:
Listing updated:
Listed by:
Michael Hays 941-376-1826,
MICHAEL SAUNDERS & COMPANY 941-349-3444
Bought with:
Chandler South, 3306589
FLORIDA LIFE TEAM LLC
Source: Stellar MLS,MLS#: A4684167 Originating MLS: Sarasota - Manatee
Originating MLS: Sarasota - Manatee
Facts & features
Interior
Bedrooms & bathrooms
- Bedrooms: 3
- Bathrooms: 3
- Full bathrooms: 3
Rooms
- Room types: Great Room, Utility Room
Primary bedroom
- Features: Walk-In Closet(s)
- Level: First
- Area: 288 Square Feet
- Dimensions: 18x16
Bedroom 2
- Features: Built-in Closet
- Level: First
- Area: 176 Square Feet
- Dimensions: 16x11
Bedroom 3
- Features: Built-in Closet
- Level: First
- Area: 176 Square Feet
- Dimensions: 16x11
Balcony porch lanai
- Level: First
- Area: 352 Square Feet
- Dimensions: 22x16
Dining room
- Level: First
- Area: 187 Square Feet
- Dimensions: 17x11
Foyer
- Level: First
- Area: 32 Square Feet
- Dimensions: 8x4
Kitchen
- Level: First
- Area: 130 Square Feet
- Dimensions: 13x10
Living room
- Level: First
- Area: 156 Square Feet
- Dimensions: 13x12
Heating
- Central, Heat Pump
Cooling
- Central Air
Appliances
- Included: Dishwasher, Disposal, Exhaust Fan, Freezer, Range, Range Hood, Refrigerator, Tankless Water Heater, Washer, Water Filtration System, Wine Refrigerator
- Laundry: Inside
Features
- Built-in Features, Ceiling Fan(s), Eating Space In Kitchen, Living Room/Dining Room Combo, Open Floorplan, Primary Bedroom Main Floor, Solid Surface Counters, Solid Wood Cabinets, Split Bedroom, Thermostat, Vaulted Ceiling(s), Walk-In Closet(s), Wet Bar
- Flooring: Tile
- Doors: French Doors, Outdoor Grill, Sliding Doors
- Windows: Skylight(s), Hurricane Shutters/Windows
- Has fireplace: Yes
- Fireplace features: Living Room, Wood Burning
Interior area
- Total structure area: 4,141
- Total interior livable area: 2,430 sqft
Property
Parking
- Total spaces: 2
- Parking features: Circular Driveway, Garage Door Opener, On Street, Open
- Attached garage spaces: 2
- Has uncovered spaces: Yes
- Details: Garage Dimensions: 21x22
Features
- Levels: One
- Stories: 1
- Patio & porch: Covered, Deck, Enclosed, Front Porch, Patio, Screened
- Exterior features: Irrigation System, Lighting, Outdoor Grill, Private Mailbox, Rain Gutters
- Has private pool: Yes
- Pool features: Deck, Gunite, Heated, In Ground, Lighting, Outside Bath Access
- Has spa: Yes
- Spa features: In Ground
- Fencing: Chain Link,Fenced,Wood
- Has view: Yes
- View description: Garden, Pool
Lot
- Size: 0.34 Acres
- Features: Landscaped
- Residential vegetation: Mature Landscaping, Trees/Landscaped
Details
- Parcel number: 0077070005
- Zoning: RSF1
- Special conditions: None
Construction
Type & style
- Home type: SingleFamily
- Architectural style: Custom,Florida
- Property subtype: Single Family Residence
Materials
- Block, Stucco
- Foundation: Slab
- Roof: Tile
Condition
- Completed
- New construction: No
- Year built: 1953
Utilities & green energy
- Sewer: Public Sewer
- Water: Public
- Utilities for property: BB/HS Internet Available, Cable Available, Cable Connected, Electricity Connected, Fiber Optics, Propane, Sewer Connected, Sprinkler Well, Water Connected
Community & HOA
Community
- Pet fee: $0 monthly
- Subdivision: OYSTER BAY ESTATES
HOA
- Has HOA: No
Location
- Region: Sarasota
Financial & listing details
- Price per square foot: $741/sqft
- Tax assessed value: $1,216,200
- Annual tax amount: $14,799
- Date on market: 3/16/2026
- Cumulative days on market: 55 days
- Listing terms: Cash,Conventional
- Ownership: Fee Simple
- Total actual rent: 0
- Electric utility on property: Yes
- Road surface type: Paved, Asphalt
Price history
| Date | Event | Price |
|---|---|---|
| 6/12/2026 | Sold | $1,800,000-5%$741/sqft |
Source:  Stellar MLS #A4684167 Report a problem Stellar MLS #A4684167 Report a problem | ||
| 5/20/2026 | Pending sale | $1,895,000$780/sqft |
Source: Stellar MLS #A4684167 Report a problem | ||
| 4/28/2026 | Listed for sale | $1,895,000+26.3%$780/sqft |
Source: Stellar MLS #A4684167 Report a problem | ||
| 4/27/2026 | Sold | $1,500,000-24.1%$617/sqft |
Source: Public Record Report a problem | ||
| 4/21/2026 | Listed for sale | $1,975,000$813/sqft |
Source: Stellar MLS #A4684167 Report a problem | ||
| 4/13/2026 | Pending sale | $1,975,000$813/sqft |
Source: Stellar MLS #A4684167 Report a problem | ||
| 3/16/2026 | Listed for sale | $1,975,000+31.7%$813/sqft |
Source: Stellar MLS #A4684167 Report a problem | ||
| 5/14/2024 | Sold | $1,500,000-16.2%$617/sqft |
Source: Stellar MLS #A4579921 Report a problem | ||
| 4/9/2024 | Pending sale | $1,790,000$737/sqft |
Source: Stellar MLS #A4579921 Report a problem | ||
| 2/13/2024 | Price change | $1,790,000-4.3%$737/sqft |
Source: Stellar MLS #A4579921 Report a problem | ||
| 1/23/2024 | Price change | $1,870,000-1.5%$770/sqft |
Source: Stellar MLS #A4579921 Report a problem | ||
| 11/9/2023 | Price change | $1,899,000-5%$781/sqft |
Source: Stellar MLS #A4579921 Report a problem | ||
| 9/6/2023 | Listed for sale | $1,999,000-7%$823/sqft |
Source: Stellar MLS #A4579921 Report a problem | ||
| 5/23/2023 | Listing removed | -- |
Source:  Michael Saunders & Company Report a problem Michael Saunders & Company Report a problem | ||
| 2/13/2023 | Price change | $2,149,000-6.5%$884/sqft |
Source: Stellar MLS #A4556408 Report a problem | ||
| 1/24/2023 | Listed for sale | $2,299,000+21%$946/sqft |
Source: Stellar MLS #A4556408 Report a problem | ||
| 6/30/2022 | Sold | $1,900,000-1.3%$782/sqft |
Source: Public Record Report a problem | ||
| 5/31/2022 | Pending sale | $1,925,000$792/sqft |
Source: Stellar MLS #A4529151 Report a problem | ||
| 4/7/2022 | Listed for sale | $1,925,000+318.5%$792/sqft |
Source: Stellar MLS #A4529151 Report a problem | ||
| 11/21/2002 | Sold | $460,000+45%$189/sqft |
Source: Public Record Report a problem | ||
| 11/17/1997 | Sold | $317,200$131/sqft |
Source: Public Record Report a problem | ||
Public tax history
| Year | Property taxes | Tax assessment |
|---|---|---|
| 2025 | $14,799 -10.9% | $1,216,200 -11.7% |
| 2024 | $16,614 +7.5% | $1,377,700 +8.1% |
| 2023 | $15,455 +194.6% | $1,274,100 +206.6% |
| 2022 | $5,246 0% | $415,598 +3% |
| 2021 | $5,248 -0.3% | $403,493 +1.4% |
| 2020 | $5,264 +3.2% | $397,922 +2.3% |
| 2019 | $5,102 | $388,976 +1.9% |
| 2018 | $5,102 +2.2% | $381,723 +2.1% |
| 2017 | $4,993 -2% | $373,872 -34% |
| 2016 | $5,094 | $566,700 +13.8% |
| 2015 | $5,094 +0.3% | $498,100 +40.1% |
| 2014 | $5,077 +0% | $355,420 |
| 2013 | $5,076 +2.4% | $355,420 +1.7% |
| 2012 | $4,958 +4.4% | $349,479 +3% |
| 2011 | $4,749 -6.3% | $339,300 -4.1% |
| 2010 | $5,069 -22.3% | $353,900 -26.2% |
| 2009 | $6,522 | $479,800 -2.9% |
| 2008 | $6,522 +0.2% | $494,194 +3% |
| 2007 | $6,511 | $479,800 +2.5% |
| 2006 | -- | $468,098 +3% |
| 2005 | -- | $454,464 +3% |
| 2004 | $6,831 -1.1% | $441,227 +1.9% |
| 2003 | $6,910 +62.9% | $433,000 +63.2% |
| 2002 | $4,242 +7.2% | $265,292 +1.6% |
| 2001 | $3,956 +2.7% | $261,114 +3% |
| 2000 | $3,853 | $253,509 |
Find assessor info on the county website
Neighborhood: South Sarasota
Nearby homes
- $1,042,0004 bd3 ba2.4k sqft1522 S Lake Shore Dr, Sarasota, FL 34231Off Market
- $1,979,7003 bd3 ba3.4k sqft4475 Camino Real, Sarasota, FL 34231Off Market
- $809,1003 bd2 ba2.1k sqft1515 Field Rd, Sarasota, FL 34231Off Market
- $799,0003 bd2 ba1.5k sqft1523 Field Rd, Sarasota, FL 34231Off Market
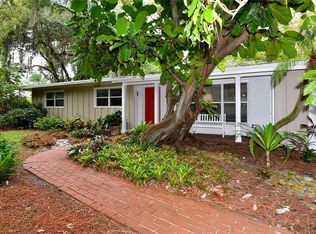
- $1,461,2003 bd3 ba2.7k sqft4487 Camino Real, Sarasota, FL 34231Off Market
- $1,389,2004 bd3 ba3.4k sqft1604 S Lake Shore Dr, Sarasota, FL 34231Off Market
- $3,960,9000.68 Acres1511 S Lake Shore Dr, Sarasota, FL 34231Off Market
- $1,053,5004 bd3 ba3k sqft1605 Field Rd, Sarasota, FL 34231Off Market
Nearby schools
GreatSchools rating
- 9/10Phillippi Shores Elementary SchoolGrades: PK-5Distance: 0.5 mi
- 6/10Brookside Middle SchoolGrades: 6-8Distance: 1.1 mi
- 7/10Riverview High SchoolGrades: PK,9-12Distance: 1.1 mi
Schools provided by the listing agent
- Elementary: Phillippi Shores Elementary
- Middle: Brookside Middle
- High: Riverview High
Source: Stellar MLS. This data may not be complete. We recommend contacting the local school district to confirm school assignments for this home.
Get a cash offer in 3 minutes
Find out how much your home could sell for in as little as 3 minutes with a no-obligation cash offer.
Estimated market value
$1,788,200
Get a cash offer in 3 minutes
Find out how much your home could sell for in as little as 3 minutes with a no-obligation cash offer.
Estimated market value
$1,788,200
- Florida
- Sarasota County
- Sarasota
- 34231
- South Sarasota
- 1514 S LAKE SHORE DRIVE
Nearby cities
Nearby neighborhoods
Nearby zip codes
Other Sarasota Topics
