Welcome to your dream home ideally located on a cul-de-sac within the beautiful Green Mountain area. This spotless and meticulously maintained ranch-style home with walk out basement has so much to offer. Key features include: Terrific floor plan with formal living and dining rooms, family room with wood burning fireplace, three bedrooms and two bathrooms all on the main level. Remodeled kitchen with gorgeous hickory cabinets, stainless appliances, wood floors, solid counter tops, plus a custom-made matching table. Primary bedroom with walk-in closet, custom shelving for maximum storage and organization. Updated primary bathroom featuring premium spa like finishes, it is a must see. The additional two bedrooms on the main level also include custom shelving in the closets. Bright and sunny walk out basement with large recreation room, two large bedrooms (one non-conforming), ¾ bathroom, utility room and workshop. Pella sliding patio doors with integrated blinds. Evaporative cooling is vented to upstairs bedrooms. Whole house humidifier. Covered deck off main floor family room. Covered patio with outdoor fireplace off lower-level recreation room. Gorgeous yard, perennial garden, raised veggie garden, storage shed w/ custom shelving and double floor. Take advantage of all the amazing outdoor recreation benefits of living on Green Mountain. Easy access to 6th Ave, C-470, I-70, St Anthony’s, Fed Center and great restaurants. Walking distance to neighborhood schools and parks.
Sold for $815,000
$815,000
1514 S Zang Court, Lakewood, CO 80228
5beds
2,720sqft
Single Family Residence
Built in 1971
8,031 Square Feet Lot
$785,800 Zestimate®
$300/sqft
$3,951 Estimated rent
Home value
$785,800
$747,000 - $825,000
$3,951/mo
Zestimate® history
Owner options
List your home for rent
$3,951/mo
Rent Zestimate®
Find your next renter with Zillow Rental Manager. Plus, with online applications, you can quickly screen prospective tenants – for free.
$3,951/mo
Rent Zestimate®
Refinance and save
$4,739/mo
Est. payment
Refinancing to a lower rate could help reduce your monthly payments and save thousands over the life of the loan.
$4,739/mo
Est. payment
Explore your selling options
Work with a Zillow partner agent
Leverage their expertise and Zillow's premium Showcase listings to get your home seen by more buyers.
Get startedList with your own agent
Get your home in front of millions of buyers by listing it on Zillow.
Learn how to do itSell it yourself
Take full control of how buyers see your home on Zillow by listing For Sale by Owner (FSBO).
List your homeWhat's special
Zillow last checked:
Listing updated:
Listed by:
Amy Motzkus 303-324-3900 amymotzkus@att.net,
RE/MAX Professionals
Bought with:
Tamara Heuckroth, 100087092
Your Castle Real Estate Inc
Source: REcolorado as distributed by MLS GRID,MLS#: 3358645
Facts & features
Interior
Bedrooms & bathrooms
- Bedrooms: 5
- Bathrooms: 3
- Full bathrooms: 1
- 3/4 bathrooms: 2
- Main level bathrooms: 2
- Main level bedrooms: 3
Primary bedroom
- Description: Walk In Closet W/ Custom Shelving
- Level: Main
- Area: 174.9 Square Feet
- Dimensions: 11 x 15.9
Bedroom
- Description: Custom Shelving In Closet
- Level: Main
- Area: 114 Square Feet
- Dimensions: 10 x 11.4
Bedroom
- Description: Custom Shelving In Closet
- Level: Main
- Area: 124.26 Square Feet
- Dimensions: 11.4 x 10.9
Bedroom
- Description: Non Conforming
- Level: Basement
- Area: 170.18 Square Feet
- Dimensions: 12.7 x 13.4
Bedroom
- Description: Currently Used As Office / Study
- Level: Basement
- Area: 133.34 Square Feet
- Dimensions: 11.3 x 11.8
Primary bathroom
- Description: Beautifully Updated
- Level: Main
Bathroom
- Description: Tile Floor / Quartz Countertop
- Level: Main
Bathroom
- Level: Basement
Dining room
- Level: Main
- Area: 114 Square Feet
- Dimensions: 12 x 9.5
Family room
- Description: Wood Burning Fireplace
- Level: Main
- Area: 257.6 Square Feet
- Dimensions: 18.4 x 14
Game room
- Description: Ceiling Fans / Sliding Door To Covered Patio And Yard
- Level: Basement
- Area: 412.38 Square Feet
- Dimensions: 26.1 x 15.8
Kitchen
- Description: Gorgeous Hickory Cabinets, Stainless Appliances
- Level: Main
- Area: 141.45 Square Feet
- Dimensions: 11.5 x 12.3
Laundry
- Description: Built-In Storage/Folding Counter/Utility Sink/Washer & Dryer Included
- Level: Basement
Living room
- Description: Large Picture Window
- Level: Main
- Area: 251.02 Square Feet
- Dimensions: 16.3 x 15.4
Workshop
- Description: Built In Work Bench
- Level: Basement
- Area: 107.03 Square Feet
- Dimensions: 7.7 x 13.9
Heating
- Forced Air, Natural Gas
Cooling
- Evaporative Cooling
Appliances
- Included: Dishwasher, Dryer, Microwave, Range, Refrigerator, Washer
Features
- Ceiling Fan(s), Eat-in Kitchen, Pantry, Primary Suite, Quartz Counters, Solid Surface Counters, Walk-In Closet(s)
- Flooring: Carpet, Tile, Wood
- Windows: Double Pane Windows
- Basement: Daylight,Finished,Interior Entry,Partial,Walk-Out Access
- Number of fireplaces: 2
- Fireplace features: Family Room, Outside, Wood Burning
Interior area
- Total structure area: 2,720
- Total interior livable area: 2,720 sqft
- Finished area above ground: 1,511
- Finished area below ground: 1,209
Property
Parking
- Total spaces: 2
- Parking features: Concrete
- Attached garage spaces: 2
Features
- Levels: One
- Stories: 1
- Patio & porch: Covered, Deck, Front Porch, Patio
- Exterior features: Garden, Private Yard
- Fencing: Partial
Lot
- Size: 8,031 Square Feet
- Features: Cul-De-Sac, Landscaped, Sprinklers In Front, Sprinklers In Rear
Details
- Parcel number: 090706
- Special conditions: Standard
Construction
Type & style
- Home type: SingleFamily
- Architectural style: Traditional
- Property subtype: Single Family Residence
Materials
- Brick, Frame
- Foundation: Slab
- Roof: Composition
Condition
- Updated/Remodeled
- Year built: 1971
Details
- Builder name: Hutchinson Homes
Utilities & green energy
- Electric: 110V, 220 Volts
- Sewer: Public Sewer
- Water: Public
- Utilities for property: Cable Available, Electricity Connected, Internet Access (Wired), Natural Gas Available
Community & HOA
Community
- Subdivision: Green Mountain Village
HOA
- Has HOA: No
Location
- Region: Lakewood
Financial & listing details
- Price per square foot: $300/sqft
- Tax assessed value: $661,168
- Annual tax amount: $3,559
- Date on market: 8/1/2024
- Listing terms: Cash,Conventional,FHA,VA Loan
- Exclusions: Safe In Primary Bedroom, Safe In Basement Bedroom/Study, Unattached Shelving In Workroom, Vice On Bench In Workroom, Toolboxes In Workroom, All Pink Quartz Rocks, All Yard Ornaments, Birdbath, Unattached Shelving In Utility Room And Basement Bedroom/Study, Curtains And Curtain Rod In Upstairs Children Bedroom, Wall Mirror In Master Bedroom.
- Ownership: Individual
- Electric utility on property: Yes
- Road surface type: Paved
Price history
| Date | Event | Price |
|---|---|---|
| 9/5/2024 | Sold | $815,000+4.6%$300/sqft |
Source:  REcolorado as distributed by MLS GRID #3358645 Report a problem REcolorado as distributed by MLS GRID #3358645 Report a problem | ||
| 8/4/2024 | Pending sale | $779,000$286/sqft |
Source: REcolorado as distributed by MLS GRID #3358645 Report a problem | ||
| 8/1/2024 | Listed for sale | $779,000+122.6%$286/sqft |
Source: REcolorado as distributed by MLS GRID #3358645 Report a problem | ||
| 3/24/2021 | Listing removed | -- |
Source: Owner Report a problem | ||
| 9/19/2014 | Listing removed | $2,000$1/sqft |
Source: Owner Report a problem | ||
| 9/18/2014 | Listed for rent | $2,000$1/sqft |
Source: Owner Report a problem | ||
| 9/9/2014 | Sold | $350,000+32.1%$129/sqft |
Source: Public Record Report a problem | ||
| 10/14/2011 | Sold | $265,000$97/sqft |
Source: Public Record Report a problem | ||
| 8/30/2011 | Pending sale | $265,000$97/sqft |
Source: RE/MAX Professionals #1027940 Report a problem | ||
| 8/19/2011 | Listed for sale | $265,000$97/sqft |
Source: RE/MAX Professionals #1027940 Report a problem | ||
Public tax history
| Year | Property taxes | Tax assessment |
|---|---|---|
| 2025 | $3,577 +0.5% | $41,323 +4.7% |
| 2024 | $3,559 +21% | $39,458 |
| 2023 | $2,942 -1.4% | $39,458 +23.7% |
| 2022 | $2,984 +11.4% | $31,887 -2.8% |
| 2021 | $2,678 | $32,805 +10.9% |
| 2020 | $2,678 +1.3% | $29,570 |
| 2019 | $2,643 +6% | $29,570 +9.6% |
| 2018 | $2,494 | $26,983 |
| 2017 | $2,494 +11% | $26,983 +5.5% |
| 2016 | $2,247 +100% | $25,568 |
| 2015 | $1,124 -43.2% | $25,568 +22.8% |
| 2014 | $1,978 +4.1% | $20,821 |
| 2013 | $1,900 +2.1% | $20,821 +3.1% |
| 2012 | $1,862 -3% | $20,203 |
| 2011 | $1,920 +0.2% | $20,203 -3.6% |
| 2010 | $1,916 -2.4% | $20,950 |
| 2009 | $1,962 +0.2% | $20,950 -2.1% |
| 2008 | $1,957 +5.1% | $21,400 |
| 2007 | $1,861 +2.3% | $21,400 +6.1% |
| 2006 | $1,819 -0.6% | $20,170 +1.7% |
| 2005 | $1,829 +9.2% | $19,830 |
| 2004 | $1,676 +3.1% | $19,830 |
| 2003 | $1,626 +1.6% | $19,830 +4.5% |
| 2002 | $1,601 -0.7% | $18,970 +13.3% |
| 2001 | $1,613 -0.8% | $16,750 |
| 2000 | $1,626 | $16,750 |
Find assessor info on the county website
Neighborhood: Green Mountain Village
Nearby homes
- $576,2003 bd2 ba1.5k sqft1524 S Zang Ct, Lakewood, CO 80228Off Market
- $---- sqft1524 S Zang Ct, Lakewood, CO 80228Off Market
- $800,0005 bd3 ba2.7k sqft1504 S Zang Ct, Lakewood, CO 80228Sold
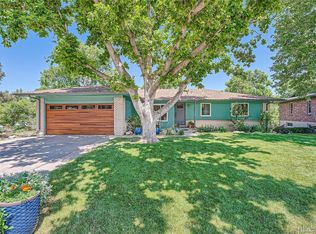
- $640,3003 bd3 ba1.9k sqft12899 W Idaho Dr, Lakewood, CO 80228Off Market
- $639,2004 bd3 ba2.6k sqft1534 S Zang Ct, Lakewood, CO 80228Off Market
- $590,2003 bd3 ba2.1k sqft12879 W Idaho Dr, Lakewood, CO 80228Off Market
- $600,0003 bd3 ba1.9k sqft1505 S Zang Ct, Lakewood, CO 80228Sold
- $556,8003 bd2 ba1.9k sqft1515 S Zang Ct, Lakewood, CO 80228Off Market
Nearby schools
GreatSchools rating
- 8/10Devinny Elementary SchoolGrades: K-5Distance: 0.4 mi
- 5/10Dunstan Middle SchoolGrades: 6-8Distance: 0.5 mi
- 8/10Green Mountain High SchoolGrades: 9-12Distance: 0.3 mi
Schools provided by the listing agent
- Elementary: Devinny
- Middle: Dunstan
- High: Green Mountain
- District: Jefferson County R-1
Source: REcolorado as distributed by MLS GRID. This data may not be complete. We recommend contacting the local school district to confirm school assignments for this home.
Get a cash offer in 3 minutes
Find out how much your home could sell for in as little as 3 minutes with a no-obligation cash offer.
Estimated market value
$785,800
Get a cash offer in 3 minutes
Find out how much your home could sell for in as little as 3 minutes with a no-obligation cash offer.
Estimated market value
$785,800
- Colorado
- Jefferson County
- Lakewood
- 80228
- Green Mountain Village
- 1514 S Zang Court
Nearby cities
Nearby neighborhoods
Nearby zip codes
Other Lakewood Topics
