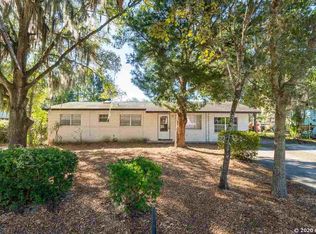
*Significant price improvement* attractively landscaped with a Brand New Roof Just Installed! Bright curb appeal in Wedgewood Estates! 3 bedroom, 2 bath, 1701 sf, solid, block home, Spacious living/dining room. Fully equipped kitchen with wood cabinets, refrigerator, gas stove top, and oven. Cozy den adjacent to the kitchen. Large lounge area with custom brick entry/fireplace and gas logs. Functional office, a step down from the fireplace lounge. Sizeable enclosed laundry/storage room, with shelving to ceiling. Gather on the private back patio within a huge, well-maintained, fenced-in backyard with a custom shop/storage shed. One car carport, extended driveway with space for additional parking. An additional adjacent lot is also available for separate purchase. Please see MLS#T3498553.Combining both would provide close to a half-acre of land, making this a wonderful opportunity. Near schools, parks, a recreation complex, public transportation, and restaurants. Schedule your showing today!
Sold for $185,000
$185,000
1514 SE 15TH AVENUE, GAINESVILLE, FL 32641
3beds
1,701sqft
Single Family Residence
Built in 1966
10,454 Square Feet Lot
$225,400 Zestimate®
$109/sqft
$2,118 Estimated rent
Home value
$225,400
$203,000 - $248,000
$2,118/mo
Zestimate® history
Owner options
List your home for rent
$2,118/mo
Rent Zestimate®
Find your next renter with Zillow Rental Manager. Plus, with online applications, you can quickly screen prospective tenants – for free.
$2,118/mo
Rent Zestimate®
Refinance and save
$1,389/mo
Est. payment
Refinancing to a lower rate could help reduce your monthly payments and save thousands over the life of the loan.
$1,389/mo
Est. payment
Explore your selling options
Work with a Zillow partner agent
Leverage their expertise and Zillow's premium Showcase listings to get your home seen by more buyers.
Get startedList with your own agent
Get your home in front of millions of buyers by listing it on Zillow.
Learn how to do itSell it yourself
Take full control of how buyers see your home on Zillow by listing For Sale by Owner (FSBO).
List your homeWhat's special
Zillow last checked:
Listing updated:
Listed by:
Richard Stone 813-417-2480,
PREMIER REALTY OF TAMPA 813-265-3100
Bought with:
Amy Ebling, 3463487
RE/MAX PROFESSIONALS
Source: Stellar MLS,MLS#: T3498479 Originating MLS: Tampa
Originating MLS: Tampa
Facts & features
Interior
Bedrooms & bathrooms
- Bedrooms: 3
- Bathrooms: 2
- Full bathrooms: 2
Rooms
- Room types: Den/Library/Office, Utility Room
Primary bedroom
- Features: Built-in Closet
- Level: First
- Dimensions: 11x13
Bedroom 2
- Features: Built-in Closet
- Level: First
- Dimensions: 10x10
Bedroom 3
- Features: Built-in Closet
- Level: First
- Dimensions: 11x12
Family room
- Level: First
- Dimensions: 10x16
Kitchen
- Level: First
- Dimensions: 6x11
Living room
- Level: First
- Dimensions: 14x12
Office
- Level: First
- Dimensions: 10x9
Heating
- Central, Natural Gas
Cooling
- Central Air
Appliances
- Included: Cooktop, Dryer, Gas Water Heater, Refrigerator, Washer
- Laundry: Laundry Room
Features
- Ceiling Fan(s), Eating Space In Kitchen, Living Room/Dining Room Combo
- Flooring: Carpet, Ceramic Tile, Linoleum
- Has fireplace: Yes
- Fireplace features: Gas
Interior area
- Total structure area: 2,110
- Total interior livable area: 1,701 sqft
Property
Parking
- Total spaces: 1
- Parking features: Curb Parking, Driveway
- Carport spaces: 1
- Has uncovered spaces: Yes
Features
- Levels: One
- Stories: 1
- Patio & porch: None
- Exterior features: Sidewalk
- Fencing: Chain Link
Lot
- Size: 10,454 Square Feet
- Features: In County, Sidewalk
- Residential vegetation: Mature Landscaping, Trees/Landscaped
Details
- Additional structures: Shed(s)
- Parcel number: 16107200002
- Zoning: RSF3
- Special conditions: None
Construction
Type & style
- Home type: SingleFamily
- Architectural style: Traditional
- Property subtype: Single Family Residence
Materials
- Block
- Foundation: Slab
- Roof: Shingle
Condition
- Completed
- New construction: No
- Year built: 1966
Utilities & green energy
- Sewer: Public Sewer
- Water: Public
- Utilities for property: Electricity Connected, Natural Gas Connected, Public, Water Connected
Community & HOA
Community
- Security: Smoke Detector(s)
- Pet fee: $0 monthly
- Subdivision: WEDGEWOOD
HOA
- Has HOA: No
Location
- Region: Gainesville
Financial & listing details
- Price per square foot: $109/sqft
- Tax assessed value: $174,628
- Annual tax amount: $4,753
- Date on market: 1/20/2024
- Cumulative days on market: 77 days
- Listing terms: Cash,Conventional,FHA,VA Loan
- Ownership: Fee Simple
- Total actual rent: 0
- Electric utility on property: Yes
- Road surface type: Paved
Price history
| Date | Event | Price |
|---|---|---|
| 5/10/2024 | Sold | $185,000-2.1%$109/sqft |
Source:  Stellar MLS #T3498479 Report a problem Stellar MLS #T3498479 Report a problem | ||
| 4/8/2024 | Pending sale | $189,000$111/sqft |
Source: Stellar MLS #T3498479 Report a problem | ||
| 4/4/2024 | Price change | $189,000-5%$111/sqft |
Source: Stellar MLS #T3498479 Report a problem | ||
| 4/2/2024 | Listed for sale | $199,000$117/sqft |
Source: Stellar MLS #T3498479 Report a problem | ||
| 4/1/2024 | Pending sale | $199,000$117/sqft |
Source: Stellar MLS #T3498479 Report a problem | ||
| 3/14/2024 | Price change | $199,000-7%$117/sqft |
Source: Stellar MLS #T3498479 Report a problem | ||
| 2/20/2024 | Price change | $214,000-4.5%$126/sqft |
Source: Stellar MLS #T3498479 Report a problem | ||
| 1/20/2024 | Listed for sale | $224,000$132/sqft |
Source: Stellar MLS #T3498479 Report a problem | ||
Public tax history
| Year | Property taxes | Tax assessment |
|---|---|---|
| 2025 | $1,773 -56.7% | $113,802 -35.7% |
| 2024 | $4,091 -13.9% | $176,894 -13.6% |
| 2023 | $4,754 +33.3% | $204,856 +34.1% |
| 2022 | $3,567 +35.8% | $152,799 +43.7% |
| 2021 | $2,626 +152.3% | $106,363 +38% |
| 2020 | $1,041 +2% | $77,048 +2.3% |
| 2019 | $1,021 | $75,315 +1.9% |
| 2018 | $1,021 +10.5% | $73,910 +2.1% |
| 2017 | $924 -1.2% | $72,390 +2.1% |
| 2016 | $935 +3.7% | $70,910 +0.7% |
| 2015 | $902 -1.8% | $70,420 +0.8% |
| 2014 | $918 -0.4% | $69,870 -7.7% |
| 2013 | $922 | $75,700 -1.4% |
| 2012 | -- | $76,800 +16.9% |
| 2011 | -- | $65,720 -23.8% |
| 2010 | -- | $86,300 -14.6% |
| 2009 | -- | $101,000 -1.7% |
| 2008 | -- | $102,700 +1.9% |
| 2007 | -- | $100,800 +9.3% |
| 2006 | -- | $92,200 +30.4% |
| 2005 | -- | $70,700 +8.6% |
| 2004 | -- | $65,100 +10.7% |
| 2003 | -- | $58,800 |
| 2002 | -- | $58,800 +2.3% |
| 2001 | -- | $57,500 +5.9% |
| 2000 | -- | $54,300 |
Find assessor info on the county website
Neighborhood: Lincoln Estates
Nearby homes
- $45,00010,454 Square Feet1524 SE 15th Ave #3, Gainesville, FL 32641Sold

- $212,0003 bd2 ba1.1k sqft1504 SE 15th Ave, Gainesville, FL 32641Off Market
- $185,000-- bd-- ba-- sqft1524 SE 15th Ave, Gainesville, FL 32641Sold
- $201,2004 bd2 ba1.6k sqft1509 SE 14th Ave, Gainesville, FL 32641Off Market
- $230,3003 bd2 ba1.4k sqft1521 SE 14th Ave, Gainesville, FL 32641Off Market
- $160,4003 bd2 ba1.1k sqft1503 SE 14th Ave, Gainesville, FL 32641Off Market
- $197,2003 bd1 ba1.1k sqft1527 SE 14th Ave, Gainesville, FL 32641Off Market
- $150,3004 bd1 ba1.4k sqft1534 SE 15th Ave, Gainesville, FL 32641Off Market
Nearby schools
GreatSchools rating
- 2/10Joseph Williams Elementary SchoolGrades: K-5Distance: 0.6 mi
- 6/10Abraham Lincoln Middle SchoolGrades: 6-8Distance: 0.4 mi
- 5/10Eastside High SchoolGrades: 7,9-12Distance: 2.2 mi
Schools provided by the listing agent
- Elementary: William S. Talbot Elem School-AL
- Middle: Abraham Lincoln Middle School-AL
- High: Eastside High School-AL
Source: Stellar MLS. This data may not be complete. We recommend contacting the local school district to confirm school assignments for this home.
Get a cash offer in 3 minutes
Find out how much your home could sell for in as little as 3 minutes with a no-obligation cash offer.
Estimated market value
$225,400
Get a cash offer in 3 minutes
Find out how much your home could sell for in as little as 3 minutes with a no-obligation cash offer.
Estimated market value
$225,400
- Florida
- Alachua County
- Gainesville
- 32641
- Lincoln Estates
- 1514 SE 15TH AVENUE
Nearby cities
Nearby neighborhoods
Nearby zip codes
Other Gainesville Topics
