Skip main navigation
Off market
  • $605,400

    1514 Salisbury St, Charleston, SC 29407

    3beds
    1,675sqft
    SingleFamily
    Built in 1957
    0.32 Acres Lot
    $605,400 Zestimate®
    $361/sqft
    $2,735 Estimated rent

    Home value

    $605,400

    $563,000 - $654,000

    $2,735/mo

    Zestimate® history
    Loading
    Loading...

    Owner options

    List your home for rent

    $2,735/mo

    Rent Zestimate®

    Find your next renter with Zillow Rental Manager. Plus, with online applications, you can quickly screen prospective tenants – for free.

    Learn more

    $2,735/mo

    Rent Zestimate®

    Refinance and save

    $2,726/mo

    Est. payment

    Refinancing to a lower rate could help reduce your monthly payments and save thousands over the life of the loan.

    See today's rates

    $2,726/mo

    Est. payment

    Explore your selling options

    Work with a Zillow partner agent

    Leverage their expertise and Zillow's premium Showcase listings to get your home seen by more buyers.

    Get started

    List with your own agent

    Get your home in front of millions of buyers by listing it on Zillow.

    Learn how to do it

    Sell it yourself

    Take full control of how buyers see your home on Zillow by listing For Sale by Owner (FSBO).

    List your home

    What's special

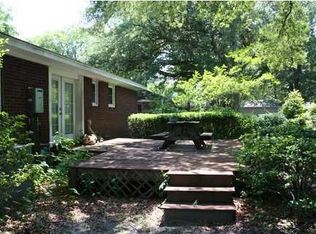
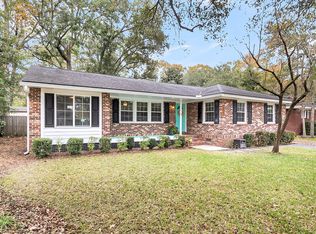
    This charming one story brick ranch is the home your family has been waiting for!! The neighborhood is friendly and perfect for all ages. No HOA, and centrally located within West Ashley. Less than 15 minutes from Downtown Charleston, and 3 minutes to restaurants, shops, and even Frothy Beard Brewery! The front of the home provides ample parking with a two car attached garage, long driveway, and available street parking. A raised wood deck has been added to the front creating a small porch area, with modern curb appeal and reducing any additional yard maintenance! Take a step inside the home, and hearty hardwood floors extend throughout. To the left, the living room space opens to highlight a beautiful brick, wood burning fireplace. The open layout broadens to reveal the dining room space,The open layout broadens to reveal the dining room space, and beautifully updated kitchen. The kitchen boasts dark quartz countertops, crisp white floor to ceiling cabinets, and a trendy tile backsplash. Homeowners will love the farmhouse style sink, stainless steel appliances- including a double oven range, and long island with optional bar stool seating! A separate pantry to the right of the room is awesome for additional storage. To the left of the kitchen, is a bonus room that works well for an office, or reading nook with a door leading to the back porch. Down the hall, the master bedroom is a great size and features overhead ceiling, ensuite bathroom, and spacious closet. Two additional bedrooms are located in this hallway, which share a large hall bathroom. The backyard is an entertainers dream- that can easily be accessed through the double doors in the dining room. Comfortable built in seating located to the left of the porch, and a stone patio leads to a backyard fire pit! Three mature trees in the middle of the yard provide generous shade, as well as station a large tree house. Gardeners will take advantage of the shallow water well, also a great alternative water source during hurricane season. The backyard is a great size, and is secluded with a sturdy privacy fence. In addition to the upgrades inside the home, a brand new heating and air unit was added in 2019 along with a tankless water heater. Schedule a time to see this home today, because it won't last long! Use preferred lender to buy this home and receive an incentive towards your closing costs!

    This property is off market, which means it's not currently listed for sale or rent on Zillow. This may be different from what's available on other websites or public sources.
    Facts & features

    Interior

    Bedrooms & bathrooms
    • Bedrooms: 3
    • Bathrooms: 2
    • Full bathrooms: 2
    Heating
    • Heat pump, Gas
    Cooling
    • Central
    Features
    • Flooring: Hardwood
    • Has fireplace: Yes
    Interior area
    • Total interior livable area: 1,675 sqft

    Property

    Parking
    • Total spaces: 2
    • Parking features: Garage - Attached
    Features
    • Exterior features: Brick
    Lot
    • Size: 0.32 Acres
    Details
    • Parcel number: 3521400181

    Construction

    Type & style
    • Home type: SingleFamily
    Materials
    • Roof: Shake / Shingle
    Condition
    • Year built: 1957

    Community & neighborhood

    Location
    • Region: Charleston

    Other

    Other facts
    • Roof: Architectural
    • New Owned: Pre-Owned
    • Cooling: Central
    • Heat: Gas
    • FP Desc/Location: Family Room, Wood Burning, One
    • Misc Exterior: Deck, Storm Doors, Patio, Fence - Wooden Enclosed, Lawn Well, Gutters, Thermal Windows/Doors, Storage/Outbuilding
    • Master Bedroom: Ceiling Fan
    • Garage/Parking: 2 Car Garage
    • Foundation: Crawl Space
    • Floors: Wood
    • Lot Description: Inside, Level

    Price history

    DateEventPrice
    9/17/2020Sold$350,000$209/sqft
    Source: CTMLS #20017462 Report a problem
    6/29/2020Pending sale$350,000$209/sqft
    Source: Keller Williams Realty Charleston #20017462 Report a problem
    6/26/2020Listed for sale$350,000+5.4%$209/sqft
    Source: Keller Williams Realty Charleston #20017462 Report a problem
    5/2/2018Sold$332,000+2.2%$198/sqft
    Source: CTMLS #18007510 Report a problem
    4/2/2018Pending sale$325,000$194/sqft
    Source: Jeff Cook Real Estate, LLC #18007510 Report a problem
    3/19/2018Listed for sale$325,000$194/sqft
    Source: Jeff Cook Real Estate, LLC #18007510 Report a problem

    Public tax history

    YearProperty taxesTax assessment
    2025$2,127 +13.3%$16,100 +15%
    2024$1,878 +3.7%$14,000
    2023$1,811 +4.1%$14,000
    2022$1,739 -4.6%$14,000
    2021$1,823 +1.4%$14,000 +5.4%
    2020$1,798 $13,280
    2019$1,798 $13,280 +46.9%
    2017$1,798 +45.8%$9,040
    2016$1,232 +4.2%$9,040
    2015$1,183 -3.1%$9,040
    2014$1,221 --
    2011$1,221 +30.6%--
    2010$935 -2.6%$6,840
    2009$960 +16.1%$6,840 +8.9%
    2008$827 -16.8%$6,280
    2006$994 -0.9%$6,280
    2005$1,004 +29.8%$6,280 +45.4%
    2004$773 +1%$4,320
    2003$766 +1.8%$4,320
    2002$752 +16.3%$4,320 +32.9%
    2000$647 $3,250

    Find assessor info on the county website

    Neighborhood: Ashley Hall Manor

    Nearby schools

    GreatSchools rating
    Schools provided by the listing agent
    • Elementary: Sullivans Island
    • Middle: West Ashley
    • High: West Ashley

    Source: The MLS. This data may not be complete. We recommend contacting the local school district to confirm school assignments for this home.

    Get a cash offer in 3 minutes
    Find out how much your home could sell for in as little as 3 minutes with a no-obligation cash offer.
    Estimated market value
    $605,400
    Get a cash offer in 3 minutes
    Find out how much your home could sell for in as little as 3 minutes with a no-obligation cash offer.
    Estimated market value
    $605,400