This charming home, located in a peaceful neighborhood, offers plenty of room for a family looking for extra room. The house boasts a spacious layout with four bedrooms, two bathrooms, a large living room with a fireplace, and a separate dining area. The backyard is private and offers ample space for outdoor entertaining or gardening. Enjoy the outdoor shop and/or she shed with electricity for your upcoming projects. The home has been well-maintained, and is ready for your personal touch! All measurements are m/l.
Sold
Price Unknown
1514 Sawnee Dr, Lake Charles, LA 70611
4beds
1,956sqft
Single Family Residence, Residential
Built in 1988
0.65 Acres Lot
$238,500 Zestimate®
$--/sqft
$2,164 Estimated rent
Home value
$238,500
$212,000 - $270,000
$2,164/mo
Zestimate® history
Owner options
List your home for rent
$2,164/mo
Rent Zestimate®
Find your next renter with Zillow Rental Manager. Plus, with online applications, you can quickly screen prospective tenants – for free.
$2,164/mo
Rent Zestimate®
Refinance and save
Refinancing to a lower rate could help reduce your monthly payments and save thousands over the life of the loan.
Explore your selling options
Work with a Zillow partner agent
Leverage their expertise and Zillow's premium Showcase listings to get your home seen by more buyers.
Get startedList with your own agent
Get your home in front of millions of buyers by listing it on Zillow.
Learn how to do itSell it yourself
Take full control of how buyers see your home on Zillow by listing For Sale by Owner (FSBO).
List your homeWhat's special
Zillow last checked:
Listing updated:
Listed by:
Christy M Clark 337-304-5956,
Coldwell Banker Ingle Safari R
Bought with:
Anthony Grimes, 995700227
Castle Real Estate
Source: SWLAR,MLS#: SWL25000898
Facts & features
Interior
Bedrooms & bathrooms
- Bedrooms: 4
- Bathrooms: 2
- Full bathrooms: 2
Bathroom
- Features: Bathtub, Exhaust fan(s), Formica Counters, Shower in Tub
Kitchen
- Features: Formica Counters
Heating
- Central, Electric, Fireplace(s), High Efficiency, Heat Pump
Cooling
- One, Central Air, Ceiling Fan(s), Electric, High Efficiency
Appliances
- Included: Dishwasher, Electric Range, Range Hood, Ice Maker, Refrigerator, Water Heater
- Laundry: Electric Dryer Hookup, Laundry Closet, Inside
Features
- Bathtub, Ceiling Fan(s), Formica Counters, Pantry, Shower, Eating Area In Dining Room, Separated Eating Area
- Windows: Blinds, Bay Window(s), Screens, Shutters, Wood Frames
- Has basement: No
- Attic: Pull Down Stairs
- Has fireplace: Yes
- Fireplace features: Wood Burning
Interior area
- Total interior livable area: 1,956 sqft
Property
Parking
- Parking features: Garage Door Opener, Garage, Garage Faces Side
- Has garage: Yes
Accessibility
- Accessibility features: Accessible Doors
Features
- Patio & porch: Covered, Concrete, Patio, Porch, Front Porch, Slab
- Fencing: Chain Link,Wood,Fenced
- Has view: Yes
- View description: Neighborhood
Lot
- Size: 0.65 Acres
- Dimensions: 131.2,220.6,221.5,131.8
- Features: Back Yard, Front Yard
Details
- Additional structures: Workshop
- Parcel number: 01188879
- Special conditions: Standard
Construction
Type & style
- Home type: SingleFamily
- Architectural style: Traditional
- Property subtype: Single Family Residence, Residential
Materials
- Brick
- Foundation: Slab
- Roof: Shingle
Condition
- New construction: No
- Year built: 1988
Utilities & green energy
- Electric: Electricity - On Property
- Sewer: Private Sewer
- Water: Community
- Utilities for property: Cable Available, Electricity Available, Sewer Available, Phone Available, Water Available
Community & HOA
Community
- Subdivision: Indian Ridge Estate
HOA
- Has HOA: No
Location
- Region: Lake Charles
Financial & listing details
- Tax assessed value: $130,500
- Annual tax amount: $1,425
- Date on market: 2/18/2025
- Cumulative days on market: 29 days
- Electric utility on property: Yes
- Road surface type: Paved
Price history
| Date | Event | Price |
|---|---|---|
| 3/31/2025 | Sold | -- |
Source: SWLAR #SWL25000898 Report a problem | ||
| 3/4/2025 | Pending sale | $230,000$118/sqft |
Source: Greater Southern MLS #SWL25000898 Report a problem | ||
| 2/18/2025 | Listed for sale | $230,000$118/sqft |
Source: Greater Southern MLS #SWL25000898 Report a problem | ||
Public tax history
| Year | Property taxes | Tax assessment |
|---|---|---|
| 2025 | $1,425 +1.6% | $13,050 |
| 2024 | $1,403 +0.8% | $13,050 |
| 2023 | $1,391 +0.9% | $13,050 |
| 2022 | $1,379 -4.7% | $13,050 |
| 2021 | $1,447 +11.4% | $13,050 +9.4% |
| 2020 | $1,299 -8.9% | $11,930 -8.6% |
| 2019 | $1,426 +135.1% | $13,050 |
| 2018 | $606 -0.2% | $13,050 |
| 2017 | $608 -1.4% | $13,050 |
| 2016 | $616 -57.7% | $13,050 |
| 2015 | $1,457 | $13,050 |
Find assessor info on the county website
Neighborhood: 70611
Nearby homes
- $326,4004 bd2 ba2.4k sqft1496 Sawnee Dr, Lake Charles, LA 70611Off Market
- $268,8003 bd3 ba1.6k sqft1534 Sawnee Dr, Lake Charles, LA 70611Off Market
- $--3 bd2 ba1.8k sqft1535 E Liechty Rd, Lake Charles, LA 70611Sold
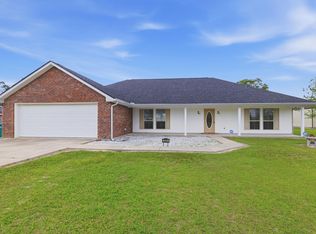
- $339,0004 bd3 ba2.7k sqft1490 Sawnee Dr, Lake Charles, LA 70611Off Market
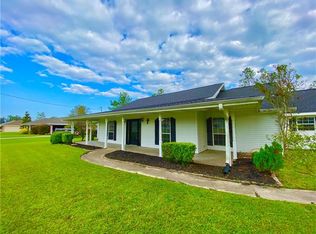
- $293,2003 bd2 ba1.8k sqft1552 Sawnee Dr, Lake Charles, LA 70611Off Market
- $319,8003 bd2 ba2.5k sqft1515 Sawnee Dr, Lake Charles, LA 70611Off Market
- $294,100-- bd-- ba1.9k sqft1495 Sawnee Dr, Lake Charles, LA 70611Off Market
- $19,200-- bd-- ba-- sqft1486 E Leichty Rd, Lake Charles, LA 70611Off Market
Nearby schools
GreatSchools rating
- 7/10Moss Bluff Elementary SchoolGrades: PK-5Distance: 2.1 mi
- 8/10Moss Bluff Middle SchoolGrades: 6-8Distance: 1 mi
- 6/10Sam Houston High SchoolGrades: 9-12Distance: 1.6 mi
Schools provided by the listing agent
- Elementary: Moss Bluff
- Middle: Moss Bluff
- High: Sam Houston
Source: SWLAR. This data may not be complete. We recommend contacting the local school district to confirm school assignments for this home.
Sell for more on Zillow
Get a Zillow Showcase℠ listing at no additional cost and you could sell for .
$238,500
2% more
+$4,770
With Zillow Showcase(estimated)
$243,270
- Louisiana
- Calcasieu Parish
- Lake Charles
- 70611
- 1514 Sawnee Dr
Nearby cities
Nearby zip codes
Other Lake Charles Topics
