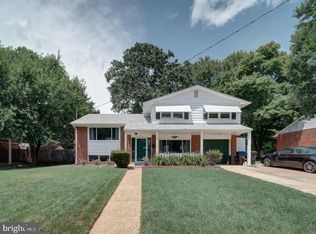
Fully Renovated Single-Level Home — Character, Charm & Unbeatable Location Move-in ready and thoughtfully designed, this single-level residence blends timeless architectural details with a top-to-bottom renovation by a design specialist with a portfolio of beautifully reimagined properties. At the heart of the home is a brand-new kitchen: sleek quartz countertops, custom cabinetry, and stainless-steel appliances, anchored by a peninsula with bar seating that opens effortlessly into the living and dining areas. Sun-drenched rooms and refinished hardwood floors run throughout, with fresh paint and recessed lighting adding a bright, polished finish. The primary suite features vaulted ceilings, a walk-in closet, and an en-suite bath with an expansive shower, designer tile, and a new vanity. Two additional bedrooms and a fully remodeled second bathroom complete the floor plan. Outside, an expansive front yard and a private backyard with a deck offer space for morning coffee or evening gatherings, all on a 0.25-acre lot. The location is what sets this one apart: two blocks from restaurants and shops, one mile to the George Washington Parkway, trail, and river, and zoned for Waynewood Elementary — all in a quiet, walkable pocket of Alexandria just five miles from Old Town.
For sale
$875,000
1514 Shenandoah Rd, Alexandria, VA 22308
3beds
1,547sqft
Single Family Residence
Built in 1950
9,726 Square Feet Lot
$850,700 Zestimate®
$566/sqft
$-- HOA
What's special
Sleek quartz countertopsRecessed lightingTimeless architectural detailsFully remodeled second bathroomTwo additional bedroomsExpansive front yardRefinished hardwood floors
- 8 days
- 718
- 71
Likely to sell faster than
Zillow last checked:
Listing updated:
Listed by:
Don Beeby 703-505-3525,
KW United 7035331500
Source: Bright MLS,MLS#: VAFX2339202
Facts & features
Interior
Bedrooms & bathrooms
- Bedrooms: 3
- Bathrooms: 2
- Full bathrooms: 2
- Main level bathrooms: 2
- Main level bedrooms: 3
Heating
- Forced Air, Natural Gas
Cooling
- Central Air, Electric
Appliances
- Included: Built-In Range, Dishwasher, Disposal, Dryer, Range Hood, Refrigerator, Stainless Steel Appliance(s), Washer, Water Heater
- Laundry: Common Area, Main Level, Shared, Washer In Unit, Dryer In Unit
Features
- Bathroom - Walk-In Shower, Built-in Features, Combination Kitchen/Living, Dining Area, Entry Level Bedroom, Family Room Off Kitchen, Pantry, Primary Bath(s), Recessed Lighting, Upgraded Countertops, Dry Wall, High Ceilings, Vaulted Ceiling(s)
- Windows: Double Pane Windows, Screens
- Has basement: No
- Number of fireplaces: 1
- Fireplace features: Brick
Interior area
- Total structure area: 1,547
- Total interior livable area: 1,547 sqft
- Finished area above ground: 1,547
Property
Parking
- Total spaces: 1
- Parking features: Driveway, On Street
- Uncovered spaces: 1
Accessibility
- Accessibility features: 2+ Access Exits, Accessible Electrical and Environmental Controls
Features
- Levels: One and One Half
- Stories: 1.5
- Pool features: Community
- Fencing: Wood
- Has view: Yes
- View description: Courtyard, Garden, Street
- Frontage type: Road Frontage
Lot
- Size: 9,726 Square Feet
- Features: Rear Yard
Details
- Additional structures: Above Grade
- Parcel number: 1022 02050004
- Zoning: 130
- Special conditions: Standard
Construction
Type & style
- Home type: SingleFamily
- Architectural style: Ranch/Rambler
- Property subtype: Single Family Residence
Materials
- Combination, Brick
- Foundation: Brick/Mortar
- Roof: Composition
Condition
- Good
- New construction: No
- Year built: 1950
- Major remodel year: 2026
Utilities & green energy
- Electric: 200+ Amp Service
- Sewer: Public Sewer
- Water: Public
- Utilities for property: Cable Connected, Electricity Available, Natural Gas Available, Phone Available, Sewer Available, Water Available, Cable, Fixed Wireless, Fiber Optic
Community & HOA
Community
- Features: Pool
- Subdivision: Hollin Hall Village
HOA
- Has HOA: No
Location
- Region: Alexandria
Financial & listing details
- Price per square foot: $566/sqft
- Tax assessed value: $737,810
- Annual tax amount: $9,141
- Date on market: 9/19/2026
- Listing agreement: Exclusive Right To Sell
- Listing terms: Cash,Conventional,FHA,VA Loan,VHDA
- Ownership: Fee Simple
Estimated market value
$850,700
$808,000 - $893,000
$3,562/mo
Price history
| Date | Event | Price |
|---|---|---|
| 9/20/2026 | Listed for sale | $875,000+92.3%$566/sqft |
Source:  Bright MLS #VAFX2339202 Report a problem Bright MLS #VAFX2339202 Report a problem | ||
| 7/23/2012 | Sold | $455,000+2.2%$294/sqft |
Source: Public Record Report a problem | ||
| 12/6/2004 | Sold | $445,000$288/sqft |
Source: Public Record Report a problem | ||
Public tax history
| Year | Property taxes | Tax assessment |
|---|---|---|
| 2025 | $8,500 +5.6% | $682,550 +5.5% |
| 2024 | $8,050 +2.3% | $646,950 -1.1% |
| 2023 | $7,872 +7.2% | $654,130 +8.9% |
| 2022 | $7,342 | $600,560 +6.8% |
| 2021 | -- | $562,530 +10.4% |
| 2020 | $6,401 +2.8% | $509,630 +3.2% |
| 2019 | $6,227 +4.8% | $493,630 +4.4% |
| 2018 | $5,944 +6.9% | $472,630 +5.3% |
| 2017 | $5,558 +0.2% | $449,040 |
| 2016 | $5,547 +6.3% | $449,040 +2.8% |
| 2015 | $5,219 +4.7% | $436,740 +4.9% |
| 2014 | $4,983 | $416,480 +1.9% |
| 2013 | -- | $408,880 +5.5% |
| 2012 | -- | $387,540 -1.7% |
| 2011 | -- | $394,360 +4.6% |
| 2010 | -- | $377,010 -6.8% |
| 2009 | -- | $404,620 -11.5% |
| 2008 | -- | $457,340 |
| 2007 | -- | $457,340 +72.1% |
| 2003 | -- | $265,780 +11% |
| 2002 | -- | $239,440 +17% |
| 2001 | -- | $204,650 |
Find assessor info on the county website
Monthly payment
Est. payment
Payment breakdown
Explore the cost of this home by adjusting the details. Changes won't be saved.Climate risks
Neighborhood: 22308
Nearby schools
Schools provided by the listing agent
- Elementary: Waynewood
- Middle: Sandburg
- High: West Potomac
- District: Fairfax County Public Schools
Source: Bright MLS. This data may not be complete. We recommend contacting the local school district to confirm school assignments for this home.
Similar homes
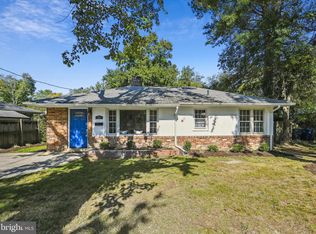
- $875,0004 bd3 ba1.7k sqft1501 Alexandria Ave, Alexandria, VA 22308For Sale
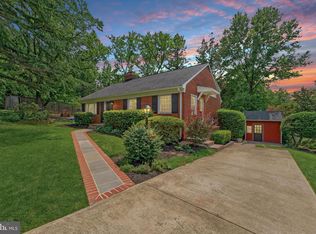
 MLS ID #VAFX2328886, Sheena Saydam, Keller Williams Capital Properties. Bright MLS
 - $849,5003 bd2 ba1.2k sqft8912 Battery Rd, Alexandria, VA 22308For Sale
 MLS ID #VAFX2341002, Josh Bell, Keller Williams Realty Dulles. Bright MLS
 - $849,9004 bd3 ba1.8k sqft8915 Battery Rd, Alexandria, VA 22308For Sale
 MLS ID #VAFX2338214, Sandy Chandler, CENTURY 21 New Millennium. Bright MLS
 - $897,0004 bd2 ba2.1k sqft2207 Wittington Blvd, Alexandria, VA 22308For Sale
 MLS ID #VAFX2330878, Randy Martinson, Samson Properties. Bright MLS
 - $895,0003 bd2 ba1.4k sqft2313 Glasgow Rd, Alexandria, VA 22307For SaleMLS ID #VAFX2337566, Jodie Burns, Corcoran McEnearney. Bright MLS
- $999,9904 bd3 ba2.1k sqft2621 Childs Ln, Alexandria, VA 22308For SaleMLS ID #VAFX2338144, Keri Shull, EXP Realty, LLC. Bright MLS
- $965,0003 bd2 ba1.8k sqft2412 Brentwood Pl, Alexandria, VA 22306For SaleMLS ID #VAFX2340638, Christine Robinson, Corcoran McEnearney. Bright MLS
- $1,225,0004 bd4 ba2.3k sqft1022 Croton Dr, Alexandria, VA 22308For SaleMLS ID #VAFX2342232, Roby Thompson, Long & Foster Real Estate, Inc.. Bright MLS
- $899,9005 bd5 ba2.2k sqft8725 Lea Ln, Alexandria, VA 22309For SaleMLS ID #VAFX2342140, Lee Braun, Long & Foster Real Estate, Inc.. Bright MLS
- $1,199,9003 bd3 ba2k sqft2400 Sherwood Hall Ln, Alexandria, VA 22306For SaleMLS ID #VAFX2342472, Lee Braun, Long & Foster Real Estate, Inc.. Bright MLS
- $825,0004 bd3 ba1.5k sqft6812 Quander Rd, Alexandria, VA 22307For SaleMLS ID #VAFX2341620, Karen Nutt, Berkshire Hathaway HomeServices PenFed Realty. Bright MLS
- $775,0003 bd2 ba1.7k sqft7712 Frances Dr, Alexandria, VA 22306For SaleMLS ID #VAFX2334332, Kyle Toomey, Compass. Bright MLS
- $750,0004 bd3 ba2k sqft8629 Curtis Ave, Alexandria, VA 22309For SaleMLS ID #VAFX2342594, Chris White, Long & Foster Real Estate, Inc.. Bright MLS
- $845,0003 bd3 ba2.2k sqft6802 Derrell Ct, Alexandria, VA 22307For SaleMLS ID #VAFX2325926, Ana Racanelli, Samson Properties. Bright MLS
- $800,0005 bd3 ba2.1k sqft2410 Parkers Ln, Alexandria, VA 22306For SaleMLS ID #VAFX2322020, TIANNA NGUYEN, Innovation Properties, LLC. Bright MLS
- $750,0003 bd3 ba1.2k sqft8208 Mount Vernon Hwy, Alexandria, VA 22309For SaleMLS ID #VAFX2330080, Tammy Le, Redfin Corporation. Bright MLS
- $590,0003 bd1 ba1.3k sqft3321 Memorial St, Alexandria, VA 22306For SaleMLS ID #VAFX2341046, Sarah Wittig, Long & Foster Real Estate, Inc.. Bright MLS
