Skip main navigation
Sold for $215,500
  • $215,500

    1514 Sherman St, Cheswick, PA 15024

    2beds
    --sqft
    Single Family Residence
    Built in 1950
    7,187 Square Feet Lot
    $224,400 Zestimate®
    $--/sqft
    $1,337 Estimated rent

    Home value

    $224,400

    $206,000 - $245,000

    $1,337/mo

    Zestimate® history
    Loading
    Loading...

    Owner options

    List your home for rent

    $1,337/mo

    Rent Zestimate®

    Find your next renter with Zillow Rental Manager. Plus, with online applications, you can quickly screen prospective tenants – for free.

    Learn more

    $1,337/mo

    Rent Zestimate®

    Refinance and save

    $1,520/mo

    Est. payment

    Refinancing to a lower rate could help reduce your monthly payments and save thousands over the life of the loan.

    See today's rates

    $1,520/mo

    Est. payment

    Explore your selling options

    Work with a Zillow partner agent

    Leverage their expertise and Zillow's premium Showcase listings to get your home seen by more buyers.

    Get started

    List with your own agent

    Get your home in front of millions of buyers by listing it on Zillow.

    Learn how to do it

    Sell it yourself

    Take full control of how buyers see your home on Zillow by listing For Sale by Owner (FSBO).

    List your home

    What's special

    Quartz countertopsWonderful game room areaSmall patioOpen concept livingNew eat in kitchen
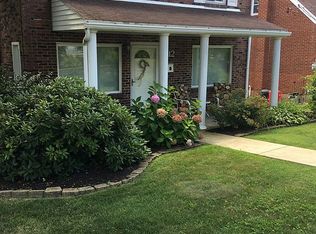
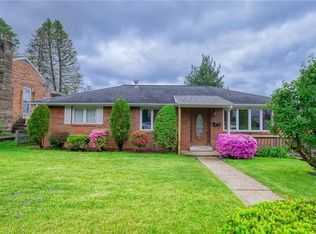
    Welcome to this stunning ranch style home that underwent a full renovation just a few years ago. Open concept living, new eat in kitchen, stainless steal appliances, quartz counter tops, shaker cabinets with soft close doors and drawers and luxury vinyl plank throughout the main floor for beautiful easy maintenance. Two bedrooms and fully remodeled full bath complete the main floor. Large basement with high ceilings walks out to a flat back yard. The space is great for storage or can be transformed into a wonderful game room area. Laundry and half bath complete the interior basement. Great outdoor space with small patio as you walk out the basement to the back yard. Full attic with plywood is great for extra storage. Long driveway in the rear is great for additional parking. Don't miss out on this little Gem in the heart of Cheswick. Easy access to shopping, highways and downtown.

    Zillow last checked:

    Listing updated:

    Listed by:

    Kathleen DeMartino 412-963-6300,

    HOWARD HANNA REAL ESTATE SERVICES

    Bought with:

    Joshua Schultheis, RS321342

    RE/MAX SELECT REALTY

    Source: WPMLS,MLS#: 1683908MLS LogoOriginating MLS: West Penn Multi-List

    Facts & features

    Interior

    Bedrooms & bathrooms
    • Bedrooms: 2
    • Bathrooms: 2
    • Full bathrooms: 1
    • 1/2 bathrooms: 1
    Primary bedroom
    • Level: Main
    Bedroom 2
    • Level: Main
    Dining room
    • Level: Main
    Entry foyer
    • Level: Main
    Kitchen
    • Level: Main
    Laundry
    • Level: Lower
    Living room
    • Level: Main
    Heating
    • Gas
    Cooling
    • Central Air
    Appliances
    • Included: Some Gas Appliances, Dryer, Dishwasher, Microwave, Refrigerator, Stove, Washer
    Features
    • Flooring: Vinyl
    • Basement: Full,Walk-Out Access
    • Has fireplace: No

    Property

    Parking
    • Total spaces: 3
    • Parking features: Built In, Off Street
    • Has attached garage: Yes
    Features
    • Levels: One
    • Stories: 1
    • Pool features: None
    Lot
    • Size: 7,187 Square Feet
    • Dimensions: 45 x 160
    Details
    • Parcel number: 0627E00071000000

    Construction

    Type & style
    • Home type: SingleFamily
    • Architectural style: Ranch
    • Property subtype: Single Family Residence
    Materials
    • Roof: Asphalt
    Condition
    • Resale
    • Year built: 1950

    Utilities & green energy

    • Sewer: Public Sewer
    • Water: Public

    Community & HOA

    Community
    • Features: Public Transportation
    Location
    • Region: Cheswick

    Financial & listing details

    • Tax assessed value: $111,300
    • Annual tax amount: $3,497
    • Date on market: 1/1/2025

    Price history

    DateEventPrice
    1/31/2025Sold$215,500+0.2%
    Source: WPMLS #1683908 Report a problem
    1/26/2025Pending sale$215,000
    Source: WPMLS #1683908 Report a problem
    1/10/2025Contingent$215,000
    Source: WPMLS #1683908 Report a problem
    1/1/2025Listed for sale$215,000+22.9%
    Source: WPMLS #1683908 Report a problem
    3/7/2022Sold$175,000+0.1%
    Source: WPMLS #1535216 Report a problem
    2/7/2022Pending sale$174,900
    Source: RE/MAX International #1535216 Report a problem
    2/7/2022Contingent$174,900
    Source: WPMLS #1535216 Report a problem
    1/28/2022Price change$174,900-2.8%
    Source: WPMLS #1535216 Report a problem
    1/15/2022Price change$179,900-5.3%
    Source: WPMLS #1535216 Report a problem
    1/7/2022Listed for sale$189,900
    Source: WPMLS #1535216 Report a problem

    Public tax history

    YearProperty taxesTax assessment
    2025$3,733 +6.8%$111,300
    2024$3,497 +1244.1%$111,300 +102.4%
    2023$260 $55,000
    2022$260 +112.3%$55,000 +48.6%
    2021$123 +2%$37,000
    2020$120 -2%$37,000
    2019$123 -89.3%$37,000
    2018$1,144 +1.6%$37,000
    2017$1,126 +543.3%$37,000
    2016$175 -84.6%$37,000
    2015$1,138 +745.6%$37,000
    2014$135 $37,000 -7.5%
    2013-- $40,000 -2.4%
    2012-- $41,000
    2011-- $41,000
    2010-- $41,000
    2009-- $41,000
    2008-- $41,000
    2007-- $41,000
    2006-- $41,000
    2005-- $41,000
    2004-- $41,000 -26.8%
    2003-- $56,000
    2002-- $56,000
    Find assessor info on the county website

    Neighborhood: 15024

    Nearby schools

    GreatSchools rating
    Schools provided by the listing agent
    • District: Allegheny Valley

    Source: WPMLS. This data may not be complete. We recommend contacting the local school district to confirm school assignments for this home.

    Get pre-qualified for a loan
    At Zillow Home Loans, we can pre-qualify you in as little as 5 minutes with no impact to your credit score.

    An equal housing lender. NMLS #10287.