Peaceful Living. Prime Location. Exceptional Outdoor Space.
Located in one of Ardmore’s most desirable established neighborhoods, this 3-bedroom, 2-bath home offers the perfect balance of comfort, convenience, and community. Just minutes from I-35, you’ll enjoy quick highway access while still coming home to a quiet, peaceful setting that feels tucked away from the pace of daily life.
Positioned a short distance to Plainview High School and the stadium, you’re truly just moments away from Friday night lights, school events, and the heart of the community. It’s a location that combines everyday convenience with the energy and pride of small-town living.
Inside, you’ll find a great floor plan with functional flow and generous living space. The layout is designed for both everyday comfort and entertaining, featuring welcoming gathering areas along with well-defined spaces that offer flexibility and privacy. Whether hosting friends or enjoying a quiet evening at home, the space works beautifully.
Step outside and enjoy a spacious backyard designed for relaxing, entertaining, and making memories. The yard is fully enclosed with a brand-new, beautifully crafted wooden privacy fence, creating the perfect setting for gatherings, pets, or simply enjoying your own private outdoor retreat.
The home sits on a great-sized lot, providing plenty of room to relax, play, and take full advantage of outdoor living while still being conveniently close to schools, shopping, and major routes.
Recently inspected and updated where needed, this property offers added confidence and peace of mind for the next owner. Thoughtful improvements make it move-in ready while still allowing you the opportunity to personalize and make it your own.
Strong neighborhood presence, unbeatable location, 3 beds, 2 baths, and a backyard built for entertaining — this home truly checks all the boxes. Right where you want to be.
Sold for $225,000
$225,000
1514 Southern Hills Dr, Ardmore, OK 73401
3beds
1,489sqft
Single Family Residence
Built in 1987
9,147 Square Feet Lot
$225,800 Zestimate®
$151/sqft
$1,406 Estimated rent
Home value
$225,800
Estimated sales range
Not available
$1,406/mo
Zestimate® history
Owner options
List your home for rent
$1,406/mo
Rent Zestimate®
Find your next renter with Zillow Rental Manager. Plus, with online applications, you can quickly screen prospective tenants – for free.
$1,406/mo
Rent Zestimate®
Refinance and save
$1,466/mo
Est. payment
Refinancing to a lower rate could help reduce your monthly payments and save thousands over the life of the loan.
$1,466/mo
Est. payment
Explore your selling options
Work with a Zillow partner agent
Leverage their expertise and Zillow's premium Showcase listings to get your home seen by more buyers.
Get startedList with your own agent
Get your home in front of millions of buyers by listing it on Zillow.
Learn how to do itSell it yourself
Take full control of how buyers see your home on Zillow by listing For Sale by Owner (FSBO).
List your homeWhat's special
Generous living spaceWelcoming gathering areasBackyard built for entertaining
Zillow last checked:
Listing updated:
Listed by:
Dustin Whittern 405-740-5333,
Prime Realty Inc.
Bought with:
Non MLS Member
Non-Member Firm
Source: MLSOK/OKCMAR as distributed by MLS GRID,MLS#: 1214887
Facts & features
Interior
Bedrooms & bathrooms
- Bedrooms: 3
- Bathrooms: 2
- Full bathrooms: 2
Heating
- Has Heating (Unspecified Type)
Cooling
- Has cooling: Yes
Appliances
- Included: Dishwasher, Microwave, Refrigerator, Water Heater, Built-In Electric Oven, Built-In Electric Range
Features
- Flooring: Combination, Carpet
- Number of fireplaces: 1
- Fireplace features: Electric
Interior area
- Total structure area: 1,489
- Total interior livable area: 1,489 sqft
Property
Parking
- Total spaces: 2
- Parking features: Garage
- Garage spaces: 2
Features
- Levels: One
- Stories: 1
- Patio & porch: Deck
- Exterior features: Rain Gutters
- Fencing: Wood
Lot
- Size: 9,147 Square Feet
- Features: Interior Lot
Details
- Parcel number: 1514NONESouthernHills73401
- Special conditions: None
Construction
Type & style
- Home type: SingleFamily
- Architectural style: Traditional
- Property subtype: Single Family Residence
Materials
- Brick, Brick Veneer
- Foundation: Slab
- Roof: Composition
Condition
- Year built: 1987
Utilities & green energy
- Utilities for property: Cable Available, High Speed Internet, Public
Community & HOA
Location
- Region: Ardmore
Financial & listing details
- Price per square foot: $151/sqft
- Tax assessed value: $194,902
- Annual tax amount: $2,146
- Date on market: 3/6/2026
- Electric utility on property: Yes
Price history
| Date | Event | Price |
|---|---|---|
| 5/7/2026 | Sold | $225,000-8.2%$151/sqft |
Source:  MLSOK/OKCMAR as distributed by MLS GRID #1214887 Report a problem MLSOK/OKCMAR as distributed by MLS GRID #1214887 Report a problem | ||
| 4/8/2026 | Pending sale | $245,000$165/sqft |
Source: MLSOK/OKCMAR as distributed by MLS GRID #1214887 Report a problem | ||
| 4/8/2026 | Listed for sale | $245,000$165/sqft |
Source: MLSOK/OKCMAR as distributed by MLS GRID #1214887 Report a problem | ||
| 3/18/2026 | Pending sale | $245,000$165/sqft |
Source: MLSOK/OKCMAR as distributed by MLS GRID #1214887 Report a problem | ||
| 3/6/2026 | Listed for sale | $245,000+247.9%$165/sqft |
Source: MLSOK/OKCMAR as distributed by MLS GRID #1214887 Report a problem | ||
| 3/9/2022 | Sold | $70,428$47/sqft |
Source: Public Record Report a problem | ||
Public tax history
| Year | Property taxes | Tax assessment |
|---|---|---|
| 2025 | $2,146 +5% | $23,388 +5% |
| 2024 | $2,044 +5.1% | $22,275 +5% |
| 2023 | $1,945 +6.3% | $21,214 +5% |
| 2022 | $1,830 +22.3% | $20,204 +25.8% |
| 2021 | $1,497 -1% | $16,063 |
| 2020 | $1,512 +7.7% | $16,063 +4.9% |
| 2019 | $1,404 +2.3% | $15,311 +2.3% |
| 2017 | $1,373 +1.4% | $14,961 +1.4% |
| 2016 | $1,354 +2.1% | $14,755 +5% |
| 2015 | $1,327 -1.9% | $14,052 -1.9% |
| 2014 | $1,352 -7.7% | $14,325 -7.7% |
| 2013 | $1,465 | $15,521 |
| 2012 | $1,465 | $15,521 |
| 2011 | $1,465 -1.6% | $15,521 |
| 2010 | $1,489 +5.9% | $15,521 |
| 2009 | $1,405 +2.6% | $15,521 -0.5% |
| 2008 | $1,370 +50.9% | $15,600 +55.6% |
| 2007 | $908 | $10,027 |
Find assessor info on the county website
Neighborhood: 73401
Nearby homes
- $267,1003 bd2 ba2k sqft1512 Southern Hills Dr, Ardmore, OK 73401Off Market
- $226,4003 bd2 ba1.5k sqft1516 Southern Hills Dr, Ardmore, OK 73401Off Market
- $335,0004 bd2 ba2k sqft1509 Tara Dr, Ardmore, OK 73401Sold
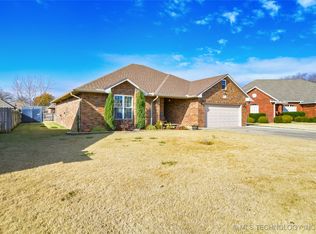
- $419,7004 bd3 ba3.3k sqft1510 Southern Hills Dr, Ardmore, OK 73401Off Market
- $312,3003 bd2 ba1.9k sqft1511 Tara Dr, Ardmore, OK 73401Off Market
- $292,1004 bd3 ba2k sqft1511 Southern Hills Dr, Ardmore, OK 73401Off Market
- $291,0003 bd2 ba2k sqft1513 Southern Hills Dr, Ardmore, OK 73401Off Market
- $304,2894 bd3 ba3k sqft3529 Tara Dr, Ardmore, OK 73401Off Market
Nearby schools
GreatSchools rating
- 9/10Plainview Intermediate Elementary SchoolGrades: 3-5Distance: 0.3 mi
- 7/10Plainview Middle SchoolGrades: 6-8Distance: 0.3 mi
- 10/10Plainview High SchoolGrades: 9-12Distance: 0.3 mi
Schools provided by the listing agent
- Elementary: Plainview Intermediate ES
- Middle: Plainview MS
- High: Plainview HS
Source: MLSOK/OKCMAR as distributed by MLS GRID. This data may not be complete. We recommend contacting the local school district to confirm school assignments for this home.


Get pre-qualified for a loan
At Zillow Home Loans, we can pre-qualify you in as little as 5 minutes with no impact to your credit score.An equal housing lender. NMLS #10287.
Sell for more on Zillow
Get a Zillow Showcase℠ listing at no additional cost and you could sell for .
$225,800
2% more
+$4,516
With Zillow Showcase(estimated)
$230,316
- Oklahoma
- Carter County
- Ardmore
- 73401
- 1514 Southern Hills Dr
Nearby cities
Nearby zip codes
Other Ardmore Topics
