Welcome to this well-maintained, adorable home in Longwood Florida of Seminole County. This home is the perfect size for most! This home has NO HOA, located in the Seminole County Public School district and an easy drive to major roads, and shopping. This community hosts playgrounds, walking path, a pond and so much more! This lovely home has a welcoming foyer that directs you to the Living room or you can head straight back to the Family room. This is a split-bedroom plan with the Primary en suite off the Living room and Dining room area. The galley-style kitchen is easily accessible to the Dining room and Family room with a closet pantry on the side at the end of the foyer. Behind the Family room is a hallway with bedrooms 2 and oversized bedroom 3 with a shared full bathroom. The sliders in the Family room lead you to a covered, screened-in patio so you can enjoy the large fully fenced backyard, and all that nature has to offer! Come take a look to see if this will be your new home!
Sold for $360,000
$360,000
1514 SPARROW STREET, LONGWOOD, FL 32750
3beds
1,388sqft
Single Family Residence
Built in 1975
7,500 Square Feet Lot
$355,000 Zestimate®
$259/sqft
$2,068 Estimated rent
Home value
$355,000
$320,000 - $394,000
$2,068/mo
Zestimate® history
Owner options
List your home for rent
$2,068/mo
Rent Zestimate®
Find your next renter with Zillow Rental Manager. Plus, with online applications, you can quickly screen prospective tenants – for free.
$2,068/mo
Rent Zestimate®
Refinance and save
$2,399/mo
Est. payment
Refinancing to a lower rate could help reduce your monthly payments and save thousands over the life of the loan.
$2,399/mo
Est. payment
Explore your selling options
Work with a Zillow partner agent
Leverage their expertise and Zillow's premium Showcase listings to get your home seen by more buyers.
Get startedList with your own agent
Get your home in front of millions of buyers by listing it on Zillow.
Learn how to do itSell it yourself
Take full control of how buyers see your home on Zillow by listing For Sale by Owner (FSBO).
List your homeWhat's special
Oversized bedroomFamily roomPrimary en suiteLarge fully fenced backyardSplit-bedroom planGalley-style kitchenCovered screened-in patio
Zillow last checked:
Listing updated:
Listed by:
Mary Pat Vasquez 321-527-9812,
KELLER WILLIAMS ADVANTAGE REALTY 407-977-7600
Bought with:
Charity Liao, LLC, 3556781
EXP REALTY LLC
Source: Stellar MLS,MLS#: O6315431 Originating MLS: Orlando Regional
Originating MLS: Orlando Regional
Facts & features
Interior
Bedrooms & bathrooms
- Bedrooms: 3
- Bathrooms: 2
- Full bathrooms: 2
Rooms
- Room types: Family Room
Primary bedroom
- Features: Ceiling Fan(s), En Suite Bathroom, Built-in Closet
- Level: First
- Area: 162.75 Square Feet
- Dimensions: 15.5x10.5
Bedroom 2
- Features: Ceiling Fan(s), Built-in Closet
- Level: First
- Area: 109.25 Square Feet
- Dimensions: 9.5x11.5
Bedroom 3
- Features: Ceiling Fan(s), Walk-In Closet(s)
- Level: First
- Area: 132.25 Square Feet
- Dimensions: 11.5x11.5
Primary bathroom
- Features: Shower No Tub
- Level: First
- Area: 57.75 Square Feet
- Dimensions: 5.5x10.5
Bathroom 2
- Features: Tub With Shower
- Level: First
- Area: 60 Square Feet
- Dimensions: 8x7.5
Dining room
- Features: No Closet
- Level: First
- Area: 90 Square Feet
- Dimensions: 10x9
Family room
- Features: Ceiling Fan(s)
- Level: First
- Area: 182 Square Feet
- Dimensions: 14x13
Foyer
- Features: Coat Closet
- Level: First
- Area: 66 Square Feet
- Dimensions: 6x11
Kitchen
- Features: Other
- Level: First
- Area: 85 Square Feet
- Dimensions: 8.5x10
Laundry
- Features: Other
- Level: First
- Area: 80 Square Feet
- Dimensions: 8x10
Living room
- Features: Ceiling Fan(s), No Closet
- Level: First
- Area: 192 Square Feet
- Dimensions: 16x12
Heating
- Central
Cooling
- Central Air
Appliances
- Included: Dishwasher, Disposal, Dryer, Electric Water Heater, Microwave, Range, Refrigerator, Washer
- Laundry: In Garage
Features
- Ceiling Fan(s), Living Room/Dining Room Combo, Primary Bedroom Main Floor, Walk-In Closet(s)
- Flooring: Luxury Vinyl, Tile
- Doors: Sliding Doors
- Windows: Window Treatments
- Has fireplace: No
Interior area
- Total structure area: 1,964
- Total interior livable area: 1,388 sqft
Property
Parking
- Total spaces: 2
- Parking features: Driveway
- Attached garage spaces: 2
- Has uncovered spaces: Yes
Features
- Levels: One
- Stories: 1
- Patio & porch: Covered, Patio, Screened
- Exterior features: Sidewalk
- Fencing: Fenced
Lot
- Size: 7,500 Square Feet
Details
- Additional structures: Storage
- Parcel number: 2920305CW0H000180
- Zoning: LDR
- Special conditions: None
Construction
Type & style
- Home type: SingleFamily
- Architectural style: Traditional
- Property subtype: Single Family Residence
Materials
- Block, Wood Frame
- Foundation: Slab
- Roof: Shingle
Condition
- New construction: No
- Year built: 1975
Utilities & green energy
- Sewer: Public Sewer
- Water: Public
- Utilities for property: Electricity Connected, Public, Sewer Connected, Water Connected
Community & HOA
Community
- Pet fee: $0 monthly
- Subdivision: SKY LARK SUB
HOA
- Has HOA: No
Location
- Region: Longwood
Financial & listing details
- Price per square foot: $259/sqft
- Tax assessed value: $307,898
- Annual tax amount: $2,252
- Date on market: 6/5/2025
- Cumulative days on market: 18 days
- Listing terms: Cash,Conventional,FHA,VA Loan
- Ownership: Fee Simple
- Total actual rent: 0
- Electric utility on property: Yes
- Road surface type: Paved
Price history
| Date | Event | Price |
|---|---|---|
| 7/21/2025 | Sold | $360,000$259/sqft |
Source:  Stellar MLS #O6315431 Report a problem Stellar MLS #O6315431 Report a problem | ||
| 6/23/2025 | Pending sale | $360,000$259/sqft |
Source: Stellar MLS #O6315431 Report a problem | ||
| 6/5/2025 | Listed for sale | $360,000+56.5%$259/sqft |
Source: Stellar MLS #O6315431 Report a problem | ||
| 8/26/2019 | Sold | $230,000-4.1%$166/sqft |
Source: Public Record Report a problem | ||
| 6/30/2019 | Pending sale | $239,900$173/sqft |
Source: RE/MAX Town & Country Realty #O5790548 Report a problem | ||
| 6/10/2019 | Listed for sale | $239,900+29.7%$173/sqft |
Source: RE/MAX TOWN & COUNTRY REALTY #O5790548 Report a problem | ||
| 8/28/2017 | Sold | $185,000-2.6%$133/sqft |
Source: Public Record Report a problem | ||
| 7/11/2017 | Listed for sale | $189,900+26.2%$137/sqft |
Source: RE/MAX 200 REALTY #O5521375 Report a problem | ||
| 10/1/2009 | Sold | $150,500+60.6%$108/sqft |
Source: Stellar MLS #O4923500 Report a problem | ||
| 5/1/2009 | Sold | $93,700$68/sqft |
Source: Public Record Report a problem | ||
| 3/7/2001 | Sold | $93,700+18.8%$68/sqft |
Source: Public Record Report a problem | ||
| 10/3/1997 | Sold | $78,900$57/sqft |
Source: Public Record Report a problem | ||
Public tax history
| Year | Property taxes | Tax assessment |
|---|---|---|
| 2025 | $2,394 +6.3% | $189,292 +2.9% |
| 2024 | $2,253 +3.2% | $183,957 +3% |
| 2023 | $2,183 +3.2% | $178,599 +3% |
| 2022 | $2,115 +1.2% | $173,397 +3% |
| 2021 | $2,089 +1% | $168,347 +1.4% |
| 2020 | $2,067 -4.9% | $166,023 -2.7% |
| 2019 | $2,173 | $170,554 +1.9% |
| 2018 | $2,173 +1.2% | $167,374 +34.9% |
| 2017 | $2,147 +0.5% | $124,062 +3.5% |
| 2016 | $2,136 +2.4% | $119,906 +16.9% |
| 2015 | $2,086 | $102,540 +9.7% |
| 2014 | $2,086 +23.1% | $93,452 +5.2% |
| 2013 | $1,694 +5% | $88,849 +1.5% |
| 2012 | $1,613 +0.7% | $87,499 -1.1% |
| 2011 | $1,601 -3.5% | $88,486 -2.6% |
| 2010 | $1,659 +99.6% | $90,878 -7.3% |
| 2009 | $831 +1.8% | $98,062 +0.1% |
| 2008 | $817 -18.1% | $97,964 +3% |
| 2007 | $997 -10.9% | $95,111 +2.5% |
| 2006 | $1,119 -7.7% | $92,791 +3% |
| 2005 | $1,212 +13.2% | $90,088 +3% |
| 2004 | $1,070 +3.5% | $87,464 +1.9% |
| 2003 | $1,034 -9.1% | $85,833 +2.4% |
| 2002 | $1,138 +35.4% | $83,821 +24.8% |
| 2000 | $840 | $67,160 |
Find assessor info on the county website
Neighborhood: 32750
Nearby homes
- $351,3003 bd2 ba1.4k sqft1512 Sparrow St, Longwood, FL 32750Off Market
- $311,3003 bd2 ba1.3k sqft1516 Sparrow St, Longwood, FL 32750Off Market
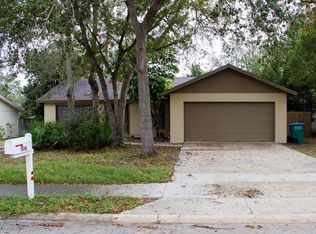
- $333,4003 bd2 ba1.4k sqft1513 Oriole St, Longwood, FL 32750Off Market
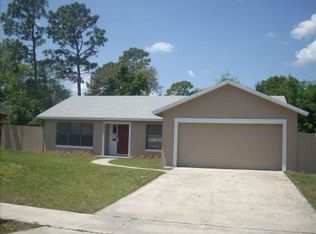
- $323,1003 bd2 ba1.3k sqft1511 Oriole St, Longwood, FL 32750Off Market
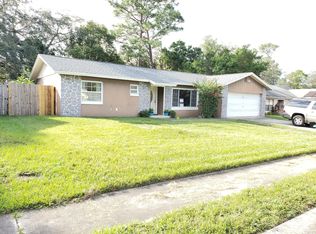
- $347,5003 bd2 ba1.2k sqft1515 Oriole St, Longwood, FL 32750Off Market
- $343,2004 bd2 ba1.3k sqft1510 Sparrow St, Longwood, FL 32750Off Market
- $366,8003 bd2 ba1.4k sqft1513 Sparrow St, Longwood, FL 32750Off Market
- $353,7003 bd2 ba1.5k sqft1518 Sparrow St, Longwood, FL 32750Off Market
Nearby schools
GreatSchools rating
- 7/10Highlands Elementary SchoolGrades: PK-5Distance: 1 mi
- 6/10Milwee Middle SchoolGrades: 6-8Distance: 2.5 mi
- 6/10Winter Springs High SchoolGrades: 9-12Distance: 4.1 mi
Schools provided by the listing agent
- Elementary: Highlands Elementary
- Middle: Milwee Middle
- High: Winter Springs High
Source: Stellar MLS. This data may not be complete. We recommend contacting the local school district to confirm school assignments for this home.
Get a cash offer in 3 minutes
Find out how much your home could sell for in as little as 3 minutes with a no-obligation cash offer.
Estimated market value
$355,000
Get a cash offer in 3 minutes
Find out how much your home could sell for in as little as 3 minutes with a no-obligation cash offer.
Estimated market value
$355,000
- Florida
- Seminole County
- Longwood
- 32750
- 1514 SPARROW STREET
Nearby cities
Nearby zip codes
Other Longwood Topics
