Skip main navigation
Off market
  • $380,000

    1514 Stableford Dr, Fort Wayne, IN 46845

    4beds
    2baths
    2,087sqft
    SingleFamily
    Built in 1996
    0.34 Acres Lot
    $380,000 Zestimate®
    $182/sqft
    $2,192 Estimated rent

    Home value

    $380,000

    $357,000 - $399,000

    $2,192/mo

    Zestimate® history
    Loading
    Loading...

    Owner options

    List your home for rent

    $2,192/mo

    Rent Zestimate®

    Find your next renter with Zillow Rental Manager. Plus, with online applications, you can quickly screen prospective tenants – for free.

    Learn more

    $2,192/mo

    Rent Zestimate®

    Refinance and save

    $2,316/mo

    Est. payment

    Refinancing to a lower rate could help reduce your monthly payments and save thousands over the life of the loan.

    See today's rates

    $2,316/mo

    Est. payment

    Explore your selling options

    Work with a Zillow partner agent

    Leverage their expertise and Zillow's premium Showcase listings to get your home seen by more buyers.

    Get started

    List with your own agent

    Get your home in front of millions of buyers by listing it on Zillow.

    Learn how to do it

    Sell it yourself

    Take full control of how buyers see your home on Zillow by listing For Sale by Owner (FSBO).

    List your home

    What's special

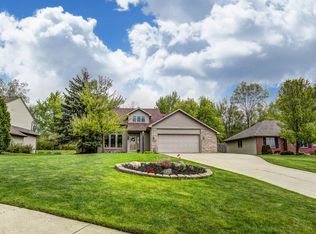
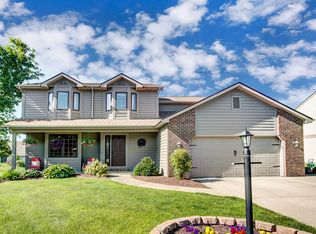
    Create your own family memories in this lovely home located in Holly Ridge addition. This serene property overlooks the pond and wetland positioned on a cul-de-sac, is located in the NWAC School district, and has the best neighbors ever!* PLEASE note: County Assessor has home measured 325 sq. ft. less than what it is. Home is 2087 sq. ft. NOT 1762 sq. ft.*There is a total of 3,093 sq. ft. of finished living space. Includes 1,006 sq. ft. finished basement - great as a recreation room with plenty of storage.  Large open area has a small sink car garage has a service entry door and a 8'x12' work shop area with built-in shelves  garage attic is 80% floored with pull down ladder access from the garage - perfect for storage.Separate walk-in kitchen pantry, a second smaller utility closet, and a laundry room. Living room and Breakfast area have large windows providing plenty of natural light and great views of the back yard, pond there is a variety of birds spending time with family (all freshly painted).Master suite has a tray ceiling and a LARGE walk in closet.  Open concept en suite includes separate toilet shower, jetted bathtub, and 2 sink counter.Two full baths upstairs, one half bath on main floor (recently updated). *Newly installed entry door and storm doors (front Other Amenities: *Ceiling fans throughout. *Gas Appliances stay with the home: (2) Refrigerators, dishwasher, electric stove with ceramic flat top, microwave, washer Utilities: AEP - $112, NIPSCO - $57, City Utilities - $60, HOA - $225 (annual) Taxes:  $1,878 If interested, property includes options to buy: Riding lawn mower, tools, hot tub, sectional in basement, green metal glider, cushions, 31" flat screen TV.Additional property info: http://www.forsalebyowner.com/listing/4-bed-Single-Family-home-for-sale-by-owner-1514-Stableford-Dr-46845/24003138?provider_id=28079

    This property is off market, which means it's not currently listed for sale or rent on Zillow. This may be different from what's available on other websites or public sources.
    Facts & features

    Interior

    Bedrooms & bathrooms
    • Bedrooms: 4
    • Bathrooms: 2.5
    Heating
    • Other
    Cooling
    • Central
    Features
    • Flooring: Carpet
    • Has fireplace: Yes
    • Fireplace features: Electric
    Interior area
    • Total interior livable area: 2,087 sqft

    Property

    Parking
    • Parking features: Garage - Attached
    Lot
    • Size: 0.34 Acres
    Details
    • Parcel number: 020232177007000057

    Construction

    Type & style
    • Home type: SingleFamily
    Materials
    • masonry
    • Roof: Asphalt
    Condition
    • Year built: 1996

    Community & HOA

    Location
    • Region: Fort Wayne

    Financial & listing details

    • Price per square foot: $182/sqft
    • Tax assessed value: $376,700
    • Annual tax amount: $2,684

    Price history

    DateEventPrice
    3/24/2021Listing removed--
    Source: Owner Report a problem
    10/2/2014Listing removed$197,500$95/sqft
    Source: Owner Report a problem
    8/28/2014Price change$197,500-2.5%$95/sqft
    Source: Owner Report a problem
    8/20/2014Listed for sale$202,500$97/sqft
    Source: Owner Report a problem

    Public tax history

    YearProperty taxesTax assessment
    2025$2,684 +2.4%$376,700 +7.2%
    2024$2,622 +11.2%$351,300 +1.7%
    2023$2,357 +13.9%$345,500 +11.3%
    2022$2,070 -3.1%$310,400 +18.2%
    2021$2,137 +10.4%$262,700
    2020$1,935 +9.3%$262,700 +11.2%
    2019$1,770 -1%$236,300 +9.5%
    2018$1,788 -2%$215,800 +3.7%
    2017$1,823 -9.5%$208,100 +0.9%
    2016$2,015 +10.1%$206,300 +6.4%
    2014$1,829 +3.4%$193,800 +7.6%
    2013$1,769 -5.8%$180,100 -4.2%
    2011$1,878 $187,900 +10.3%
    2010-- $170,300 -6.6%
    2007-- $182,300 +11%
    2005-- $164,200
    2004-- $164,200 +87.4%
    2001-- $87,600 +200%
    1999-- $29,200
    Find assessor info on the county website

    Neighborhood: 46845

    Nearby schools

    GreatSchools rating
    Get pre-qualified for a loan
    At Zillow Home Loans, we can pre-qualify you in as little as 5 minutes with no impact to your credit score.

    An equal housing lender. NMLS #10287.

    Sell for more on Zillow
    Get a Zillow Showcase℠ listing at no additional cost and you could sell for .
    $380,000
    2% more
    +$7,600
    With Zillow Showcase(estimated)
    $387,600
