Skip main navigation
Closed
  • $499,000

    1514 Stanwick Dr, Johns Island, SC 29455

    3beds
    1,616sqft
    Single Family Residence
    Built in 2015
    0.37 Acres Lot
    $502,400 Zestimate®
    $309/sqft
    $3,403 Estimated rent

    Home value

    $502,400

    $472,000 - $533,000

    $3,403/mo

    Zestimate® history
    Loading
    Loading...

    Owner options

    List your home for rent

    $3,403/mo

    Rent Zestimate®

    Find your next renter with Zillow Rental Manager. Plus, with online applications, you can quickly screen prospective tenants – for free.

    Learn more

    $3,403/mo

    Rent Zestimate®

    Refinance and save

    $2,813/mo

    Est. payment

    Refinancing to a lower rate could help reduce your monthly payments and save thousands over the life of the loan.

    See today's rates

    $2,813/mo

    Est. payment

    Explore your selling options

    Work with a Zillow partner agent

    Leverage their expertise and Zillow's premium Showcase listings to get your home seen by more buyers.

    Get started

    List with your own agent

    Get your home in front of millions of buyers by listing it on Zillow.

    Learn how to do it

    Sell it yourself

    Take full control of how buyers see your home on Zillow by listing For Sale by Owner (FSBO).

    List your home

    What's special

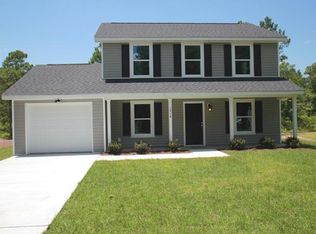
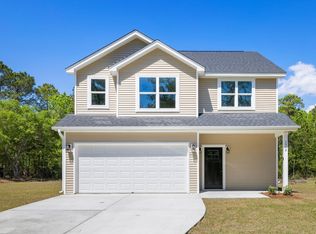
    Tucked away in the desirable Fenwick Hills community, this 3-bedroom, 2.5-bath home sits on over a third of an acre in an X flood zone, which means no flood insurance required! Plus, there's no HOA!Downstairs, you have updated hardwood flooring throughout the living and dining areas. This house also has an open and functional kitchen with granite counters and stainless steel appliances. A huge laundry/utility room and convenient half bath help to complete the first floor.Upstairs, you'll find NEW carpet, a spacious primary suite with a walk-in closet and dual-sink bathroom, two more bedrooms and a full hallway bath. Step outside and you'll really feel the difference:-No backyard neighbors -A widened driveway (perfect for extra parking) -Oversized concrete patio with added electrical outlets -Gutters already installed -Quiet, private lot with plenty of space You're also just minutes from local favorites, grocery stores, dining, and the newly renovated Johns Island Park. If you're looking for space, peace of mind, and a well-kept home in one of Johns Island's most convenient neighborhoods this is the one.

    Zillow last checked:

    Listing updated:

    Listed by:

    Keller Williams Realty Charleston

    Bought with:

    Carolina One Real Estate

    Source: CTMLS,MLS#: 25017714MLS Logo

    Facts & features

    Interior

    Bedrooms & bathrooms
    • Bedrooms: 3
    • Bathrooms: 3
    • Full bathrooms: 2
    • 1/2 bathrooms: 1
    Rooms
    • Room types: Living/Dining Combo, Eat-In-Kitchen, Foyer, Laundry
    Heating
    • Central, Electric
    Cooling
    • Central Air
    Appliances
    • Laundry: Electric Dryer Hookup, Washer Hookup, Laundry Room
    Features
    • Ceiling - Smooth, Walk-In Closet(s), Ceiling Fan(s), Eat-in Kitchen, Entrance Foyer
    • Flooring: Carpet, Ceramic Tile, Other, Wood
    • Windows: Window Treatments
    • Has fireplace: No
    Interior area
    • Total structure area: 1,616
    • Total interior livable area: 1,616 sqft

    Property

    Parking
    • Total spaces: 1
    • Parking features: Garage, Attached, Off Street, Garage Door Opener
    • Attached garage spaces: 1
    Features
    • Levels: Two
    • Stories: 2
    • Patio & porch: Patio, Covered, Front Porch
    • Exterior features: Rain Gutters
    Lot
    • Size: 0.37 Acres
    • Features: 0 - .5 Acre, Interior Lot, Level, Wooded
    Details
    • Parcel number: 2790700003

    Construction

    Type & style
    • Home type: SingleFamily
    • Architectural style: Traditional
    • Property subtype: Single Family Residence
    Materials
    • Vinyl Siding
    • Foundation: Raised
    • Roof: Asphalt
    Condition
    • New construction: No
    • Year built: 2015

    Utilities & green energy

    • Sewer: Public Sewer
    • Water: Public
    • Utilities for property: Berkeley Elect Co-Op, John IS Water Co

    Community & HOA

    Community
    • Subdivision: Fenwick Hills
    Location
    • Region: Johns Island

    Financial & listing details

    • Price per square foot: $309/sqft
    • Tax assessed value: $11,200
    • Annual tax amount: $146
    • Date on market: 6/26/2025
    • Listing terms: Any

    Price history

    DateEventPrice
    9/22/2025Sold$499,000$309/sqft
    Source: CTMLS #25017714 Report a problem
    7/15/2025Price change$499,000-3.1%$309/sqft
    Source: CTMLS #25017714 Report a problem
    6/26/2025Listed for sale$515,000+147%$319/sqft
    Source: CTMLS #25017714 Report a problem
    7/30/2015Sold$208,500$129/sqft
    Source: CTMLS #15015941 Report a problem

    Public tax history

    YearProperty taxesTax assessment
    2010$146 $910
    Find assessor info on the county website

    Neighborhood: 29455

    Nearby schools

    GreatSchools rating
    Schools provided by the listing agent
    • Elementary: Angel Oak ES 4K-1/Johns Island ES 2-5
    • Middle: Haut Gap
    • High: St. Johns

    Source: CTMLS. This data may not be complete. We recommend contacting the local school district to confirm school assignments for this home.

    Get a cash offer in 3 minutes
    Find out how much your home could sell for in as little as 3 minutes with a no-obligation cash offer.
    Estimated market value
    $502,400
    Get a cash offer in 3 minutes
    Find out how much your home could sell for in as little as 3 minutes with a no-obligation cash offer.
    Estimated market value
    $502,400