OPEN HOUSE SUNDAY AUGUST 4 12-2pm. Rarely available, breathtaking lot backing to the 18th Fairway of Maryland Golf & Country Club! A beautiful Colonial featuring a 2-story foyer w/hardwood floor and marble inlay, 1st floor office/5th bedroom w/full bath, WIC & private covered porch . Formal living and dining room, kitchen w/Maple cabinets, Island, SSA's, pantry, spacious table space. Light-filled two-story family room w/gas fireplace, 2nd staircase. French door to a fabulous covered porch overlooking a gorgeous landscaped backyard with views of the 18th fairway. The second level features a fabulous primary suite with double doors leading to the private sitting area and a light filled bedroom w/large WIC and recently renovated primary bath, absolutely gorgeous! Second bedroom w/WIC and ensuite, 3rd and 4th bedrooms w/WIC's and buddy bath. Laundry room w/W/D and cabinets. Finished lower level w/double door to Theatre room, all furniture and equipment included, spacious family room area, wet bar, full bath, plenty of space for storage and exit to backyard. Three car side load garage w/heat & central vac, plus a 2 car detached w/split system for heating and AC. 2nd floor space is great for additional storage or possibly a home office. A full house Generator included. This lovely home is ready for immediate occupancy so move in and enjoy the rest of the summer.
Sold for $1,075,000
$1,075,000
1514 Stone Post Ct, Bel Air, MD 21015
5beds
4,764sqft
Single Family Residence
Built in 2003
0.62 Acres Lot
$1,090,500 Zestimate®
$226/sqft
$5,554 Estimated rent
Home value
$1,090,500
$1.04M - $1.15M
$5,554/mo
Zestimate® history
Owner options
List your home for rent
$5,554/mo
Rent Zestimate®
Find your next renter with Zillow Rental Manager. Plus, with online applications, you can quickly screen prospective tenants – for free.
$5,554/mo
Rent Zestimate®
Refinance and save
$6,010/mo
Est. payment
Refinancing to a lower rate could help reduce your monthly payments and save thousands over the life of the loan.
$6,010/mo
Est. payment
Explore your selling options
Work with a Zillow partner agent
Leverage their expertise and Zillow's premium Showcase listings to get your home seen by more buyers.
Get startedList with your own agent
Get your home in front of millions of buyers by listing it on Zillow.
Learn how to do itSell it yourself
Take full control of how buyers see your home on Zillow by listing For Sale by Owner (FSBO).
List your homeWhat's special
Zillow last checked:
Listing updated:
Listed by:
Mary Jones 410-808-5047,
Berkshire Hathaway HomeServices PenFed Realty
Bought with:
Andrew Undem, 646143
Berkshire Hathaway HomeServices Homesale Realty
Source: Bright MLS,MLS#: MDHR2032984
Facts & features
Interior
Bedrooms & bathrooms
- Bedrooms: 5
- Bathrooms: 5
- Full bathrooms: 5
- Main level bathrooms: 1
- Main level bedrooms: 1
Basement
- Area: 1305
Heating
- Forced Air, Natural Gas
Cooling
- Central Air, Ceiling Fan(s), Zoned, Ductless, Electric
Appliances
- Included: Microwave, Cooktop, Down Draft, Dishwasher, Disposal, Dryer, Exhaust Fan, Extra Refrigerator/Freezer, Humidifier, Ice Maker, Self Cleaning Oven, Oven, Refrigerator, Stainless Steel Appliance(s), Washer, Water Heater, Gas Water Heater
- Laundry: Has Laundry, Upper Level
Features
- Ceiling Fan(s), Central Vacuum, Chair Railings, Crown Molding, Family Room Off Kitchen, Entry Level Bedroom, Open Floorplan, Formal/Separate Dining Room, Kitchen Island, Pantry, Primary Bath(s), Recessed Lighting, Walk-In Closet(s), Bar, Kitchen - Table Space, Air Filter System, Double/Dual Staircase, Dry Wall, 9'+ Ceilings, 2 Story Ceilings, Vaulted Ceiling(s)
- Flooring: Carpet, Ceramic Tile, Wood
- Doors: Six Panel, Sliding Glass, French Doors
- Windows: Double Hung, Screens, Sliding, Vinyl Clad, Window Treatments
- Basement: Heated,Improved,Exterior Entry,Sump Pump,Walk-Out Access
- Number of fireplaces: 1
- Fireplace features: Gas/Propane, Mantel(s)
Interior area
- Total structure area: 4,844
- Total interior livable area: 4,764 sqft
- Finished area above ground: 3,539
- Finished area below ground: 1,225
Property
Parking
- Total spaces: 5
- Parking features: Garage Faces Front, Garage Faces Side, Garage Door Opener, Concrete, Attached, Detached, Driveway, On Street
- Attached garage spaces: 5
- Has uncovered spaces: Yes
Accessibility
- Accessibility features: None
Features
- Levels: Three
- Stories: 3
- Patio & porch: Patio, Porch, Roof, Deck
- Exterior features: Lighting, Street Lights, Sidewalks, Balcony
- Pool features: None
- Has view: Yes
- View description: Golf Course
Lot
- Size: 0.62 Acres
- Features: Landscaped, Premium, Private, Rear Yard, SideYard(s), Cul-De-Sac
Details
- Additional structures: Above Grade, Below Grade
- Parcel number: 1303342972
- Zoning: R1
- Special conditions: Standard
Construction
Type & style
- Home type: SingleFamily
- Architectural style: Colonial
- Property subtype: Single Family Residence
Materials
- Brick, Vinyl Siding
- Foundation: Concrete Perimeter
- Roof: Architectural Shingle
Condition
- Excellent
- New construction: No
- Year built: 2003
Utilities & green energy
- Sewer: Public Sewer
- Water: Public
- Utilities for property: Cable Connected, Phone Available, Underground Utilities, Natural Gas Available, Fiber Optic, Cable
Community & HOA
Community
- Security: Security System, Smoke Detector(s)
- Subdivision: Stone Ridge
HOA
- Has HOA: Yes
- Amenities included: Jogging Path, Other
- Services included: Common Area Maintenance, Reserve Funds, Trash
- HOA fee: $741 annually
Location
- Region: Bel Air
Financial & listing details
- Price per square foot: $226/sqft
- Tax assessed value: $684,500
- Annual tax amount: $7,136
- Date on market: 7/26/2024
- Listing agreement: Exclusive Right To Sell
- Inclusions: Whole House Generator, Theatre Equipment And Furniture, Bar Stools
- Ownership: Fee Simple
Price history
| Date | Event | Price |
|---|---|---|
| 9/10/2024 | Sold | $1,075,000-2.3%$226/sqft |
Source:  Bright MLS #MDHR2032984 Report a problem Bright MLS #MDHR2032984 Report a problem | ||
| 8/11/2024 | Pending sale | $1,099,900$231/sqft |
Source: Bright MLS #MDHR2032984 Report a problem | ||
| 7/26/2024 | Listed for sale | $1,099,900+48.6%$231/sqft |
Source: Bright MLS #MDHR2032984 Report a problem | ||
| 2/17/2005 | Sold | $740,000+24.4%$155/sqft |
Source: Public Record Report a problem | ||
| 8/1/2003 | Sold | $594,900$125/sqft |
Source: Public Record Report a problem | ||
Public tax history
| Year | Property taxes | Tax assessment |
|---|---|---|
| 2025 | $7,785 +4.4% | $714,300 +4.4% |
| 2024 | $7,460 +4.6% | $684,500 +4.6% |
| 2023 | $7,136 +4.8% | $654,700 +4.8% |
| 2022 | $6,811 -4.1% | $624,900 +0.2% |
| 2021 | $7,104 -1.1% | $623,700 +0.2% |
| 2020 | $7,184 +0.2% | $622,500 +0.2% |
| 2019 | $7,170 +1.3% | $621,300 +1.3% |
| 2018 | $7,074 -1.3% | $613,033 -1.3% |
| 2017 | $7,170 +5021.3% | $621,300 +4.2% |
| 2016 | $140 | $596,500 |
| 2015 | $140 -98.1% | $596,500 |
| 2014 | $7,520 | $596,500 -7.6% |
| 2013 | -- | $645,300 |
| 2012 | -- | $645,300 |
| 2011 | -- | $645,300 -3.4% |
| 2010 | -- | $668,110 -4% |
| 2009 | -- | $695,632 +5.7% |
| 2008 | -- | $657,850 +6.4% |
| 2007 | -- | $618,520 +10.1% |
| 2006 | -- | $561,602 +11.3% |
| 2005 | -- | $504,686 +12.7% |
| 2004 | -- | $447,770 +5.5% |
| 2003 | -- | $424,320 +915.4% |
| 2002 | -- | $41,790 +49.6% |
| 2001 | -- | $27,940 |
Find assessor info on the county website
Neighborhood: 21015
Nearby homes
- $1,019,9004 bd4 ba5.8k sqft1512 Stone Post Ct, Bel Air, MD 21015Off Market

- $200-- bd-- ba-- sqftStone Post Ct, Bel air, MD 21015Off Market
- $1,523,500-- bd4 ba4.9k sqft1300 Oak Manor Ct, Bel Air, MD 21015Off Market
- $918,4006 bd4 ba5.4k sqft1509 Stone Post Ct, Bel Air, MD 21015Off Market
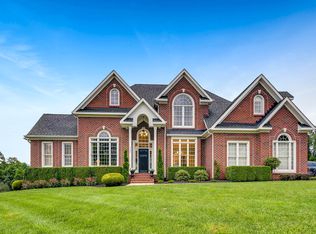
- $1,020,5004 bd5 ba4.1k sqft1510 Stone Post Ct, Bel Air, MD 21015Off Market
- $1,314,4005 bd4 ba5.6k sqft1302 Oak Manor Ct, Bel Air, MD 21015Off Market
- $925,3004 bd4 ba4.2k sqft1515 Stone Post Ct, Bel Air, MD 21015Off Market
- $913,0006 bd4 ba4.4k sqft1508 Stone Post Ct, Bel Air, MD 21015Sold
Nearby schools
GreatSchools rating
- 9/10Fountain Green Elementary SchoolGrades: PK-5Distance: 1.2 mi
- 8/10Southampton Middle SchoolGrades: 6-8Distance: 2.3 mi
- 7/10C. Milton Wright High SchoolGrades: 9-12Distance: 3.1 mi
Schools provided by the listing agent
- Elementary: Fountain Green
- Middle: Southampton
- High: C. Milton Wright
- District: Harford County Public Schools
Source: Bright MLS. This data may not be complete. We recommend contacting the local school district to confirm school assignments for this home.
Get a cash offer in 3 minutes
Find out how much your home could sell for in as little as 3 minutes with a no-obligation cash offer.
Estimated market value
$1,090,500
Get a cash offer in 3 minutes
Find out how much your home could sell for in as little as 3 minutes with a no-obligation cash offer.
Estimated market value
$1,090,500
- Maryland
- Harford County
- Bel Air
- 21015
- 1514 Stone Post Ct
Nearby cities
Nearby zip codes
Other Bel Air Topics
