Welcome to your dream home! This stunning 4 bedroom, 2 bath residence boasts an array of features perfect for comfortable living and entertaining. Nestled on a partially fenced lot, this home showcases a screened enclosed pool, offering a serene oasis right in your backyard. Step inside to discover a thoughtfully designed layout with a 3-way split bedroom floor plan, ensuring privacy and functionality. Laminate wood floors and tile flow seamlessly throughout, while plantation shutters adorn the main living areas and primary bath, adding a touch of elegance. The inviting entryway leads to a formal dining room and living room, ideal for versatile use as an office or flex space to suit your needs. The expansive family room provides access to the pool area and connects effortlessly to the open kitchen, boasting brand new stainless steel appliances, granite countertops, a generous pantry, and ample cabinet and counter space. Retreat to the luxurious primary suite, conveniently situated off the family room, featuring two walk-in closets with pocket doors and an en suite bath. Pamper yourself in the primary bath, complete with a double sink vanity with makeup area and granite, a separate soaking tub, and a glass-enclosed shower. The remaining bedrooms are equally spacious and feature wood laminate flooring and ceiling fans for added comfort. The second bath also impresses with a vanity adorned with granite and a tub/shower combination. Laundry chores are a breeze with the built-in cabinets in the laundry room, which leads out to the garage equipped with built-in ceiling storage and a utility sink. Step outside to your own private retreat and unwind by the screened enclosed saltwater, solar heated pool, complete with a paver deck and lanai featuring a built-in wet bar. Beyond the screen, an extended paver deck awaits, perfect for soaking up the sun and enjoying outdoor gatherings. Conveniently located near the 429, as well as an abundance of shopping and dining options, this home offers the perfect blend of comfort, convenience, and luxury living. Bedroom Closet Type: Walk-in Closet (Primary Bedroom).
Sold for $435,000
$435,000
1514 STONEYWOOD WAY, APOPKA, FL 32712
4beds
2,166sqft
Single Family Residence
Built in 2005
9,000 Square Feet Lot
$451,600 Zestimate®
$201/sqft
$2,787 Estimated rent
Home value
$451,600
$429,000 - $474,000
$2,787/mo
Zestimate® history
Owner options
List your home for rent
$2,787/mo
Rent Zestimate®
Find your next renter with Zillow Rental Manager. Plus, with online applications, you can quickly screen prospective tenants – for free.
$2,787/mo
Rent Zestimate®
Refinance and save
$3,205/mo
Est. payment
Refinancing to a lower rate could help reduce your monthly payments and save thousands over the life of the loan.
$3,205/mo
Est. payment
Explore your selling options
Work with a Zillow partner agent
Leverage their expertise and Zillow's premium Showcase listings to get your home seen by more buyers.
Get startedList with your own agent
Get your home in front of millions of buyers by listing it on Zillow.
Learn how to do itSell it yourself
Take full control of how buyers see your home on Zillow by listing For Sale by Owner (FSBO).
List your homeWhat's special
Zillow last checked:
Listing updated:
Listed by:
Alex Vastardis 407-947-6264,
COLDWELL BANKER REALTY 407-352-1040
Bought with:
Gustavo Martinez, 3378123
EXP REALTY LLC
Source: Stellar MLS,MLS#: O6196677 Originating MLS: Orlando Regional
Originating MLS: Orlando Regional
Facts & features
Interior
Bedrooms & bathrooms
- Bedrooms: 4
- Bathrooms: 2
- Full bathrooms: 2
Rooms
- Room types: Breakfast Room Separate, Family Room, Dining Room, Living Room, Utility Room
Primary bedroom
- Features: Ceiling Fan(s), En Suite Bathroom, Walk-In Closet(s)
- Level: First
- Dimensions: 18x12
Bedroom 2
- Features: Ceiling Fan(s), Built-in Closet
- Level: First
- Dimensions: 14x11
Bedroom 3
- Features: Ceiling Fan(s), Built-in Closet
- Level: First
- Dimensions: 12x12
Bedroom 4
- Features: Ceiling Fan(s), Built-in Closet
- Level: First
- Dimensions: 12x11
Primary bathroom
- Features: Dual Sinks, En Suite Bathroom, Exhaust Fan, Garden Bath, Granite Counters, Makeup/Vanity Space, Tub with Separate Shower Stall, Water Closet/Priv Toilet
- Level: First
- Dimensions: 12x11
Bathroom 2
- Features: Granite Counters, Single Vanity, Tub With Shower
- Level: First
- Dimensions: 9x5
Dinette
- Level: First
- Dimensions: 11x9
Dining room
- Level: First
- Dimensions: 10x8
Family room
- Features: Ceiling Fan(s)
- Level: First
- Dimensions: 20x14
Kitchen
- Features: Breakfast Bar, Granite Counters, Pantry
- Level: First
- Dimensions: 14x12
Living room
- Level: First
- Dimensions: 12x11
Heating
- Central, Electric, Heat Pump
Cooling
- Central Air
Appliances
- Included: Dishwasher, Disposal, Electric Water Heater, Microwave, Range, Refrigerator
- Laundry: Inside, Laundry Room
Features
- Ceiling Fan(s), Eating Space In Kitchen, High Ceilings, Kitchen/Family Room Combo, Open Floorplan, Solid Wood Cabinets, Split Bedroom, Stone Counters, Thermostat, Walk-In Closet(s)
- Flooring: Laminate, Tile
- Doors: Sliding Doors
- Windows: Blinds, Shutters
- Has fireplace: No
Interior area
- Total structure area: 2,809
- Total interior livable area: 2,166 sqft
Property
Parking
- Total spaces: 2
- Parking features: Driveway, Garage Door Opener
- Attached garage spaces: 2
- Has uncovered spaces: Yes
- Details: Garage Dimensions: 20x20
Features
- Levels: One
- Stories: 1
- Patio & porch: Covered, Patio, Screened
- Exterior features: Private Mailbox, Sidewalk
- Has private pool: Yes
- Pool features: Gunite, Heated, In Ground, Salt Water, Screen Enclosure, Solar Heat
Lot
- Size: 9,000 Square Feet
- Features: Sidewalk
- Residential vegetation: Mature Landscaping
Details
- Parcel number: 322028783001120
- Zoning: RMF
- Special conditions: None
Construction
Type & style
- Home type: SingleFamily
- Architectural style: Contemporary
- Property subtype: Single Family Residence
Materials
- Block, Stucco
- Foundation: Slab
- Roof: Shingle
Condition
- New construction: No
- Year built: 2005
Utilities & green energy
- Sewer: Public Sewer
- Water: Public
- Utilities for property: Cable Available, Electricity Connected, Public, Sewer Connected, Water Connected
Community & HOA
Community
- Security: Smoke Detector(s)
- Pet fee: $0 monthly
- Subdivision: STONEYWOOD PH 11
HOA
- Has HOA: Yes
- HOA fee: $41 monthly
- HOA name: Leland Managament Inc
- HOA phone: 407-781-1181
- Second HOA name: Errol Estates HOA
- Second HOA phone: 386-310-2831
Location
- Region: Apopka
Financial & listing details
- Price per square foot: $201/sqft
- Tax assessed value: $381,178
- Annual tax amount: $5,686
- Date on market: 4/17/2024
- Cumulative days on market: 220 days
- Listing terms: Cash,Conventional,FHA,VA Loan
- Ownership: Fee Simple
- Total actual rent: 0
- Electric utility on property: Yes
- Road surface type: Paved
Price history
| Date | Event | Price |
|---|---|---|
| 7/26/2024 | Sold | $435,000-6.4%$201/sqft |
Source:  Stellar MLS #O6196677 Report a problem Stellar MLS #O6196677 Report a problem | ||
| 6/1/2024 | Pending sale | $464,900$215/sqft |
Source: Stellar MLS #O6196677 Report a problem | ||
| 4/17/2024 | Listed for sale | $464,900-6.1%$215/sqft |
Source: Stellar MLS #O6196677 Report a problem | ||
| 4/5/2024 | Listing removed | -- |
Source: Stellar MLS #O6145492 Report a problem | ||
| 12/13/2023 | Price change | $495,000-1%$229/sqft |
Source: Stellar MLS #O6145492 Report a problem | ||
| 11/14/2023 | Price change | $499,900-2%$231/sqft |
Source: Stellar MLS #O6145492 Report a problem | ||
| 10/12/2023 | Listed for sale | $509,900+15.9%$235/sqft |
Source: Stellar MLS #O6145492 Report a problem | ||
| 7/14/2023 | Listing removed | -- |
Source: Zillow Rentals Report a problem | ||
| 7/9/2023 | Listed for rent | $2,645-5.4%$1/sqft |
Source: Zillow Rentals Report a problem | ||
| 3/31/2023 | Listing removed | -- |
Source: Zillow Rentals Report a problem | ||
| 3/29/2023 | Price change | $2,795-3.5%$1/sqft |
Source: Zillow Rentals Report a problem | ||
| 3/15/2023 | Price change | $2,895-5.2%$1/sqft |
Source: Zillow Rentals Report a problem | ||
| 3/2/2023 | Price change | $3,055-2.6%$1/sqft |
Source: Zillow Rentals Report a problem | ||
| 2/14/2023 | Listed for rent | $3,135+99%$1/sqft |
Source: Zillow Rentals Report a problem | ||
| 1/24/2022 | Sold | $440,000+3.5%$203/sqft |
Source: Public Record Report a problem | ||
| 12/13/2021 | Pending sale | $425,000$196/sqft |
Source: Stellar MLS #O5990598 Report a problem | ||
| 12/9/2021 | Listed for sale | $425,000+188.5%$196/sqft |
Source: Stellar MLS #O5990598 Report a problem | ||
| 1/2/2018 | Sold | $147,300-39.9%$68/sqft |
Source: Public Record Report a problem | ||
| 4/7/2017 | Sold | $245,000$113/sqft |
Source: Public Record Report a problem | ||
| 8/16/2016 | Sold | $245,000+4.3%$113/sqft |
Source: Stellar MLS #O5450778 Report a problem | ||
| 7/18/2013 | Listing removed | $1,575$1/sqft |
Source: Orlando Inland Realty, LLC. Report a problem | ||
| 7/3/2013 | Price change | $1,575-1.6%$1/sqft |
Source: Zillow Rental Network Report a problem | ||
| 6/8/2013 | Listed for rent | $1,600$1/sqft |
Source: Zillow Rental Network Report a problem | ||
| 10/28/2008 | Sold | $235,000-21.7%$108/sqft |
Source: Public Record Report a problem | ||
| 1/25/2008 | Listing removed | $300,000$139/sqft |
Source: Realty Generator #O4819342 Report a problem | ||
| 12/22/2007 | Listed for sale | $300,000+38.1%$139/sqft |
Source: Realty Generator #O4819342 Report a problem | ||
| 4/1/2005 | Sold | $217,300$100/sqft |
Source: Public Record Report a problem | ||
Public tax history
| Year | Property taxes | Tax assessment |
|---|---|---|
| 2024 | $6,217 +9.3% | $381,178 +5.7% |
| 2023 | $5,687 +84.7% | $360,761 +53.7% |
| 2022 | $3,080 +1.6% | $234,789 +3% |
| 2021 | $3,032 +0.2% | $227,950 +1.4% |
| 2020 | $3,025 +2.5% | $224,803 +2.3% |
| 2019 | $2,952 +0.9% | $219,749 +1.9% |
| 2018 | $2,925 | $215,652 +13.7% |
| 2017 | $2,925 +17.3% | $189,669 +5.3% |
| 2016 | $2,494 -17.7% | $180,089 +5.8% |
| 2015 | $3,032 +11.7% | $170,241 +6.9% |
| 2014 | $2,714 +46.2% | $159,245 +9.4% |
| 2013 | $1,857 +1.2% | $145,622 +1.7% |
| 2012 | $1,835 -5.7% | $143,238 -4% |
| 2011 | $1,946 -11% | $149,234 -11.2% |
| 2010 | $2,186 | $168,009 -13.4% |
| 2009 | -- | $193,910 -18.6% |
| 2008 | $3,809 +30.3% | $238,091 -9.1% |
| 2007 | $2,924 -6% | $261,923 +26.8% |
| 2006 | $3,110 +333% | $206,597 +416.5% |
| 2005 | $718 +18.7% | $40,000 +17.6% |
| 2004 | $605 -1.9% | $34,000 |
| 2003 | $617 | $34,000 |
Find assessor info on the county website
Neighborhood: 32712
Nearby homes
- $414,1003 bd2 ba1.9k sqft1510 Stoneywood Way, Apopka, FL 32712Off Market
- $366,9003 bd2 ba1.6k sqft1518 Stoneywood Way, Apopka, FL 32712Off Market

- $389,0003 bd2 ba1.7k sqft1522 Stoneywood Way, Apopka, FL 32712Off Market
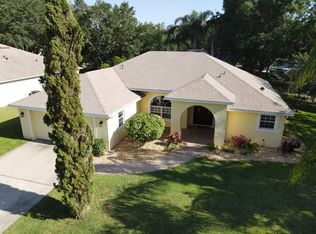
- $460,0004 bd3 ba2.4k sqft1506 Stoneywood Way, Apopka, FL 32712Sold

- $382,2003 bd2 ba1.7k sqft1731 Lucky Pennie Way, Apopka, FL 32712Off Market
- $428,9003 bd2 ba1.8k sqft1843 Precious Cir, Apopka, FL 32712Off Market
- $368,8003 bd2 ba1.7k sqft1517 Stoneywood Way, Apopka, FL 32712Off Market
- $365,9003 bd2 ba1.6k sqft1513 Stoneywood Way, Apopka, FL 32712Off Market
Nearby schools
GreatSchools rating
- 6/10Apopka Elementary SchoolGrades: PK-5Distance: 2.1 mi
- 6/10Wolf Lake Middle SchoolGrades: 6-8Distance: 1.2 mi
- 4/10Apopka High SchoolGrades: 9-12Distance: 1.6 mi
Schools provided by the listing agent
- Elementary: Apopka Elem
- Middle: Wolf Lake Middle
- High: Apopka High
Source: Stellar MLS. This data may not be complete. We recommend contacting the local school district to confirm school assignments for this home.
Get a cash offer in 3 minutes
Find out how much your home could sell for in as little as 3 minutes with a no-obligation cash offer.
Estimated market value
$451,600
Get a cash offer in 3 minutes
Find out how much your home could sell for in as little as 3 minutes with a no-obligation cash offer.
Estimated market value
$451,600
- Florida
- Orange County
- Apopka
- 32712
- 1514 STONEYWOOD WAY
Nearby cities
Nearby neighborhoods
Nearby zip codes
Other Apopka Topics
