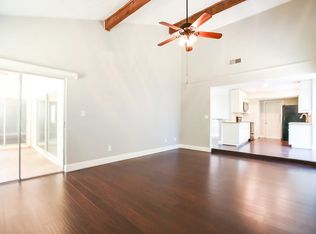
This two-story, beautiful multi-level home is nestled in the Amberwood subdivision of Winter Springs. Lake Howell High School is located right around the corner. This home sits on .49 acre of property. So, there is plenty of room in the backyard to entertain family and friends, and room for pets too. Lush green front yard and well-manicured beds welcome you home with a long, curved driveway and two-car side entry garage space for everyone’s parking needs. This newly painted home boasts soring front-facing windows and skylights that flood the space with natural light. Upon entering the home, the two-story vaulted ceiling invites you into the formal living room and dining spaces. The living room has a stone-faced wood-burning fireplace, a huge skylight and ceiling fan, and beautiful engineered hard wood floors. Sliding glass doors showcase the view of the screened lanai and inviting pool area. The formal dining area is raised with a modern chandelier and tile flooring. The eat-in kitchen is a cook’s delight with updated light wood cabinets, granite tops and backsplash, and Maytag stainless steel appliance package. The breakfast bar overlooks the spacious family room and oversized glass doors leading out to the pool and yard. Upstairs, there are two spacious bedrooms and a full bath, as well as a bonus space currently used as a home office that could be a fourth bedroom. The roomy master retreat is located on the ground floor and has a huge walk-in closet and a third set of sliding glass doors. The master bathroom has one sink, two vanity areas, a skylight, and a large shower. A half bath is located just outside the master bedroom. The pool is large and has been resurfaced with a pebble-tech finish. The covered patio extends the length of the home with a large bar area that can be moved, three ceiling fans, and additional attached cabinetry for storage. A screened enclosure surrounds the porch and pool area. Mature trees, landscaping, and large side yards on both sides of the home. The right-hand side yard has a double-gated fence with a parking pad behind the fencing for parking a boat or another vehicle. Large work shed with power and light for a workshop. The side garage door entry and work area have a second fence to isolate pets from the yard. The entire back yard is enclosed with a privacy fence. Upgrades include a roof (2021), A/C (2016), windows, electrical panel (2024), surge protector with transfer switch (2024), Water Heater (2023), bath and kitchen renovations, re-piping, mini split A/C addition (2019), laundry valve replacement, and a new garage side door. This property has been very well maintained and has a long list of upgrades; please see attachments. Convenient location to Red Bug Lake Park, shopping, and 15 min. drive to UCF.
Sold for $495,000
$495,000
1514 SUGARWOOD CIRCLE, WINTER PARK, FL 32792
3beds
2,034sqft
Single Family Residence
Built in 1984
0.49 Acres Lot
$565,600 Zestimate®
$243/sqft
$3,231 Estimated rent
Home value
$565,600
$537,000 - $600,000
$3,231/mo
Zestimate® history
Owner options
List your home for rent
$3,231/mo
Rent Zestimate®
Find your next renter with Zillow Rental Manager. Plus, with online applications, you can quickly screen prospective tenants – for free.
$3,231/mo
Rent Zestimate®
Refinance and save
$3,357/mo
Est. payment
Refinancing to a lower rate could help reduce your monthly payments and save thousands over the life of the loan.
$3,357/mo
Est. payment
Explore your selling options
Work with a Zillow partner agent
Leverage their expertise and Zillow's premium Showcase listings to get your home seen by more buyers.
Get startedList with your own agent
Get your home in front of millions of buyers by listing it on Zillow.
Learn how to do itSell it yourself
Take full control of how buyers see your home on Zillow by listing For Sale by Owner (FSBO).
List your homeWhat's special
Zillow last checked:
Listing updated:
Listed by:
Jean Scott 407-759-5320,
KELLER WILLIAMS ADVANTAGE REALTY 407-977-7600,
Ron Johnson 407-456-8138,
KELLER WILLIAMS ADVANTAGE REALTY
Bought with:
Jayme Stenger, 3117745
ENGEL & VOLKERS NEW SMYRNA
Source: Stellar MLS,MLS#: O6223887 Originating MLS: Orlando Regional
Originating MLS: Orlando Regional
Facts & features
Interior
Bedrooms & bathrooms
- Bedrooms: 3
- Bathrooms: 3
- Full bathrooms: 2
- 1/2 bathrooms: 1
Primary bedroom
- Features: Ceiling Fan(s), Walk-In Closet(s)
- Level: First
- Dimensions: 17x12
Bedroom 2
- Features: Ceiling Fan(s), Built-in Closet
- Level: Second
- Dimensions: 12x10
Bedroom 3
- Features: Ceiling Fan(s), Built-in Closet
- Level: Second
- Dimensions: 11x11
Primary bathroom
- Features: Window/Skylight in Bath
- Level: First
- Dimensions: 10x7
Bathroom 2
- Level: Second
- Dimensions: 7x5
Dinette
- Level: First
- Dimensions: 7x7
Dining room
- Level: First
- Dimensions: 11x11
Family room
- Level: First
- Dimensions: 12x18
Kitchen
- Level: First
- Dimensions: 10x10
Living room
- Features: Ceiling Fan(s)
- Level: First
- Dimensions: 17x12
Loft
- Features: Ceiling Fan(s), Built-in Closet
- Level: Second
- Dimensions: 11x12
Heating
- Electric
Cooling
- Central Air, Ductless
Appliances
- Included: Convection Oven, Dishwasher, Disposal, Electric Water Heater, Ice Maker, Microwave, Range, Refrigerator
- Laundry: In Garage
Features
- Ceiling Fan(s), Eating Space In Kitchen, High Ceilings, Kitchen/Family Room Combo, Solid Wood Cabinets, Stone Counters, Thermostat, Vaulted Ceiling(s), Walk-In Closet(s)
- Flooring: Carpet, Ceramic Tile, Engineered Hardwood, Laminate
- Doors: Sliding Doors
- Windows: Blinds, Drapes, Rods, Skylight(s), Window Treatments
- Has fireplace: Yes
- Fireplace features: Living Room
Interior area
- Total structure area: 3,052
- Total interior livable area: 2,034 sqft
Property
Parking
- Total spaces: 2
- Parking features: Garage - Attached
- Attached garage spaces: 2
Features
- Levels: Two
- Stories: 2
- Patio & porch: Covered, Rear Porch
- Exterior features: Irrigation System, Lighting, Rain Gutters, Sidewalk, Storage
- Has private pool: Yes
- Pool features: In Ground
- Fencing: Fenced,Wood
Lot
- Size: 0.49 Acres
- Features: Oversized Lot, Unincorporated
- Residential vegetation: Fruit Trees, Mature Landscaping, Oak Trees, Trees/Landscaped
Details
- Additional structures: Shed(s)
- Parcel number: 25213050700000150
- Zoning: R-1AAA
- Special conditions: None
Construction
Type & style
- Home type: SingleFamily
- Property subtype: Single Family Residence
Materials
- Stucco, Wood Frame, Wood Siding
- Foundation: Slab
- Roof: Shingle
Condition
- New construction: No
- Year built: 1984
Utilities & green energy
- Sewer: Public Sewer
- Water: Public
- Utilities for property: BB/HS Internet Available, Cable Available, Electricity Available, Electricity Connected, Public, Sewer Connected, Street Lights, Underground Utilities, Water Available, Water Connected
Community & HOA
Community
- Features: Sidewalks
- Pet fee: $0 monthly
- Subdivision: AMBERWOOD
HOA
- Has HOA: Yes
- HOA fee: $24 monthly
- HOA name: Amberwood HOA - Bob Seltzer
- HOA phone: 407-675-6997
Location
- Region: Winter Park
Financial & listing details
- Price per square foot: $243/sqft
- Tax assessed value: $417,937
- Annual tax amount: $2,282
- Date on market: 7/18/2024
- Cumulative days on market: 9 days
- Listing terms: Cash,Conventional,FHA,VA Loan
- Ownership: Fee Simple
- Total actual rent: 0
- Electric utility on property: Yes
- Road surface type: Paved, Asphalt
Price history
| Date | Event | Price |
|---|---|---|
| 8/30/2024 | Sold | $495,000-1%$243/sqft |
Source:  Stellar MLS #O6223887 Report a problem Stellar MLS #O6223887 Report a problem | ||
| 7/31/2024 | Pending sale | $500,000$246/sqft |
Source: Stellar MLS #O6223887 Report a problem | ||
| 7/26/2024 | Listed for sale | $500,000$246/sqft |
Source: Stellar MLS #O6223887 Report a problem | ||
| 7/23/2024 | Pending sale | $500,000$246/sqft |
Source: Stellar MLS #O6223887 Report a problem | ||
| 7/18/2024 | Listed for sale | $500,000+289.1%$246/sqft |
Source: Stellar MLS #O6223887 Report a problem | ||
| 7/27/1999 | Sold | $128,500$63/sqft |
Source: Public Record Report a problem | ||
Public tax history
| Year | Property taxes | Tax assessment |
|---|---|---|
| 2025 | $380 -81% | $417,937 +118.7% |
| 2024 | $1,996 +3% | $191,080 +3% |
| 2023 | $1,938 +3% | $185,515 +3% |
| 2022 | $1,881 -12.4% | $180,112 +3% |
| 2021 | $2,148 +1% | $174,866 +1.4% |
| 2020 | $2,127 +0.9% | $172,452 +2.3% |
| 2019 | $2,108 | $168,575 +1.9% |
| 2018 | $2,108 +1.3% | $165,432 +2.1% |
| 2017 | $2,081 +0.8% | $162,029 +1.4% |
| 2016 | $2,064 -1.8% | $159,807 +1.4% |
| 2015 | $2,102 | $157,593 +0.8% |
| 2014 | $2,102 +12.2% | $156,342 +1.5% |
| 2013 | $1,874 +7.2% | $154,032 +1.7% |
| 2012 | $1,748 -2.9% | $151,457 -1.3% |
| 2011 | $1,800 +0.9% | $153,383 +1.5% |
| 2010 | $1,783 +4.2% | $151,116 +2.7% |
| 2009 | $1,711 +3.7% | $147,143 +0.1% |
| 2008 | $1,649 -5.1% | $146,996 +3% |
| 2007 | $1,738 -5.6% | $142,715 +2.5% |
| 2006 | $1,841 +2% | $139,234 +3% |
| 2005 | $1,805 +0.5% | $135,179 +3% |
| 2004 | $1,796 +0.9% | $131,242 +1.9% |
| 2003 | $1,779 +1.3% | $128,795 +2.4% |
| 2002 | $1,756 +3.6% | $125,776 +4.1% |
| 2000 | $1,695 | $120,847 |
Find assessor info on the county website
Neighborhood: 32792
Nearby homes
- $473,1003 bd2 ba1.6k sqft1512 Sugarwood Cir, Winter Park, FL 32792Off Market

- $442,7004 bd2 ba1.6k sqft1516 Sugarwood Cir, Winter Park, FL 32792Off Market

- $481,1003 bd2 ba1.7k sqft3906 Woodglade Cv, Winter Park, FL 32792Off Market
- $489,3004 bd2 ba2.5k sqft3910 Woodglade Cv, Winter Park, FL 32792Off Market
- $484,7004 bd2 ba2k sqft1511 Sugarwood Cir, Winter Park, FL 32792Off Market
- $467,7004 bd2 ba2k sqft3904 Woodglade Cv, Winter Park, FL 32792Off Market
- $409,0003 bd2 ba1.6k sqft1510 Sugarwood Cir, Winter Park, FL 32792Off Market
- $516,9003 bd2 ba2.1k sqft1518 Sugarwood Cir, Winter Park, FL 32792Off Market
Nearby schools
GreatSchools rating
- 6/10Red Bug Elementary SchoolGrades: PK-5Distance: 0.8 mi
- 8/10Tuskawilla Middle SchoolGrades: 6-8Distance: 0.8 mi
- 7/10Lake Howell High SchoolGrades: 9-12Distance: 0.3 mi
Schools provided by the listing agent
- Elementary: Red Bug Elementary
- Middle: Tuskawilla Middle
- High: Lake Howell High
Source: Stellar MLS. This data may not be complete. We recommend contacting the local school district to confirm school assignments for this home.
Get a cash offer in 3 minutes
Find out how much your home could sell for in as little as 3 minutes with a no-obligation cash offer.
Estimated market value
$565,600
Get a cash offer in 3 minutes
Find out how much your home could sell for in as little as 3 minutes with a no-obligation cash offer.
Estimated market value
$565,600
- Florida
- Seminole County
- Oviedo
- 32792
- 1514 SUGARWOOD CIRCLE
Nearby cities
Nearby zip codes
Other Oviedo Topics
