Rare opportunity in the best pocket of Nashville between Belmont & 12South! Sweetbriar is one of the most sought-after streets in the city, and 1514, just 3 houses off historic Belmont Blvd, is just steps from restaurants, boutiques, coffee shops & Sevier Park. If you covet a truly walkable lifestyle in a prime location at a great value, this is your chance. Homes btwn Belmont & 12S rarely come to market, & homes on Sweetbriar go for up to $5M. At $1.25M, this is a rare opportunity to own a renovated single-family brick cottage on an R8 lot that preserves its historic character & charm, while offering incredible development & investment potential. Seller has invested over $300k: new roof, gutters, stucco, siding, bluestone porch/walkway, 25x25 concrete patio, privacy fence/gates, interior/exterior paint, light fixtures, plumbing lines and fixtures, & window blinds throughout; SS kitchen w/black & white (tuxedo) Wellborn cabinets, gas range, 3-door frig, Caesarstone White Attica quartz benchtop, unlacquered brass fixtures, Italian tile backsplash to the ceiling & Anglepoise sconces; baths w/California Faucets/Brizo fixtures, hand-chopped Calacatta marble floor, honed leathered marble countertop, Ann Sacks tile, deep Kohler tub, wall-mounted faucets, glass shower, & Original BTC lights. Orig hardwoods throughout, 9ft ceilings, abundant natural light, refinished staircase, refinished orig interior doors w/glass & brass hardware, mullioned windows, orig door & window casings, orig French casement windows, new ceiling fans in BRs, & a limestone woodburning fireplace. New DriLoc bsmt & sump pump, tankless water heater, and new furnace in 2020. 4BR (4th BR used as a den), 2BA, 2000+ sqft, .22 acre, storage shed w/new roof, mature trees (inc a peach tree), and alley acess. ZONED R8 (developable w/poss income streams). Expand, add a DADU, or both. R8 lots w/adequate acreage & alley access btwn Belmont & 12S rarely come up. ***FIRST SHOWINGS SUNDAY, OpenHouse, 8/31, 2-4pm.
Closed
$1,400,000
1514 Sweetbriar Ave, Nashville, TN 37212
4beds
2,011sqft
Single Family Residence, Residential
Built in 1930
9,583 Square Feet Lot
$1,398,200 Zestimate®
$696/sqft
$3,681 Estimated rent
Home value
$1,398,200
$1.33M - $1.48M
$3,681/mo
Zestimate® history
Owner options
List your home for rent
$3,681/mo
Rent Zestimate®
Find your next renter with Zillow Rental Manager. Plus, with online applications, you can quickly screen prospective tenants – for free.
$3,681/mo
Rent Zestimate®
Refinance and save
$6,560/mo
Est. payment
Refinancing to a lower rate could help reduce your monthly payments and save thousands over the life of the loan.
$6,560/mo
Est. payment
Explore your selling options
Work with a Zillow partner agent
Leverage their expertise and Zillow's premium Showcase listings to get your home seen by more buyers.
Get startedList with your own agent
Get your home in front of millions of buyers by listing it on Zillow.
Learn how to do itSell it yourself
Take full control of how buyers see your home on Zillow by listing For Sale by Owner (FSBO).
List your homeWhat's special
Zillow last checked:
Listing updated:
Listed by:
Anne Nilsson, Broker, ABR, GRI 615-491-2225,
Compass
Bought with:
Maggie Bond, 334675
Onward Real Estate
Source: RealTracs MLS as distributed by MLS GRID,MLS#: 2986123
Facts & features
Interior
Bedrooms & bathrooms
- Bedrooms: 4
- Bathrooms: 2
- Full bathrooms: 2
- Main level bedrooms: 2
Bedroom 4
- Area: 240 Square Feet
- Dimensions: 16x15
Heating
- Central
Cooling
- Central Air
Appliances
- Included: Gas Oven, Gas Range, Dishwasher, Disposal, Dryer, Refrigerator, Stainless Steel Appliance(s), Washer
- Laundry: Electric Dryer Hookup, Washer Hookup
Features
- Built-in Features, Ceiling Fan(s), Extra Closets, Open Floorplan, Pantry, Redecorated, Walk-In Closet(s), High Speed Internet
- Flooring: Wood, Marble, Tile
- Basement: Unfinished
- Number of fireplaces: 1
- Fireplace features: Living Room, Wood Burning
Interior area
- Total structure area: 2,011
- Total interior livable area: 2,011 sqft
- Finished area above ground: 2,011
Property
Parking
- Parking features: Alley Access, On Street
- Has uncovered spaces: Yes
Features
- Levels: Two
- Stories: 2
- Patio & porch: Porch, Covered, Patio
- Fencing: Privacy
Lot
- Size: 9,583 Square Feet
- Dimensions: 50 x 188
- Features: Level
- Topography: Level
Details
- Additional structures: Storage
- Parcel number: 11704003400
- Special conditions: Standard
Construction
Type & style
- Home type: SingleFamily
- Architectural style: Cottage
- Property subtype: Single Family Residence, Residential
Materials
- Fiber Cement, Brick
- Roof: Asphalt
Condition
- New construction: No
- Year built: 1930
Utilities & green energy
- Sewer: Public Sewer
- Water: Public
- Utilities for property: Water Available
Green energy
- Energy efficient items: Water Heater
- Water conservation: Dual Flush Toilets
Community & HOA
Community
- Security: Smoke Detector(s)
- Subdivision: Belmont Land
HOA
- Has HOA: No
Location
- Region: Nashville
Financial & listing details
- Price per square foot: $696/sqft
- Tax assessed value: $947,700
- Annual tax amount: $4,925
- Date on market: 8/31/2025
- Date available: 08/15/2025
Price history
| Date | Event | Price |
|---|---|---|
| 3/9/2026 | Listing removed | $4,800$2/sqft |
Source: Zillow Rentals Report a problem | ||
| 2/21/2026 | Listed for rent | $4,800$2/sqft |
Source: Zillow Rentals Report a problem | ||
| 9/29/2025 | Sold | $1,400,000+12%$696/sqft |
Source:  RealTracs MLS as distributed by MLS GRID #2986123 Report a problem RealTracs MLS as distributed by MLS GRID #2986123 Report a problem | ||
| 9/2/2025 | Pending sale | $1,250,000$622/sqft |
Source: RealTracs MLS as distributed by MLS GRID #2986123 Report a problem | ||
| 8/31/2025 | Listed for sale | $1,250,000+285.8%$622/sqft |
Source: RealTracs MLS as distributed by MLS GRID #2986123 Report a problem | ||
| 10/30/2006 | Sold | $324,000$161/sqft |
Source: Public Record Report a problem | ||
Public tax history
| Year | Property taxes | Tax assessment |
|---|---|---|
| 2025 | $6,667 +35.4% | $236,925 +56.5% |
| 2024 | $4,925 | $151,350 |
| 2023 | $4,925 | $151,350 |
| 2022 | $4,925 -1% | $151,350 |
| 2021 | $4,976 -1.9% | $151,350 +25.9% |
| 2020 | $5,075 +33.8% | $120,225 |
| 2019 | $3,793 | $120,225 |
| 2018 | $3,793 | $120,225 |
| 2017 | $3,793 | $120,225 +41.6% |
| 2016 | $3,793 -1% | $84,875 |
| 2015 | $3,833 | $84,875 |
| 2014 | $3,833 | $84,875 |
| 2013 | -- | $84,875 -4.8% |
| 2012 | -- | $89,200 |
| 2011 | -- | $89,200 |
| 2010 | -- | $89,200 |
| 2009 | -- | $89,200 +29.4% |
| 2008 | -- | $68,925 |
| 2007 | -- | $68,925 |
| 2006 | -- | -- |
| 2005 | -- | -- |
| 2004 | -- | -- |
| 2003 | -- | -- |
| 2002 | -- | -- |
| 2001 | -- | -- |
| 2000 | -- | -- |
Find assessor info on the county website
Neighborhood: Bellmont Hillsboro
Nearby homes
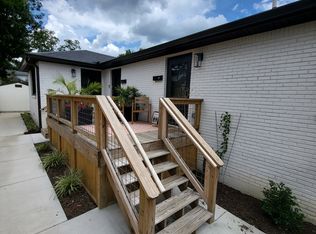
- $737,0002 bd2 ba815 sqft1512A Sweetbriar Ave, Nashville, TN 37212Off Market
- $1,633,6004 bd3 ba2.7k sqft1516 Sweetbriar Ave, Nashville, TN 37212Off Market

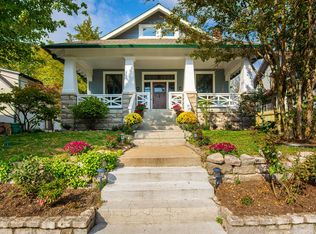
- $2,174,9004 bd4 ba3.3k sqft1518 Sweetbriar Ave, Nashville, TN 37212Off Market
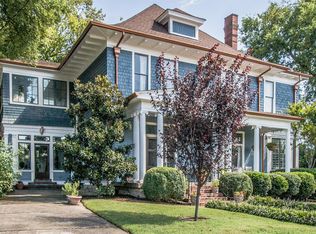
- $2,791,4005 bd3 ba3.6k sqft1504 Sweetbriar Ave, Nashville, TN 37212Off Market
- $987,4007 bd3 ba2k sqft1511 Beechwood Ave, Nashville, TN 37212Off Market
- $1,993,1004 bd5 ba741 sqft1509 Beechwood Ave, Nashville, TN 37212Off Market
- $2,191,6004 bd5 ba3.6k sqft1513 Beechwood Ave, Nashville, TN 37212Off Market
- $925,6002 bd2 ba1.9k sqft1507 Beechwood Ave, Nashville, TN 37212Off Market
Nearby schools
GreatSchools rating
- 7/10Waverly-Belmont Elementary SchoolGrades: K-5Distance: 0.4 mi
- 8/10John T. Moore Middle SchoolGrades: 6-8Distance: 2.1 mi
- 6/10Hillsboro High SchoolGrades: 9-12Distance: 1.6 mi
Schools provided by the listing agent
- Elementary: Waverly-Belmont Elementary School
- Middle: John Trotwood Moore Middle
- High: Hillsboro Comp High School
Source: RealTracs MLS as distributed by MLS GRID. This data may not be complete. We recommend contacting the local school district to confirm school assignments for this home.
Get a cash offer in 3 minutes
Find out how much your home could sell for in as little as 3 minutes with a no-obligation cash offer.
Estimated market value
$1,398,200
Get a cash offer in 3 minutes
Find out how much your home could sell for in as little as 3 minutes with a no-obligation cash offer.
Estimated market value
$1,398,200
- Tennessee
- Davidson County
- Nashville
- 37212
- Bellmont Hillsboro
- 1514 Sweetbriar Ave
Nearby cities
Nearby neighborhoods
Nearby zip codes
Other Nashville Topics
