Gorgeous villa townhome offering quality amenities, fine details and irresistable open floor plan in Regents Glen Sycamore Grove...the lifestyle you've been looking for and deserve! *Just a leisurely walk to Regents Golf Course, Club House, Pool, Health Club, Bocce Ball courts and soon to be Pickle Ball Courts! Something for everyone to enjoy! *Social membership included for 2024! Community is adjacent to walking path & Rail Trail too! *As you enter the home you"ll fall in love with the custom laid Herringbone hardwood floors & the cathedral ceiling enhancing the expansive Living Room & Dining Room *Bright Kitchen boasts granite counters, island, abundant cabinetry with pullout drawers & stainless appliances *Morning Room will be a delight for coffee, reading or cozy dining *Relaxation extends outdoors to the inviting awning covered deck *Spacious Primary Bedroom offers custom walk-in closet, beautiful Primary Bath with soothing soaking tub, double bowl vanity and walk-in shower *Convenient first floor Laundry/Mudroom *Open staircase leads to loft with 2 Bedrooms, Full Bath & Office/Craft space *Entertaining & family enjoyment are enhanced in the lower level Rec Room with gorgeous updated full bath, & lots of storage *Sellers are sad to leave their EcoWater Filtration System but know the new owners will love its benefits *Convenient to I-83, Wellspan York Hospital, Apple Hill, & wonderful restaurants & shopping plus easy MD commute *Set up your private showing today to embrace your future dream home & lifestyle
Sold for $341,000
$341,000
1514 Sycamore Ter #40, York, PA 17403
3beds
2,961sqft
Townhouse
Built in 2005
-- sqft lot
$353,800 Zestimate®
$115/sqft
$2,475 Estimated rent
Home value
$353,800
$336,000 - $371,000
$2,475/mo
Zestimate® history
Owner options
List your home for rent
$2,475/mo
Rent Zestimate®
Find your next renter with Zillow Rental Manager. Plus, with online applications, you can quickly screen prospective tenants – for free.
$2,475/mo
Rent Zestimate®
Refinance and save
$2,395/mo
Est. payment
Refinancing to a lower rate could help reduce your monthly payments and save thousands over the life of the loan.
$2,395/mo
Est. payment
Explore your selling options
Work with a Zillow partner agent
Leverage their expertise and Zillow's premium Showcase listings to get your home seen by more buyers.
Get startedList with your own agent
Get your home in front of millions of buyers by listing it on Zillow.
Learn how to do itSell it yourself
Take full control of how buyers see your home on Zillow by listing For Sale by Owner (FSBO).
List your homeWhat's special
Club houseHealth clubDining roomCraft spaceRail trailApple hillCozy dining
Zillow last checked:
Listing updated:
Listed by:
Jennifer Kibler 717-870-4995,
Inch & Co. Real Estate, LLC
Bought with:
Krystle Kunzler, RS361673
Uptown Realty Services
Source: Bright MLS,MLS#: PAYK2058702
Facts & features
Interior
Bedrooms & bathrooms
- Bedrooms: 3
- Bathrooms: 4
- Full bathrooms: 3
- 1/2 bathrooms: 1
- Main level bathrooms: 2
- Main level bedrooms: 1
Rooms
- Room types: Living Room, Dining Room, Primary Bedroom, Bedroom 2, Bedroom 3, Kitchen, Family Room, Sun/Florida Room, Loft, Recreation Room, Primary Bathroom
Basement
- Area: 892
Heating
- Forced Air, Natural Gas
Cooling
- Central Air, Electric
Appliances
- Included: Water Treat System, Gas Water Heater
- Laundry: Main Level, Dryer In Unit, Washer In Unit, Mud Room
Features
- Breakfast Area, Ceiling Fan(s), Combination Dining/Living, Open Floorplan, Eat-in Kitchen, Kitchen Island, Primary Bath(s), Recessed Lighting, Soaking Tub, Walk-In Closet(s), Upgraded Countertops, Cathedral Ceiling(s), Dry Wall
- Flooring: Hardwood, Carpet, Ceramic Tile
- Windows: Double Hung, Double Pane Windows
- Basement: Finished,Sump Pump,Heated,Windows
- Has fireplace: No
Interior area
- Total structure area: 2,961
- Total interior livable area: 2,961 sqft
- Finished area above ground: 2,069
- Finished area below ground: 892
Property
Parking
- Total spaces: 2
- Parking features: Garage Door Opener, Inside Entrance, Garage Faces Front, Asphalt, Driveway, Paved, Attached
- Attached garage spaces: 1
- Uncovered spaces: 1
- Details: Garage Sqft: 276
Accessibility
- Accessibility features: Accessible Doors, Accessible Hallway(s)
Features
- Levels: Two
- Stories: 2
- Exterior features: Awning(s), Lighting, Sidewalks
- Pool features: Community
Lot
- Features: Landscaped, Level, No Thru Street, Rear Yard, Adjoins Golf Course
Details
- Additional structures: Above Grade, Below Grade
- Parcel number: 48000340086A0C0040
- Zoning: RESIDENTIAL
- Special conditions: Standard
Construction
Type & style
- Home type: Townhouse
- Architectural style: Cape Cod,Contemporary,Traditional
- Property subtype: Townhouse
Materials
- Vinyl Siding, Stone
- Foundation: Block
- Roof: Architectural Shingle
Condition
- Excellent
- New construction: No
- Year built: 2005
Utilities & green energy
- Sewer: Public Sewer
- Water: Public
Community & HOA
Community
- Features: Pool
- Security: Fire Sprinkler System
- Condo and coop fee: $375 monthly
- Senior community: Yes
- Subdivision: Regents Glen / Sycamore Grove
HOA
- Has HOA: Yes
- Amenities included: Golf Course Membership Available
- Services included: All Ground Fee, Common Area Maintenance, Maintenance Structure, Insurance, Lawn Care Front, Maintenance Grounds, Lawn Care Rear, Management, Reserve Funds, Road Maintenance, Snow Removal
- HOA fee: $140 quarterly
- HOA name: REGENTS GLEN
- Second HOA name: Sycamore Grove
Location
- Region: York
- Municipality: SPRING GARDEN TWP
Financial & listing details
- Price per square foot: $115/sqft
- Tax assessed value: $175,686
- Annual tax amount: $6,390
- Date on market: 4/3/2024
- Listing agreement: Exclusive Right To Sell
- Listing terms: Conventional,Cash
- Inclusions: Refrigerator In Kitchen & Garage, Stove, Dishwasher, Microwave, Disposal, Washer, Dryer, 4 Ceiling Fans, Awning, Blinds, Ecowater Filtration System
- Ownership: Condominium
Price history
| Date | Event | Price |
|---|---|---|
| 5/10/2024 | Sold | $341,000+4.9%$115/sqft |
Source:  Bright MLS #PAYK2058702 Report a problem Bright MLS #PAYK2058702 Report a problem | ||
| 4/29/2024 | Pending sale | $325,000$110/sqft |
Source: Bright MLS #PAYK2058702 Report a problem | ||
| 4/18/2024 | Contingent | $325,000$110/sqft |
Source: Bright MLS #PAYK2058702 Report a problem | ||
| 4/3/2024 | Listed for sale | $325,000$110/sqft |
Source: Bright MLS #PAYK2058702 Report a problem | ||
Public tax history
Tax history is unavailable.
Neighborhood: 17403
Nearby homes
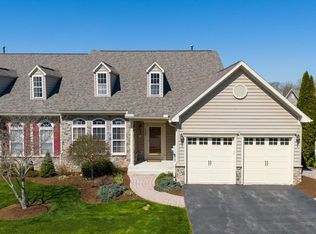
- $435,0003 bd4 ba3.7k sqft1506 Sycamore Ter, York, PA 17403For Sale
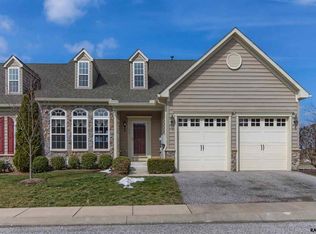
- $424,3003 bd4 ba3.2k sqft908 Stream View Ln, York, PA 17403Off Market
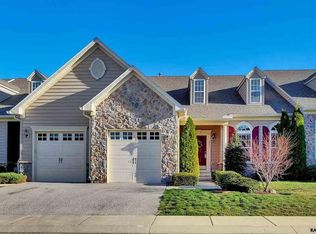
- $413,1003 bd4 ba3.3k sqft912 Stream View Ln, York, PA 17403Off Market
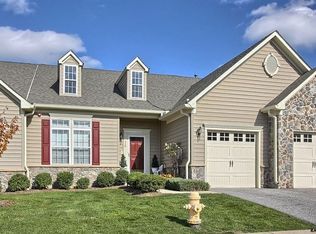
- $365,0003 bd4 ba2.5k sqft916 Stream View Ln, York, PA 17403Off Market
- $385,6003 bd2 ba3.2k sqft920 Stream View Ln, York, PA 17403Off Market
- $400,0003 bd3 ba3.6k sqft930 Stream View Ln, York, PA 17403Sold
- $365,0003 bd3 ba3.4k sqft934 Stream View Ln, York, PA 17403Sold
- $436,0003 bd2 ba3.4k sqft938 Stream View Ln, York, PA 17403Off Market
Nearby schools
GreatSchools rating
- 8/10Indian Rock El SchoolGrades: 3-5Distance: 0.2 mi
- 7/10York Suburban Middle SchoolGrades: 6-8Distance: 4.9 mi
- 9/10York Suburban Senior High SchoolGrades: 9-12Distance: 3.3 mi
Schools provided by the listing agent
- District: York Suburban
Source: Bright MLS. This data may not be complete. We recommend contacting the local school district to confirm school assignments for this home.


Get pre-qualified for a loan
At Zillow Home Loans, we can pre-qualify you in as little as 5 minutes with no impact to your credit score.An equal housing lender. NMLS #10287.
Sell for more on Zillow
Get a Zillow Showcase℠ listing at no additional cost and you could sell for .
$353,800
2% more
+$7,076
With Zillow Showcase(estimated)
$360,876
- Pennsylvania
- York County
- York
- 17403
- 1514 Sycamore Ter Unit 40
Nearby cities
Nearby neighborhoods
Nearby zip codes
Other York Topics
